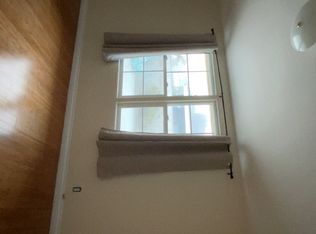
Step inside the coolest house on the block. 2240 Anaheim Ave is a creative exploration for the senses. Brand new construction, fully permitted, there isn’t a single item in this house that’s not new and unused. Nestled in the heart of Westside Costa Mesa, this premier cul-de-sac location is a short walk or bike ride to Banning Ranch, your favorite coffee shop, and plenty of other hidden Westside gems. Fresh wildflowers and fragrant native Californian plants lead you to the modern surf inspired pine front door. Walk inside and notice the custom European oak, engineered hardwood floors, with tons of natural light reflecting through the open windows throughout. The lighting fixtures inside and out are all from Rejuvenation, and the tile is hand made concrete from Zia. But the house is more than the highly desired name brand items throughout- it’s a palette of colors and feelings, built for a family to create a lifetime of memories together. The cabinets and vanities in the entire home are all custom, handmade maple and oak boxes and doors- no particle, no MDF, no Ikea- this house was built with the best quality materials that are meant to last. Down the long hallway and past the numerous bedrooms, laundry room and fun, modern bathroom, you’ll find the seductive primary bedroom with an ensuite bathroom. The primary bedroom and bathroom looks like Alice in Wonderland and Kelly Slater created this surf inspired optical delight of colors, curves, mind-bending elegance, and seductive playfulness. Once you awaken from what feels like a dream, step into the oversized backyard and remember what it’s all about- friends, family, laughs, memories, and the coastal breeze. In case you’re wondering: New windows, HVAC, plumbing, electrical, roof… Every inch is new (and sexy).
Sold for $1,365,000
Listed by: BLKHOUZ Real Estate • Clay Jorth • Contact: 949-614-0616
Bought with: Coldwell Banker Realty
$1,365,000
2240 Anaheim Ave, Costa Mesa, CA 92627
4beds
1,364sqft
Single Family Residence
Built in 1956
6,007 Square Feet Lot
$1,480,300 Zestimate®
$1,001/sqft
$5,350 Estimated rent
Home value
$1,480,300
$1.39M - $1.57M
$5,350/mo
Zestimate® history
Owner options
List your home for rent
$5,350/mo
Rent Zestimate®
Find your next renter with Zillow Rental Manager. Plus, with online applications, you can quickly screen prospective tenants – for free.
$5,350/mo
Rent Zestimate®
Refinance and save
$8,600/mo
Est. payment
Refinancing to a lower rate could help reduce your monthly payments and save thousands over the life of the loan.
$8,600/mo
Est. payment
Explore your selling options
Work with a Zillow partner agent
Leverage their expertise and Zillow's premium Showcase listings to get your home seen by more buyers.
Get startedList with your own agent
Get your home in front of millions of buyers by listing it on Zillow.
Learn how to do itSell it yourself
Take full control of how buyers see your home on Zillow by listing For Sale by Owner (FSBO).
List your homeWhat's special
Zillow last checked:
Listing updated:
Listed by:
Clay Jorth DRE #01915655 949-614-0616,
BLKHOUZ Real Estate
Bought with:
Blake Nelle, DRE #02081490
Coldwell Banker Realty
Source: CRMLS,MLS#: NP24082599 Originating MLS: California Regional MLS
Originating MLS: California Regional MLSFacts & features
Interior
Bedrooms & bathrooms
- Bedrooms: 4
- Bathrooms: 2
- Full bathrooms: 2
- Main level bathrooms: 2
- Main level bedrooms: 4
Rooms
- Room types: Primary Bedroom, Other
Primary bedroom
- Features: Primary Suite
Bathroom
- Features: Bathroom Exhaust Fan, Bathtub, Low Flow Plumbing Fixtures, Remodeled
Kitchen
- Features: Quartz Counters, Updated Kitchen
Other
- Features: Walk-In Closet(s)
Heating
- Central
Cooling
- Central Air
Appliances
- Included: Dishwasher, Disposal, Gas Oven, Gas Range, Microwave, Refrigerator, Range Hood, Water Heater
- Laundry: Washer Hookup, Gas Dryer Hookup, See Remarks
Features
- Eat-in Kitchen, Quartz Counters, Recessed Lighting, Primary Suite, Walk-In Closet(s)
- Flooring: Wood
- Doors: Panel Doors
- Windows: Double Pane Windows, Screens
- Has fireplace: No
- Fireplace features: None
- Common walls with other units/homes: No Common Walls
Interior area
- Total interior livable area: 1,364 sqft
Property
Parking
- Total spaces: 4
- Parking features: Driveway Level, Garage Faces Front
- Garage spaces: 2
- Uncovered spaces: 2
Features
- Levels: One
- Stories: 1
- Entry location: 1
- Patio & porch: Open, Patio
- Pool features: None
- Spa features: None
- Fencing: Wood
- Has view: Yes
- View description: None
Lot
- Size: 6,007 Square Feet
- Features: Back Yard, Cul-De-Sac, Drip Irrigation/Bubblers, Front Yard, Level, Sprinklers Timer, Sprinkler System
Details
- Parcel number: 42218102
- Special conditions: Standard
Construction
Type & style
- Home type: SingleFamily
- Architectural style: Contemporary
- Property subtype: Single Family Residence
Materials
- Stucco
- Foundation: Slab
- Roof: Asphalt
Condition
- Additions/Alterations,Updated/Remodeled
- New construction: No
- Year built: 1956
Utilities & green energy
- Electric: Standard
- Sewer: Public Sewer
- Water: Public
- Utilities for property: Electricity Connected, Natural Gas Connected, Phone Available, Sewer Connected, Water Connected
Community & HOA
Community
- Features: Storm Drain(s), Street Lights, Sidewalks
- Security: Smoke Detector(s)
- Subdivision: Westside Costa Mesa South (Wscm)
Location
- Region: Costa Mesa
Financial & listing details
- Price per square foot: $1,001/sqft
- Tax assessed value: $1,392,300
- Annual tax amount: $15,602
- Date on market: 4/25/2024
- Cumulative days on market: 28 days
- Listing terms: Conventional
- Inclusions: Refrigerator
- Exclusions: All staged furniture and materials
- Road surface type: Paved
Price history
| Date | Event | Price |
|---|---|---|
| 6/18/2024 | Sold | $1,365,000-0.7%$1,001/sqft |
Source:  CRMLS #NP24082599 Report a problem CRMLS #NP24082599 Report a problem | ||
| 6/3/2024 | Pending sale | $1,374,000$1,007/sqft |
Source: CRMLS #NP24082599 Report a problem | ||
| 5/28/2024 | Contingent | $1,374,000$1,007/sqft |
Source: CRMLS #NP24082599 Report a problem | ||
| 4/25/2024 | Listed for sale | $1,374,000+71.8%$1,007/sqft |
Source: CRMLS #NP24082599 Report a problem | ||
| 4/13/2023 | Sold | $800,000-3.5%$587/sqft |
Source: Public Record Report a problem | ||
| 4/11/2023 | Pending sale | $829,000$608/sqft |
Source: CRMLS #OC22181106 Report a problem | ||
| 1/27/2023 | Contingent | $829,000$608/sqft |
Source: CRMLS #OC22181106 Report a problem | ||
| 12/30/2022 | Listed for sale | $829,000$608/sqft |
Source: CRMLS #OC22181106 Report a problem | ||
| 11/28/2022 | Pending sale | $829,000$608/sqft |
Source: CRMLS #OC22181106 Report a problem | ||
| 11/4/2022 | Contingent | $829,000$608/sqft |
Source: CRMLS #OC22181106 Report a problem | ||
| 10/7/2022 | Listed for sale | $829,000$608/sqft |
Source: CRMLS #OC22181106 Report a problem | ||
| 9/13/2022 | Contingent | $829,000$608/sqft |
Source: CRMLS #OC22181106 Report a problem | ||
| 8/20/2022 | Listed for sale | $829,000$608/sqft |
Source: CRMLS #OC22181106 Report a problem | ||
Public tax history
| Year | Property taxes | Tax assessment |
|---|---|---|
| 2025 | $15,602 +57.6% | $1,392,300 +64.9% |
| 2024 | $9,898 +10.1% | $844,445 +9.7% |
| 2023 | $8,990 +587.4% | $769,896 +1275.6% |
| 2022 | $1,308 +7.4% | $55,967 +2% |
| 2021 | $1,218 +2.2% | $54,870 +1% |
| 2020 | $1,191 | $54,308 +2% |
| 2019 | $1,191 +2.4% | $53,244 +2% |
| 2018 | $1,164 +3.5% | $52,200 +2% |
| 2017 | $1,125 | $51,177 +2% |
| 2016 | $1,125 +1.6% | $50,174 +1.5% |
| 2015 | $1,107 +3.1% | $49,421 +2% |
| 2014 | $1,073 | $48,453 +0.5% |
| 2013 | -- | $48,235 +2% |
| 2012 | -- | $47,290 +2% |
| 2011 | -- | $46,363 +0.8% |
| 2010 | -- | $46,017 -0.2% |
| 2009 | -- | $46,128 +2% |
| 2008 | -- | $45,224 +2% |
| 2007 | -- | $44,338 +2% |
| 2006 | -- | $43,469 +2% |
| 2005 | -- | $42,617 +2% |
| 2004 | -- | $41,782 +1.9% |
| 2003 | -- | $41,017 +2% |
| 2002 | -- | $40,213 +2% |
| 2001 | $632 +3.8% | $39,425 +2% |
| 2000 | $609 | $38,652 |
Find assessor info on the county website
Neighborhood: 92627
Nearby homes
- $1,334,3003 bd2 ba1.5k sqft2236 Anaheim Ave, Costa Mesa, CA 92627Off Market
- $950,0003 bd2 ba1.1k sqft599 W Wilson St, Costa Mesa, CA 92627For Sale

- $1,309,6003 bd1 ba1.4k sqft595 W Wilson St, Costa Mesa, CA 92627Off Market
- $--1 bd1 ba-- sqft521 W Wilson St APT B202, Costa Mesa, CA 92627Off Market
- $1,212,5004 bd2 ba1.9k sqft2232 Anaheim Ave, Costa Mesa, CA 92627Sold
- $1,993,5006 bd5 ba2.9k sqft2241 Maple St, Costa Mesa, CA 92627Off Market
- $1,054,9002 bd1 ba787 sqft591 W Wilson St, Costa Mesa, CA 92627Off Market
- $1,223,4004 bd2 ba1.2k sqft2237 Maple St, Costa Mesa, CA 92627Off Market
Nearby schools
GreatSchools rating
- 2/10Wilson Elementary SchoolGrades: K-6Distance: 0.5 mi
- 5/10Charles W. Tewinkle Middle SchoolGrades: 7-8Distance: 2.2 mi
- 6/10Estancia High SchoolGrades: 9-12Distance: 0.8 mi
Schools provided by the listing agent
- Elementary: Wilson
- Middle: Tewinkle
- High: Estancia
Source: CRMLS. This data may not be complete. We recommend contacting the local school district to confirm school assignments for this home.
Get a cash offer in 3 minutes
Find out how much your home could sell for in as little as 3 minutes with a no-obligation cash offer.
Estimated market value
$1,480,300
Get a cash offer in 3 minutes
Find out how much your home could sell for in as little as 3 minutes with a no-obligation cash offer.
Estimated market value
$1,480,300
- California
- Orange County
- Costa Mesa
- 92627
- 2240 Anaheim Ave
Nearby cities
Nearby zip codes
Other Costa Mesa Topics
