Stunning CUSTOM contemporary completed in late in 2024, sparing no detail nor expense. Expansive rooms, 12' ceilings, and oversized Fleetwood windows & doors throughout produce incredible natural light throughout the home! Features include: Dramatic spacious vaulted ceiling Living Room/Dining Room* Incredible Chef's Kitchen with huge island + Prep Kitchen, 48" Sub-Zero, Meile Steam Oven, Speed oven & conventional oven* unmatched Primary Suite with Luxurious Bathroom and private deck* Two additional spacious Bedrooms with beautiful modern Bathrooms adjacent *Large corner Office (or 4th bedroom) * Laundry Room conveniently located on bedroom wing* Mudroom* Separate 1 BD/1 BA , attached ADU/Guest Suite w/Living Room & Full Kitchen & Laundry* Oversized 2 Car Garage*EV Charger* Extensive Solar System with 8 Back-up Enphase IQ Power Storage Batteries* Huge over 1/3 acre lot with mature trees around the entire rear perimeter providing lots of backyard privacy.
Sold for $8,300,000
$8,300,000
2240 Avy Ave, Menlo Park, CA 94025
5beds
4,477sqft
Single Family Residence, Residential
Built in 2024
0.36 Acres Lot
$8,730,400 Zestimate®
$1,854/sqft
$7,905 Estimated rent
Home value
$8,730,400
$7.68M - $9.87M
$7,905/mo
Zestimate® history
Owner options
List your home for rent
$7,905/mo
Rent Zestimate®
Find your next renter with Zillow Rental Manager. Plus, with online applications, you can quickly screen prospective tenants – for free.
$7,905/mo
Rent Zestimate®
Refinance and save
$52,416/mo
Est. payment
Refinancing to a lower rate could help reduce your monthly payments and save thousands over the life of the loan.
$52,416/mo
Est. payment
Explore your selling options
Work with a Zillow partner agent
Leverage their expertise and Zillow's premium Showcase listings to get your home seen by more buyers.
Get startedList with your own agent
Get your home in front of millions of buyers by listing it on Zillow.
Learn how to do itSell it yourself
Take full control of how buyers see your home on Zillow by listing For Sale by Owner (FSBO).
List your homeWhat's special
Mature treesFull kitchenHuge islandModern bathroomsIncredible natural lightBackyard privacyPrivate deck
Zillow last checked:
Listing updated:
Listed by:
Liz Daschbach 00969220 650-207-0781,
Compass 650-462-1111
Bought with:
Fran Papapietro, 01358728
Christie's International Real Estate Sereno
Source: MLSListings Inc,MLS#: ML82021547
Facts & features
Interior
Bedrooms & bathrooms
- Bedrooms: 5
- Bathrooms: 5
- Full bathrooms: 4
- 1/2 bathrooms: 1
Rooms
- Room types: Office
Bedroom
- Features: PrimarySuiteRetreat, WalkinCloset
Bathroom
- Features: DoubleSinks, Marble, PrimaryStallShowers, StallShower2plus, TubinPrimaryBedroom, PrimaryOversizedTub, HalfonGroundFloor
Dining room
- Features: BreakfastBar, DiningAreainLivingRoom, EatinKitchen
Family room
- Features: Other
Kitchen
- Features: Countertop_Stone, ExhaustFan, IslandwithSink, Pantry
Heating
- Central Forced Air, Heat Pump
Cooling
- Central Air
Appliances
- Included: Electric Cooktop, Dishwasher, Exhaust Fan, Disposal, Range Hood, Microwave, Built In Oven, Double Oven, Electric Oven, Refrigerator, Wine Refrigerator, Washer/Dryer
- Laundry: Upper Floor, In Utility Room
Features
- High Ceilings, Vaulted Ceiling(s), Walk-In Closet(s)
- Flooring: Hardwood
- Number of fireplaces: 2
Interior area
- Total structure area: 4,477
- Total interior livable area: 4,477 sqft
Property
Parking
- Total spaces: 4
- Parking features: Attached
- Attached garage spaces: 2
Accessibility
- Accessibility features: Elevator/Lift, Customized Wheelchair Accessible, Accessible Doors
Features
- Stories: 1
- Exterior features: Barbecue
- Fencing: Partial
Lot
- Size: 0.36 Acres
- Features: Mostly Level
Details
- Parcel number: 074351020
- Zoning: R1S
- Special conditions: Standard
Construction
Type & style
- Home type: SingleFamily
- Architectural style: Modern/HighTech
- Property subtype: Single Family Residence, Residential
Materials
- Foundation: Concrete Perimeter, Pillar/Post/Pier
- Roof: Flat
Condition
- New construction: Yes
- Year built: 2024
Utilities & green energy
- Gas: PublicUtilities
- Utilities for property: Public Utilities, Solar
Community & HOA
Location
- Region: Menlo Park
Financial & listing details
- Price per square foot: $1,854/sqft
- Tax assessed value: $2,952,841
- Annual tax amount: $35,822
- Date on market: 9/15/2025
- Listing agreement: ExclusiveAgency
- Listing terms: CashorConventionalLoan
Price history
| Date | Event | Price |
|---|---|---|
| 10/16/2025 | Sold | $8,300,000+14.5%$1,854/sqft |
Source:  MLSListings Inc #ML82021547 Report a problem MLSListings Inc #ML82021547 Report a problem | ||
| 9/26/2025 | Pending sale | $7,249,000$1,619/sqft |
Source: MLSListings Inc #ML82021547 Report a problem | ||
| 9/15/2025 | Listed for sale | $7,249,000+168.5%$1,619/sqft |
Source: MLSListings Inc #ML82021547 Report a problem | ||
| 1/8/2020 | Sold | $2,700,000-3.4%$603/sqft |
Source: Public Record Report a problem | ||
| 10/14/2019 | Price change | $2,795,000-6.8%$624/sqft |
Source: Parc Agency Corporation #ML81767754 Report a problem | ||
| 9/9/2019 | Listed for sale | $2,998,000-7.7%$670/sqft |
Source: Parc Agency Corporation #ML81767754 Report a problem | ||
| 4/6/2019 | Listing removed | $3,248,000$725/sqft |
Source: Alain Pinel Realtors #ML81740887 Report a problem | ||
| 3/15/2019 | Price change | $3,248,000-12.2%$725/sqft |
Source: Alain Pinel Realtors #ML81740887 Report a problem | ||
| 3/1/2019 | Listed for sale | $3,698,000$826/sqft |
Source: Alain Pinel Realtors #ML81740887 Report a problem | ||
Public tax history
| Year | Property taxes | Tax assessment |
|---|---|---|
| 2025 | $35,822 +1.5% | $2,952,841 +2% |
| 2024 | $35,309 +1.9% | $2,894,943 +2% |
| 2023 | $34,655 +7.1% | $2,838,180 +2% |
| 2022 | $32,362 +1.3% | $2,782,531 +2% |
| 2021 | $31,935 +314.3% | $2,727,972 +393.9% |
| 2020 | $7,708 +2.3% | $552,292 +2% |
| 2019 | $7,533 +5.1% | $541,464 +2% |
| 2018 | $7,170 +3.8% | $530,848 +2% |
| 2017 | $6,910 +1.3% | $520,440 +2% |
| 2016 | $6,822 -0.8% | $510,236 +1.5% |
| 2015 | $6,875 | $502,573 +2% |
| 2014 | $6,875 | $492,730 +0.5% |
| 2013 | -- | $490,504 +2% |
| 2012 | -- | $480,887 |
| 2011 | -- | $480,887 +2.8% |
| 2010 | -- | $467,937 -0.2% |
| 2009 | -- | $469,050 +2% |
| 2008 | -- | $459,854 +2% |
| 2007 | -- | $450,839 +2% |
| 2006 | -- | $442,000 |
| 2005 | -- | $442,000 +4% |
| 2004 | -- | $424,838 +1.9% |
| 2003 | -- | $417,053 +2% |
| 2002 | -- | $408,877 +2% |
| 2001 | -- | $400,861 +2% |
| 2000 | -- | $393,002 |
Find assessor info on the county website
Neighborhood: Sharon Heights
Nearby homes
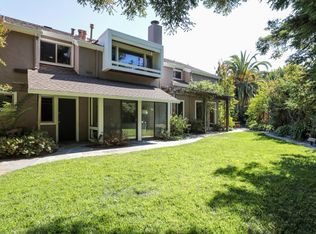
- $4,767,7004 bd3 ba3k sqft2242 Avy Ave, Menlo Park, CA 94025Off Market
- $4,977,5004 bd3 ba3.1k sqft1203 Bellair Way, Menlo Park, CA 94025Off Market
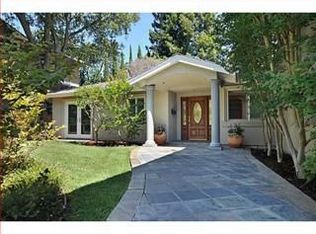
- $5,258,8005 bd4 ba3.4k sqft1010 Deanna Dr, Menlo Park, CA 94025Off Market
- $4,507,5003 bd2 ba2.1k sqft15 La Loma Dr, Menlo Park, CA 94025Off Market
- $---- bd-- ba-- sqft1200 Bellair Way, Menlo Park, CA 94025Off Market
- $3,652,4004 bd2 ba2k sqft1190 Bellair Way, Menlo Park, CA 94025Off Market
- $4,731,9004 bd3 ba3.1k sqft1209 Bellair Way, Menlo Park, CA 94025Off Market
- $5,810,0005 bd5 ba3.5k sqft1208 Bellair Way, Menlo Park, CA 94025Sold
Nearby schools
GreatSchools rating
- 10/10La Entrada Middle SchoolGrades: 4-8Distance: 0.2 mi
- 8/10Menlo-Atherton High SchoolGrades: 9-12Distance: 2.8 mi
- 10/10Las Lomitas Elementary SchoolGrades: K-3Distance: 0.7 mi
Schools provided by the listing agent
- Elementary: LasLomitasElementary
- Middle: LaEntradaMiddle
- High: MenloAthertonHigh
- District: LasLomitasElementary
Source: MLSListings Inc. This data may not be complete. We recommend contacting the local school district to confirm school assignments for this home.
Get a cash offer in 3 minutes
Find out how much your home could sell for in as little as 3 minutes with a no-obligation cash offer.
Estimated market value
$8,730,400
Get a cash offer in 3 minutes
Find out how much your home could sell for in as little as 3 minutes with a no-obligation cash offer.
Estimated market value
$8,730,400
Nearby cities
Nearby neighborhoods
Nearby zip codes
Other Menlo Park Topics
