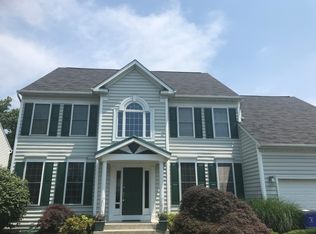
Beautifully maintained by the original owners, this elegant Colonial is perfectly positioned on a quiet cul-de-sac in sought-after Riverwalk. Surrounded by lush landscaping and enhanced by a charming front patio (2021), the home’s curb appeal is immediately captivating. Yet what truly sets this property apart is its extraordinary setting, backing directly onto the protected woodlands of Patapsco Valley State Park. There are no direct neighbors on one side, where the protected wooded area acts as a permanent natural buffer to ensure lasting privacy. Inside, a thoughtfully updated interior begins with a grand two-story foyer featuring gleaming hardwood floors. To the left, a formal living room welcomes guests, while to the right, the formal dining room dazzles with a crystal chandelier and elegant chair rail detailing, ideal for refined entertaining. French doors lead to the show-stopping, fully renovated (2025) eat-in kitchen, where crisp white cabinetry, quartz countertops, a center island with bar seating, stainless steel appliances, a breakfast bar, two pantries, a writing station, and a casual dining area create a space as functional as it is beautiful. The adjacent family room impresses with a soaring cathedral ceiling, Palladian windows, hardwood flooring (2023), and a cozy gas fireplace. A sun-drenched sunroom offers year-round enjoyment with skylights, charming arched windows, a sliding door (2020), and panoramic views of the peaceful, private backyard. The main level also features a full bath and a versatile study—ideal as a home office or guest bedroom—with dual access to the updated full hallway bath. A dedicated laundry room adds everyday convenience to the main level. Upstairs, updated hardwood flooring in the hallway (2022) leads to four spacious bedrooms and two bathrooms, including a luxurious primary suite with vaulted ceilings, dual walk-in closets, and a fully updated spa-like en suite featuring a large soaking tub, separate shower, and dual sink vanity. A generous sitting room off the primary offers flexible space for a nursery, home office, or reading retreat. The fully finished walkout lower level offers incredible versatility with a large recreation room, storage areas, a private fifth bedroom, and a full bath—ideal for guests, extended family, or multi-generational living. Outdoor living is just as impressive, featuring a maintenance-free composite deck and a screened gazebo that overlooks a spacious, tree-lined, and fully-fenced backyard complete with a curved paver patio, all set against the tranquil Patapsco Valley State Park backdrop.
Sold for $1,022,000
Street View
$1,022,000
2240 Ballard Way, Ellicott City, MD 21042
5beds
4,670sqft
Single Family Residence
Built in 1998
0.42 Acres Lot
$1,039,400 Zestimate®
$219/sqft
$5,756 Estimated rent
Home value
$1,039,400
$967,000 - $1.11M
$5,756/mo
Zestimate® history
Owner options
List your home for rent
$5,756/mo
Rent Zestimate®
Find your next renter with Zillow Rental Manager. Plus, with online applications, you can quickly screen prospective tenants – for free.
$5,756/mo
Rent Zestimate®
Refinance and save
$6,618/mo
Est. payment
Refinancing to a lower rate could help reduce your monthly payments and save thousands over the life of the loan.
$6,618/mo
Est. payment
Explore your selling options
Work with a Zillow partner agent
Leverage their expertise and Zillow's premium Showcase listings to get your home seen by more buyers.
Get startedList with your own agent
Get your home in front of millions of buyers by listing it on Zillow.
Learn how to do itSell it yourself
Take full control of how buyers see your home on Zillow by listing For Sale by Owner (FSBO).
List your homeWhat's special
Cozy gas fireplaceCrisp white cabinetryProtected woodlandsPanoramic viewsDual sink vanityScreened gazeboCurved paver patio
Zillow last checked:
Listing updated:
Listed by:
Bob Lucido 410-465-6900,
Keller Williams Lucido Agency,
Listing Team: Keller Williams Lucido Agency, Co-Listing Agent: Tracy J. Lucido 410-802-2567,
Keller Williams Lucido Agency
Bought with:
Shalini Gidwani, 661599
Northrop Realty
Source: Bright MLS,MLS#: MDHW2055128
Facts & features
Interior
Bedrooms & bathrooms
- Bedrooms: 5
- Bathrooms: 4
- Full bathrooms: 4
- Main level bathrooms: 1
Rooms
- Room types: Living Room, Dining Room, Primary Bedroom, Bedroom 2, Bedroom 4, Bedroom 5, Kitchen, Family Room, Foyer, Exercise Room, Laundry, Recreation Room, Bathroom 2, Bathroom 3, Primary Bathroom, Full Bath
Primary bedroom
- Features: Flooring - Carpet
- Level: Upper
- Area: 320 Square Feet
- Dimensions: 16 x 20
Bedroom 2
- Features: Flooring - Carpet
- Level: Upper
- Area: 182 Square Feet
- Dimensions: 13 x 14
Bedroom 4
- Features: Flooring - Carpet
- Level: Upper
- Area: 156 Square Feet
- Dimensions: 12 x 13
Bedroom 5
- Features: Flooring - Carpet
- Level: Lower
- Area: 168 Square Feet
- Dimensions: 12 x 14
Primary bathroom
- Features: Flooring - Ceramic Tile
- Level: Upper
Bathroom 2
- Features: Flooring - Ceramic Tile
- Level: Upper
Bathroom 3
- Features: Flooring - Carpet
- Level: Upper
- Area: 195 Square Feet
- Dimensions: 15 x 13
Dining room
- Level: Main
- Area: 208 Square Feet
- Dimensions: 13 x 16
Exercise room
- Features: Flooring - Carpet
- Level: Lower
- Area: 180 Square Feet
- Dimensions: 12 x 15
Family room
- Features: Flooring - HardWood, Fireplace - Gas
- Level: Main
- Area: 285 Square Feet
- Dimensions: 19 x 15
Foyer
- Features: Flooring - HardWood
- Level: Main
- Area: 152 Square Feet
- Dimensions: 8 x 19
Other
- Features: Flooring - Ceramic Tile
- Level: Main
Other
- Features: Flooring - Ceramic Tile
- Level: Lower
Kitchen
- Features: Flooring - Ceramic Tile
- Level: Main
- Area: 357 Square Feet
- Dimensions: 17 x 21
Laundry
- Features: Flooring - Ceramic Tile
- Level: Main
- Area: 66 Square Feet
- Dimensions: 6 x 11
Living room
- Features: Flooring - Carpet
- Level: Main
- Area: 210 Square Feet
- Dimensions: 14 x 15
Recreation room
- Features: Flooring - Carpet
- Level: Lower
- Area: 792 Square Feet
- Dimensions: 33 x 24
Heating
- Forced Air, Natural Gas
Cooling
- Central Air, Electric
Appliances
- Included: Microwave, Cooktop, Dishwasher, Disposal, Dryer, Exhaust Fan, Ice Maker, Oven, Refrigerator, Stainless Steel Appliance(s), Washer, Water Heater, Gas Water Heater
- Laundry: Main Level, Laundry Room
Features
- Attic, Ceiling Fan(s), Chair Railings, Crown Molding, Family Room Off Kitchen, Eat-in Kitchen, Kitchen Island, Recessed Lighting, Walk-In Closet(s), Bathroom - Stall Shower, Dry Wall
- Flooring: Carpet, Ceramic Tile, Hardwood, Wood
- Windows: Double Pane Windows, Energy Efficient, Screens
- Basement: Full,Finished,Heated,Improved,Rear Entrance,Sump Pump,Walk-Out Access,Windows
- Number of fireplaces: 1
- Fireplace features: Gas/Propane, Mantel(s)
Interior area
- Total structure area: 5,898
- Total interior livable area: 4,670 sqft
- Finished area above ground: 3,870
- Finished area below ground: 800
Property
Parking
- Total spaces: 2
- Parking features: Garage Faces Front, Garage Door Opener, Asphalt, Driveway, Attached
- Attached garage spaces: 2
- Has uncovered spaces: Yes
Accessibility
- Accessibility features: None
Features
- Levels: Three
- Stories: 3
- Patio & porch: Deck, Patio
- Pool features: None
Lot
- Size: 0.42 Acres
- Features: Backs - Parkland, Backs to Trees, Landscaped, Wooded
Details
- Additional structures: Above Grade, Below Grade
- Parcel number: 1402380404
- Zoning: R20
- Special conditions: Standard
Construction
Type & style
- Home type: SingleFamily
- Architectural style: Colonial
- Property subtype: Single Family Residence
Materials
- Brick, Vinyl Siding
- Foundation: Other
- Roof: Asphalt
Condition
- New construction: No
- Year built: 1998
Utilities & green energy
- Sewer: Public Sewer
- Water: Public
- Utilities for property: Natural Gas Available
Community & HOA
Community
- Security: Electric Alarm
- Subdivision: None Available
HOA
- Has HOA: No
Location
- Region: Ellicott City
Financial & listing details
- Price per square foot: $219/sqft
- Tax assessed value: $868,433
- Annual tax amount: $11,891
- Date on market: 7/3/2025
- Listing agreement: Exclusive Right To Sell
- Ownership: Fee Simple
Price history
| Date | Event | Price |
|---|---|---|
| 8/11/2025 | Sold | $1,022,000-0.3%$219/sqft |
Source:  Bright MLS #MDHW2055128 Report a problem Bright MLS #MDHW2055128 Report a problem | ||
| 7/8/2025 | Pending sale | $1,025,000$219/sqft |
Source: Bright MLS #MDHW2055128 Report a problem | ||
| 7/3/2025 | Listed for sale | $1,025,000+146.4%$219/sqft |
Source: Bright MLS #MDHW2055128 Report a problem | ||
| 3/13/1998 | Sold | $416,022$89/sqft |
Source: Public Record Report a problem | ||
Public tax history
| Year | Property taxes | Tax assessment |
|---|---|---|
| 2025 | $12,470 +35.8% | $868,433 +6.5% |
| 2024 | $9,181 +4% | $815,400 +4% |
| 2023 | $8,829 +4.2% | $784,133 -3.8% |
| 2022 | $8,477 +4.3% | $815,400 +13% |
| 2021 | $8,125 +7.5% | $721,600 +7.5% |
| 2020 | $7,555 +8.2% | $671,000 -7% |
| 2019 | $6,986 +0.8% | $721,600 +26.6% |
| 2018 | $6,929 -15.4% | $569,800 |
| 2017 | $8,190 | $569,800 |
| 2016 | -- | $569,800 -12.7% |
| 2015 | -- | $652,600 +0.2% |
| 2014 | -- | $651,100 +0.2% |
| 2013 | -- | $649,600 +0.2% |
| 2012 | -- | $648,100 |
| 2011 | -- | $648,100 |
| 2010 | -- | $648,100 -15.6% |
| 2009 | -- | $768,240 +10.1% |
| 2008 | -- | $697,512 +11.3% |
| 2007 | -- | $626,786 +12.7% |
| 2006 | -- | $556,060 +9% |
| 2005 | -- | $510,102 +9.9% |
| 2004 | -- | $464,146 +11% |
| 2003 | -- | $418,190 +3.3% |
| 2002 | -- | $404,652 +3.5% |
| 2001 | -- | $391,116 +159% |
| 2000 | -- | $151,030 |
Find assessor info on the county website
Neighborhood: 21042
Nearby homes
- $1,090,200-- bd3 ba3.9k sqft2244 Ballard Way, Ellicott City, MD 21042Off Market
- $1,063,500-- bd4 ba3.6k sqft2241 Ballard Way, Ellicott City, MD 21042Off Market
- $965,0004 bd4 ba3.2k sqft2204 Samantha Way, Ellicott City, MD 21042Off Market
- $921,100-- bd3 ba3.3k sqft2200 Samantha Way, Ellicott City, MD 21042Off Market
- $1,008,1005 bd5 ba3.7k sqft2208 Samantha Way, Ellicott City, MD 21042Off Market
- $984,700-- bd3 ba3.2k sqft2245 Ballard Way, Ellicott City, MD 21042Off Market
- $1,069,800-- bd4 ba3.9k sqft2249 Ballard Way, Ellicott City, MD 21042Off Market
- $998,8005 bd3 ba4.3k sqft9801 Jessica Ln, Ellicott City, MD 21042Off Market
Nearby schools
GreatSchools rating
- 10/10Waverly Elementary SchoolGrades: PK-5Distance: 1.1 mi
- 9/10Patapsco Middle SchoolGrades: 6-8Distance: 2 mi
- 9/10Mount Hebron High SchoolGrades: 9-12Distance: 1 mi
Schools provided by the listing agent
- Elementary: Waverly
- Middle: Patapsco
- High: Mt. Hebron
- District: Howard County Public School System
Source: Bright MLS. This data may not be complete. We recommend contacting the local school district to confirm school assignments for this home.
Get a cash offer in 3 minutes
Find out how much your home could sell for in as little as 3 minutes with a no-obligation cash offer.
Estimated market value
$1,039,400
Get a cash offer in 3 minutes
Find out how much your home could sell for in as little as 3 minutes with a no-obligation cash offer.
Estimated market value
$1,039,400
- Maryland
- Howard County
- Ellicott City
- 21042
- 2240 Ballard Way
