Skip main navigation
Sold for $896,500
  • $896,500

    2240 Barnwell Ln, Lexington, KY 40513

    5beds
    3,716sqft
    Single Family Residence
    Built in 2004
    9,147.6 Square Feet Lot
    $885,700 Zestimate®
    $241/sqft
    $4,583 Estimated rent

    Home value

    $885,700

    $841,000 - $930,000

    $4,583/mo

    Zestimate® history
    Loading
    Loading...

    Owner options

    List your home for rent

    $4,583/mo

    Rent Zestimate®

    Find your next renter with Zillow Rental Manager. Plus, with online applications, you can quickly screen prospective tenants – for free.

    Learn more

    $4,583/mo

    Rent Zestimate®

    Refinance and save

    $4,748/mo

    Est. payment

    Refinancing to a lower rate could help reduce your monthly payments and save thousands over the life of the loan.

    See today's rates

    $4,748/mo

    Est. payment

    Explore your selling options

    Work with a Zillow partner agent

    Leverage their expertise and Zillow's premium Showcase listings to get your home seen by more buyers.

    Get started

    List with your own agent

    Get your home in front of millions of buyers by listing it on Zillow.

    Learn how to do it

    Sell it yourself

    Take full control of how buyers see your home on Zillow by listing For Sale by Owner (FSBO).

    List your home

    What's special

    Finished basementSoothing fountainIncredible finished basementHeated saltwater poolPrivate retreatUpdated kitchenAbundant storage
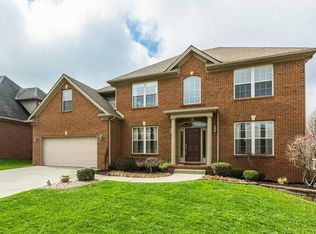
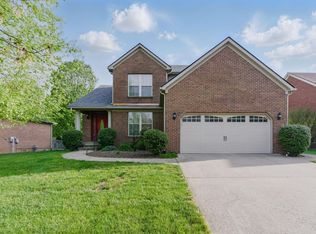
    Located in one of Lexington's most desirable neighborhoods, Beaumont, this beautifully maintained home offers the perfect blend of comfort, function, and luxury living. With a first-floor primary suite, an incredible finished basement, and a backyard oasis, this property truly has it all. Step inside to find a spacious first-floor layout featuring a formal dining room, convenient laundry room, and a stunning 2-story family room filled with natural light. The updated kitchen is designed for both everyday living and entertaining, featuring granite countertops, abundant storage, and a casual dining area perfect for family meals or gatherings. Upstairs, you'll find three generously sized bedrooms, each with large closets, and a full bath — ideal for family or guests. The real showstopper? The finished basement, complete with a kitchenette, full bath, fifth bedroom, and a cozy living room perfect for movie nights or hosting visitors. Step outside into your private retreat — a heated saltwater pool (3'-6') surrounded by stone walls, a soothing fountain, and a built-in fire pit with gas line — the perfect setting for entertaining or relaxing year-round. Enjoy all the perks of Beaumont living, with easy access to walking trails, shopping, top-rated schools, and quick proximity to downtown Lexington and the airport. Don't miss this incredible opportunity to own in one of Lexington's most sought-after communities!

    Zillow last checked:

    Listing updated:

    Listed by:

    Andrea Coughtry 606-369-3846,

    Lifstyl Real Estate

    Bought with:

    Michael E Schornick, 219897

    Keller Williams Bluegrass Realty

    Source: Imagine MLS,MLS#: 25504392MLS Logo

    Facts & features

    Interior

    Bedrooms & bathrooms
    • Bedrooms: 5
    • Bathrooms: 4
    • Full bathrooms: 3
    • 1/2 bathrooms: 1
    Primary bedroom
    • Description: w/ walk in closet and double vanity
    • Level: First
    Bathroom 5
    • Level: Lower
    Dining room
    • Level: First
    Kitchen
    • Level: First
    Living room
    • Level: First
    Recreation room
    • Description: with wet bar
    • Level: Lower
    Utility room
    • Level: First
    Heating
    • Heat Pump, Zoned
    Cooling
    • Heat Pump, Zoned
    Appliances
    • Included: Disposal, Dishwasher, Microwave, Range
    • Laundry: Electric Dryer Hookup, Washer Hookup
    Features
    • Breakfast Bar, Entrance Foyer, Eat-in Kitchen, Wet Bar, Walk-In Closet(s), Ceiling Fan(s), Soaking Tub
    • Flooring: Carpet, Hardwood, Tile
    • Windows: Blinds
    • Basement: Concrete,Finished,Full,Sump Pump
    • Number of fireplaces: 1
    • Fireplace features: Gas Log, Living Room
    Interior area
    • Total structure area: 3,716
    • Total interior livable area: 3,716 sqft
    • Finished area above ground: 2,478
    • Finished area below ground: 1,238

    Property

    Parking
    • Total spaces: 2
    • Parking features: Attached Carport, Driveway, Off Street
    • Garage spaces: 2
    • Has uncovered spaces: Yes
    Features
    • Levels: One and One Half
    • Has private pool: Yes
    • Pool features: In Ground
    • Fencing: Stone
    • Has view: Yes
    • View description: Trees/Woods, Neighborhood
    Lot
    • Size: 9,147 sqft
    • Features: Landscaped
    Details
    • Parcel number: 38057190
    • Other equipment: Irrigation Equipment

    Construction

    Type & style
    • Home type: SingleFamily
    • Property subtype: Single Family Residence
    Materials
    • Brick Veneer
    • Foundation: Concrete Perimeter
    • Roof: Composition
    Condition
    • New construction: No
    • Year built: 2004

    Utilities & green energy

    • Sewer: Public Sewer
    • Water: Public
    • Utilities for property: Electricity Connected, Natural Gas Available, Water Connected

    Community & neighborhood

    Community
    • Community features: Park
    Location
    • Region: Lexington
    • Subdivision: Beaumont

    HOA & financial

    HOA
    • Has HOA: Yes
    • HOA fee: $330 annually
    • Amenities included: None
    • Services included: Maintenance Grounds

    Price history

    DateEventPrice
    3/10/2026Sold$896,500-2%$241/sqft
    Source: Imagine MLS #25504392 Report a problem
    2/16/2026Pending sale$915,000$246/sqft
    Source: Imagine MLS #25504392 Report a problem
    11/11/2025Price change$915,000-0.5%$246/sqft
    Source: Imagine MLS #25504392 Report a problem
    10/22/2025Listed for sale$920,000+3%$248/sqft
    Source: Imagine MLS #25504392 Report a problem
    5/30/2024Sold$893,000+0.3%$240/sqft
    Source: Imagine MLS #24008350 Report a problem
    5/1/2024Pending sale$890,000$240/sqft
    Source: Imagine MLS #24008350 Report a problem
    4/30/2024Listed for sale$890,000+76.2%$240/sqft
    Source: Imagine MLS #24008350 Report a problem
    8/12/2015Sold$505,000-1%$136/sqft
    Source: Public Record Report a problem
    6/15/2015Listed for sale$509,900+48.8%$137/sqft
    Source: Milestone Realty Consultants #1512994 Report a problem
    4/30/2004Sold$342,665$92/sqft
    Source: Imagine MLS #313632 Report a problem

    Public tax history

    YearProperty taxesTax assessment
    2024$6,245 $505,000
    2023$6,245 -3.2%$505,000
    2022$6,451 $505,000
    2021$6,451 $505,000
    2020$6,451 $505,000
    2019$6,451 $505,000
    2018$6,451 +4.9%$505,000
    2017$6,148 +42.7%$505,000 +31.2%
    2015$4,309 $385,000
    2014$4,309 $385,000
    2012$4,309 $385,000
    2011-- --
    2010-- --
    2009-- --
    2008-- $385,000
    2006-- --
    2005-- --
    2004-- --

    Find assessor info on the county website

    Neighborhood: Beaumont

    Nearby schools

    GreatSchools rating
    Schools provided by the listing agent
    • Elementary: Rosa Parks
    • Middle: Beaumont
    • High: Dunbar

    Source: Imagine MLS. This data may not be complete. We recommend contacting the local school district to confirm school assignments for this home.

    Get pre-qualified for a loan
    At Zillow Home Loans, we can pre-qualify you in as little as 5 minutes with no impact to your credit score.

    An equal housing lender. NMLS #10287.

    Sell for more on Zillow
    Get a Zillow Showcase℠ listing at no additional cost and you could sell for .
    $885,700
    2% more
    +$17,714
    With Zillow Showcase(estimated)
    $903,414