Imagine coming to a place that instantly feels like home. This beautiful, like-new home is designed for the moments that matter most, centering around a bright, open living space where a custom fireplace invites you to slow down and connect. The heart of the home is a gorgeous kitchen with quartz counters and shaker cabinets, perfect for hosting weekend brunches or quiet morning coffees. With all three bedrooms and a private office on the main floor, daily life moves with an easy, seamless flow. The primary suite serves as your personal sanctuary, complete with a freestanding tub made for long, relaxing soaks and a massive walk-in tile shower. Upstairs you’ll find the generous bonus room that is a blank canvas for your life, ready to become a lively game room, a theater for movie nights, or whatever you can imagine. Central air conditioning keeps the entire home perfectly cool and comfortable all summer long. Outside, the covered back patio is perfectly positioned to watch the sky turn to gold with stunning sunset views every single evening. Nestled in a highly sought-after Berryman Loop neighborhood, you are just a short, peaceful stroll from Lynden Middle School and local walking trails. This isn't just a house; it's the backdrop for your next chapter. Welcome home!
Active
Listed by: Windermere RE Whatcom, Inc. • Jessica Bates
$849,000
2240 Berryman Loop, Lynden, WA 98264
3beds
2,732sqft
Single Family Residence
Built in 2022
8,276 Square Feet Lot
$830,900 Zestimate®
$311/sqft
$-- HOA
What's special
Covered back patioCustom fireplaceGorgeous kitchenGenerous bonus roomFreestanding tubMassive walk-in tile showerCentral air conditioning
- 26 days |
- 602 |
- 22 |
Zillow last checked:
Listing updated:
Listed by:
Jessica Bates,
Windermere RE Whatcom, Inc.,
Ramona Green,
Windermere RE Whatcom, Inc.
Source: NWMLS as distributed by MLS GRID,MLS#: 2558355
Facts & features
Interior
Bedrooms & bathrooms
- Bedrooms: 3
- Bathrooms: 3
- Full bathrooms: 2
- 1/2 bathrooms: 1
- Main level bathrooms: 3
- Main level bedrooms: 3
Primary bedroom
- Level: Main
Bedroom
- Level: Main
Bedroom
- Level: Main
Bathroom full
- Level: Main
Bathroom full
- Level: Main
Other
- Level: Main
Bonus room
- Level: Second
Den office
- Level: Main
Entry hall
- Level: Main
Family room
- Level: Main
Kitchen with eating space
- Level: Main
Living room
- Level: Main
Utility room
- Level: Main
Heating
- Heat Pump, Electric, Natural Gas
Cooling
- Heat Pump
Appliances
- Included: Dishwasher, Disposal, Microwave, Refrigerator, Stove(s)/Range(s), Washer, Dishwasher(s), Garbage Disposal, Microwave(s), Refrigerator(s), Washer(s), Water Heater: Tank, Water Heater Location: Garage
Features
- Bath Off Primary, Ceiling Fan(s)
- Flooring: Laminate, Vinyl, Carpet
- Windows: Dbl Pane/Storm Window
- Basement: None
- Has fireplace: No
- Fireplace features: Gas
Interior area
- Total structure area: 2,732
- Total interior livable area: 2,732 sqft
Property
Parking
- Total spaces: 5
- Parking features: Attached Garage
- Has attached garage: Yes
- Covered spaces: 3
- Uncovered spaces: 2
Features
- Levels: One and One Half
- Stories: 1
- Entry location: Main
- Patio & porch: Bath Off Primary, Ceiling Fan(s), Dbl Pane/Storm Window, Walk-In Closet(s), Water Heater
Lot
- Size: 8,276 Square Feet
- Features: Cul-De-Sac, Paved, Sidewalk, Dog Run, Fenced-Partially, High Speed Internet, Outbuildings, Patio
- Topography: Level,Terraces
- Residential vegetation: Garden Space
Details
- Parcel number: 400315008517
- Zoning: RS7.2
- Zoning description: Jurisdiction: City
- Special conditions: Standard
Construction
Type & style
- Home type: SingleFamily
- Architectural style: 1 1/2 Story
- Property subtype: Single Family Residence
Materials
- Cement/Concrete
- Foundation: Block
- Roof: Composition
Condition
- Year built: 2022
- Major remodel year: 2022
Utilities & green energy
- Electric: Company: PSE
- Sewer: Sewer Connected, Company: City of Lynden
- Water: Public, Company: City of Lynden
- Utilities for property: Xfinity, Xfinity
Community & HOA
Community
- Subdivision: Lynden
Location
- Region: Lynden
Financial & listing details
- Price per square foot: $311/sqft
- Tax assessed value: $717,451
- Annual tax amount: $5,439
- Date on market: 7/23/2026
- Cumulative days on market: 28 days
- Listing terms: Conventional,FHA,VA Loan
- Inclusions: Dishwasher(s), Garbage Disposal, Microwave(s), Refrigerator(s), Stove(s)/Range(s), Washer(s)
Estimated market value
$830,900
$789,000 - $872,000
$3,240/mo
Price history
| Date | Event | Price |
|---|---|---|
| 7/24/2026 | Listed for sale | $849,000+19.6%$311/sqft |
Source:  NWMLS as distributed by MLS GRID #2558355 Report a problem NWMLS as distributed by MLS GRID #2558355 Report a problem | ||
| 10/7/2022 | Sold | $710,000-1.3%$260/sqft |
Source: NWMLS as distributed by MLS GRID #1988688 Report a problem | ||
| 9/9/2022 | Pending sale | $719,000$263/sqft |
Source: NWMLS as distributed by MLS GRID #1988688 Report a problem | ||
| 9/8/2022 | Price change | $719,000-5.4%$263/sqft |
Source: NWMLS as distributed by MLS GRID #1988688 Report a problem | ||
| 8/26/2022 | Price change | $759,900-12.2%$278/sqft |
Source: NWMLS as distributed by MLS GRID #1988688 Report a problem | ||
| 6/22/2022 | Price change | $865,000+1.8%$317/sqft |
Source: FSBO-Online.com Report a problem | ||
| 6/19/2022 | Price change | $849,950-2.3%$311/sqft |
Source: FSBO-Online.com Report a problem | ||
| 5/30/2022 | Listed for sale | $869,999+596%$318/sqft |
Source: FSBO-Online.com Report a problem | ||
| 11/9/2020 | Sold | $125,000$46/sqft |
Source: Public Record Report a problem | ||
Public tax history
| Year | Property taxes | Tax assessment |
|---|---|---|
| 2024 | $5,439 +7.3% | $717,451 +1.8% |
| 2023 | $5,067 -13.2% | $705,001 -1.3% |
| 2022 | $5,835 +394.3% | $714,442 +459.9% |
| 2021 | $1,181 +5.6% | $127,608 +16% |
| 2020 | $1,118 | $110,008 +8.5% |
| 2019 | $1,118 | $101,392 |
Find assessor info on the county website
Monthly payment
Est. payment
Payment breakdown
Explore the cost of this home by adjusting the details. Changes won't be saved.Climate risks
Neighborhood: 98264
Nearby schools
GreatSchools rating
- 7/10Vossbeck Elementary SchoolGrades: K-5Distance: 0.5 mi
- 5/10Lynden Middle SchoolGrades: 6-8Distance: 0.3 mi
- 6/10Lynden High SchoolGrades: 9-12Distance: 0.9 mi
Schools provided by the listing agent
- Elementary: Vossbeck Elem
- Middle: Lynden Mid
- High: Lynden High
Source: NWMLS as distributed by MLS GRID. This data may not be complete. We recommend contacting the local school district to confirm school assignments for this home.
- $680,0004 bd2 ba2.1k sqft2238 Berryman Loop, Lynden, WA 98264Sold
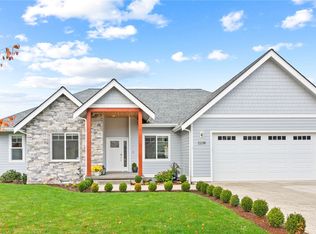
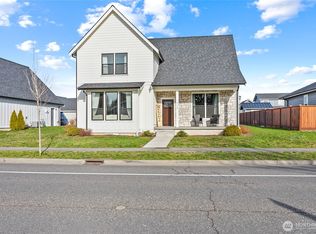
- $750,0003 bd2 ba2.1k sqft1725 Aaron Dr, Lynden, WA 98264For Sale

- $655,0003 bd3 ba2.4k sqft1713 Aaron Dr, Lynden, WA 98264Sold
- $505,0003 bd2 ba1.4k sqft1689 Aaron Dr, Lynden, WA 98264Sold
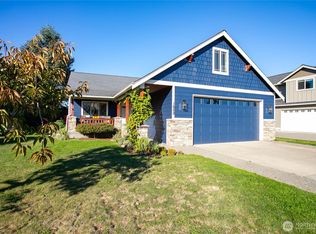
- $700,0003 bd3 ba2.6k sqft2229 Berryman Loop, Lynden, WA 98264Sold
- $789,0004 bd3 ba2.4k sqft2221 Berryman Loop, Lynden, WA 98264Sold
- $1,345,0003 bd1 ba1.6k sqft8885 Line Rd, Lynden, WA 98264For Sale
- $523,0003 bd3 ba1.3k sqft1630 Aaron Dr, Lynden, WA 98264Sold
A local agent can set up tours, give advice and negotiate with sellers.
A local lender can help you make sure your offer is ready when you are.
Similar homes
- $829,0004 bd3 ba2.3k sqft2158 Shortcake Lane, Lynden, WA 98264Active
 MLS ID #2561530, Jason Cavanaugh. NWMLS as distributed by MLS GRID
 - $799,9004 bd3 ba3.1k sqft2165 Littlefield Court, Lynden, WA 98264Active
 MLS ID #2540420, Rob C. Merhaut. NWMLS as distributed by MLS GRID
 - $797,0005 bd5 ba2.7k sqft2151 Bluestem Street, Lynden, WA 98264Active
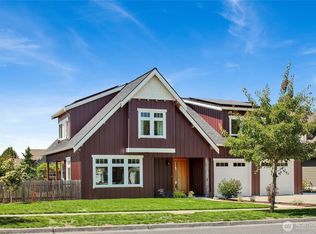 MLS ID #2551640, Loren Van Corbach. NWMLS as distributed by MLS GRID
 - $850,0003 bd3 ba2.5k sqft814 Rye Ct., Lynden, WA 98264Active
 MLS ID #2540167, Karen Timmer. NWMLS as distributed by MLS GRID
 - $715,0004 bd3 ba2.2k sqft2113 Shea Street, Lynden, WA 98264ContingentMLS ID #2531608, Darren Johnson. NWMLS as distributed by MLS GRID
- $949,9004 bd3 ba2.4k sqftAm Edgewater Park, Lynden, WA 98264ActiveMLS ID #2564696, Jessica Bates. NWMLS as distributed by MLS GRID
- $684,0004 bd2 ba2.2k sqftNorth Prairie Ph 4, Lynden, WA 98264ActiveMLS ID #2544010, Wynden Holman. NWMLS as distributed by MLS GRID
- $899,0005 bd4 ba3.3k sqftMaberry Plat, Lynden, WA 98264ActiveMLS ID #2541587, Scott A. Talbot. NWMLS as distributed by MLS GRID
- $670,0003 bd2 ba1.6k sqft1913 Benjamin Court, Lynden, WA 98264ActiveMLS ID #2565618, James Edwards. NWMLS as distributed by MLS GRID
- $697,5005 bd3 ba2.5k sqft1461 Lupin Street, Lynden, WA 98264ActiveMLS ID #2552436, Aimee Slesk. NWMLS as distributed by MLS GRID
- $859,5004 bd3 ba2.6k sqft902 Captain Bay Court, Lynden, WA 98264ActiveMLS ID #2485143, Mike Kooy. NWMLS as distributed by MLS GRID
- $729,5004 bd3 ba2k sqft2178 Lagerwey Circle, Lynden, WA 98264ActiveMLS ID #2531451, James G. Huleatt. NWMLS as distributed by MLS GRID
- $749,9004 bd3 ba2.5k sqft600 Sunrise Drive, Lynden, WA 98264ActiveMLS ID #2478228, Brady DenBleyker. NWMLS as distributed by MLS GRID
- $659,9003 bd2 ba2k sqft8679 Depot Road, Lynden, WA 98264ActiveMLS ID #2508858, Jennifer J. Perry. NWMLS as distributed by MLS GRID
- $519,0003 bd3 ba1.6k sqft1970 N Prairie Lane, Lynden, WA 98264ActiveMLS ID #2458631, Brad Burdick. NWMLS as distributed by MLS GRID
- $825,0003 bd3 ba2.3k sqftWiser Lake Ridge, Ferndale, WA 98248ActiveMLS ID #2543771, Renata Mason. NWMLS as distributed by MLS GRID
- $685,0003 bd3 ba2.4k sqftRaspberry Ridge Golf Coummunity, Lynden, WA 98264ActiveMLS ID #2535323, David Hovde. NWMLS as distributed by MLS GRID
- $805,0003 bd2 ba2k sqft323 W King Tut Road, Bellingham, WA 98226ActiveMLS ID #2569696, Charlotte Wells. NWMLS as distributed by MLS GRID
- $868,9505 bd3 ba2.6k sqftHorizon At Semiahmoo, Blaine, WA 98230ActiveMLS ID #2570161, Kathleen M. Stauffer. NWMLS as distributed by MLS GRID
- $759,8994 bd3 ba2.7k sqft109 W 2nd Street, Nooksack, WA 98276ActiveMLS ID #2558625, Jasmin Worden. NWMLS as distributed by MLS GRID
