Skip main navigation
Closed
  • $260,000

    2240 Central St APT 1G, Evanston, IL 60201

    2beds
    1,030sqft
    Condominium, Single Family Residence
    Built in 1958
    -- sqft lot
    $286,800 Zestimate®
    $252/sqft
    $2,419 Estimated rent

    Home value

    $286,800

    $264,000 - $313,000

    $2,419/mo

    Zestimate® history
    Loading
    Loading...

    Owner options

    List your home for rent

    $2,419/mo

    Rent Zestimate®

    Find your next renter with Zillow Rental Manager. Plus, with online applications, you can quickly screen prospective tenants – for free.

    Learn more

    $2,419/mo

    Rent Zestimate®

    Refinance and save

    $2,133/mo

    Est. payment

    Refinancing to a lower rate could help reduce your monthly payments and save thousands over the life of the loan.

    See today's rates

    $2,133/mo

    Est. payment

    Explore your selling options

    Work with a Zillow partner agent

    Leverage their expertise and Zillow's premium Showcase listings to get your home seen by more buyers.

    Get started

    List with your own agent

    Get your home in front of millions of buyers by listing it on Zillow.

    Learn how to do it

    Sell it yourself

    Take full control of how buyers see your home on Zillow by listing For Sale by Owner (FSBO).

    List your home

    What's special

    Sleek countertopsDedicated parking spotModern sink with disposalHigh-end kitchenaid appliancesLuxurious marble backsplashNew radiator valvesAll-new anderson windows
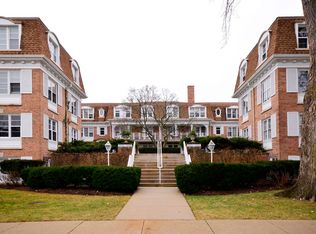
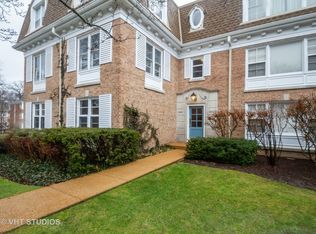
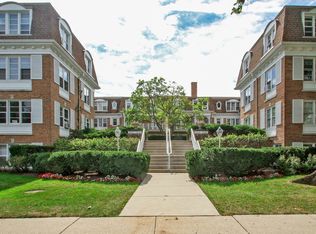
    Welcome to this beautifully updated condo in the heart of Evanston walking distance to the Central Street Metra, dining, shopping, parks and close proximity to Northwestern University and Lighthouse Beach. This unit has been meticulously maintained and upgraded with top-tier finishes, ensuring a comfortable and stylish living experience. Enjoy the convenience of direct access to your home with a dedicated parking spot right outside your door. The kitchen was fully updated with brand-new cabinets, a luxurious marble backsplash, sleek countertops, and a modern sink with disposal. High-end KitchenAid appliances, including a refrigerator and freezer with ice maker and water dispenser, electric convection range, microwave convection oven, and dishwasher. Bedrooms feature new plush carpeting providing a cozy retreat. The bathroom was most recently updated with a Kohler toilet, stylish vanity, lighting, flooring and shower. Comfort and efficiency can be found throughout with durable and stylish LVP flooring, a commercial-grade Mitsubishi air handler and condenser along with new radiator valves for better temperature control, new 100-amp electrical panel, all-new Anderson windows for improved energy efficiency and noise reduction, new back door and storm door finished with fresh paint throughout. The unit is built with solid brick and concrete, ensuring durability and sound insulation across walls, foundation, and ceiling. Two additional storage units offer ample space for organization. All renovations and updates were fully permitted with the City of Evanston, ensuring that all work meets local building codes and standards. This unit offers a rare combination of thoughtful updates, premium finishes, and a prime location. Don't miss the opportunity to make this exceptional property your new home!

    Zillow last checked:

    Listing updated:

    Listing courtesy of:

    Danielle Dowell 312-391-5655,

    Berkshire Hathaway HomeServices Chicago,

    Kimberly Bowman 847-754-5805,

    Berkshire Hathaway HomeServices Chicago

    Bought with:

    Milton Chan

    eXp Realty

    Steven Merritt

    eXp Realty, LLC

    Source: MRED as distributed by MLS GRID,MLS#: 12144147MLS Logo

    Facts & features

    Interior

    Bedrooms & bathrooms
    • Bedrooms: 2
    • Bathrooms: 1
    • Full bathrooms: 1
    Primary bedroom
    • Features: Flooring (Carpet), Window Treatments (Blinds)
    • Level: Main
    • Area: 165 Square Feet
    • Dimensions: 15X11
    Bedroom 2
    • Features: Flooring (Carpet), Window Treatments (Blinds)
    • Level: Main
    • Area: 168 Square Feet
    • Dimensions: 14X12
    Dining room
    • Features: Flooring (Slate), Window Treatments (Blinds)
    • Level: Main
    • Area: 120 Square Feet
    • Dimensions: 12X10
    Kitchen
    • Features: Kitchen (Galley, Pantry-Closet), Flooring (Slate), Window Treatments (Blinds)
    • Level: Main
    • Area: 99 Square Feet
    • Dimensions: 11X9
    Living room
    • Features: Flooring (Carpet)
    • Level: Main
    • Area: 340 Square Feet
    • Dimensions: 20X17
    Storage
    • Level: Basement
    • Area: 50 Square Feet
    • Dimensions: 5X10
    Heating
    • Baseboard, Radiator(s)
    Cooling
    • Wall Unit(s)
    Appliances
    • Included: Microwave, Dishwasher, Refrigerator, Disposal
    Features
    • 1st Floor Bedroom, 1st Floor Full Bath, Storage
    • Basement: None
    Interior area
    • Total structure area: 0
    • Total interior livable area: 1,030 sqft

    Property

    Parking
    • Total spaces: 1
    • Parking features: Assigned, On Site
    Accessibility
    • Accessibility features: No Disability Access
    Lot
    • Features: Common Grounds, Landscaped
    Details
    • Parcel number: 10121010351017
    • Special conditions: None

    Construction

    Type & style
    • Home type: Condo
    • Property subtype: Condominium, Single Family Residence
    Materials
    • Brick
    • Foundation: Concrete Perimeter
    • Roof: Asphalt
    Condition
    • New construction: No
    • Year built: 1958
    Details
    • Builder model: COLONIAL

    Utilities & green energy

    • Sewer: Public Sewer
    • Water: Lake Michigan, Public

    Community & neighborhood

    Security
    • Security features: Carbon Monoxide Detector(s)
    Location
    • Region: Evanston
    • Subdivision: Normandy Condominiums

    HOA & financial

    HOA
    • Has HOA: Yes
    • HOA fee: $300 monthly
    • Amenities included: Bike Room/Bike Trails, Coin Laundry, Storage
    • Services included: Heat, Water, Parking, Insurance, Exterior Maintenance, Lawn Care, Scavenger, Snow Removal

    Other

    Other facts
    • Listing terms: Cash
    • Ownership: Condo

    Price history

    DateEventPrice
    11/13/2024Sold$260,000-11.9%$252/sqft
    Source: MRED as distributed by MLS GRID #12144147 Report a problem
    10/24/2024Contingent$295,000$286/sqft
    Source: MRED as distributed by MLS GRID #12144147 Report a problem
    9/19/2024Listed for sale$295,000+114.5%$286/sqft
    Source: MRED as distributed by MLS GRID #12144147 Report a problem
    10/28/2016Sold$137,500-1.1%$133/sqft
    Source: MRED as distributed by MLS GRID #09269312 Report a problem
    9/12/2016Pending sale$139,000$135/sqft
    Source: @properties #09269312 Report a problem
    8/29/2016Price change$139,000-4.1%$135/sqft
    Source: @properties #09269312 Report a problem
    8/9/2016Price change$145,000-1.7%$141/sqft
    Source: @properties #09269312 Report a problem
    7/16/2016Price change$147,500-1.7%$143/sqft
    Source: @properties #09269312 Report a problem
    6/8/2016Listed for sale$150,000$146/sqft
    Source: Dream Town Realty #09155286 Report a problem
    3/16/2016Pending sale$150,000$146/sqft
    Source: Dream Town Realty #09155286 Report a problem
    3/4/2016Listed for sale$150,000-16.7%$146/sqft
    Source: Dream Town Realty #09155286 Report a problem
    6/2/2004Sold$180,000$175/sqft
    Source: Public Record Report a problem

    Public tax history

    YearProperty taxesTax assessment
    2024-- $12,659 +0%
    2023$3,064 +4.2%$12,658
    2022$2,940 -4.2%$12,658 +9.5%
    2021$3,069 +1.4%$11,563
    2020$3,028 +1.8%$11,563 -8.9%
    2019$2,974 +7.5%$12,694 +25.7%
    2018$2,767 +2.7%$10,098
    2017$2,694 +40.1%$10,098
    2016$1,924 -13.7%$10,098 -7.6%
    2015$2,228 +0.3%$10,932
    2014$2,221 +3.1%$10,932
    2013$2,154 +3.8%$10,932 -3.1%
    2012$2,075 -0.6%$11,276
    2011$2,088 -1.7%$11,276
    2010$2,123 -2.4%$11,276 -27.7%
    2009$2,174 +1.2%$15,589 -4%
    2008$2,148 +6.1%$16,239
    2007$2,025 -9.7%$16,239 +25.3%
    2006$2,242 +9.8%$12,955
    2005$2,042 -21.7%$12,955
    2004$2,606 +23.2%$12,955 +13.4%
    2003$2,116 +2.8%$11,429
    2002$2,059 +16%$11,429
    2001$1,775 +1.5%$11,429 +21.9%
    2000$1,748 +3.1%$9,374
    1999$1,696 $9,374

    Find assessor info on the county website

    Neighborhood: Central Street

    Nearby schools

    GreatSchools rating
    Schools provided by the listing agent
    • Elementary: Kingsley Elementary School
    • Middle: Haven Middle School
    • High: Evanston Twp High School
    • District: 65

    Source: MRED as distributed by MLS GRID. This data may not be complete. We recommend contacting the local school district to confirm school assignments for this home.

    Get a cash offer in 3 minutes
    Find out how much your home could sell for in as little as 3 minutes with a no-obligation cash offer.
    Estimated market value
    $286,800
    Get a cash offer in 3 minutes
    Find out how much your home could sell for in as little as 3 minutes with a no-obligation cash offer.
    Estimated market value
    $286,800