Skip main navigation
Sold for $299,900
  • $299,900

    2240 Chase Way, Yukon, OK 73099

    4beds
    1,768sqft
    Single Family Residence
    Built in 2015
    7,518.46 Square Feet Lot
    $300,400 Zestimate®
    $170/sqft
    $1,646 Estimated rent

    Home value

    $300,400

    $285,000 - $315,000

    $1,646/mo

    Zestimate® history
    Loading
    Loading...

    Owner options

    List your home for rent

    $1,646/mo

    Rent Zestimate®

    Find your next renter with Zillow Rental Manager. Plus, with online applications, you can quickly screen prospective tenants – for free.

    Learn more

    $1,646/mo

    Rent Zestimate®

    Refinance and save

    $2,076/mo

    Est. payment

    Refinancing to a lower rate could help reduce your monthly payments and save thousands over the life of the loan.

    See today's rates

    $2,076/mo

    Est. payment

    Explore your selling options

    Work with a Zillow partner agent

    Leverage their expertise and Zillow's premium Showcase listings to get your home seen by more buyers.

    Get started

    List with your own agent

    Get your home in front of millions of buyers by listing it on Zillow.

    Learn how to do it

    Sell it yourself

    Take full control of how buyers see your home on Zillow by listing For Sale by Owner (FSBO).

    List your home

    What's special

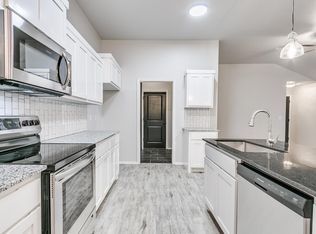
    An exciting opportunity awaits in the highly desirable Timber Creek Estates of Yukon! Embrace the serenity of this quiet and friendly community, boasting an array of amenities including a neighborhood pool, recreation facility, park/playground, walking trails, basketball court, and a brand-new splash pad just in time for the warmer weather. There are endless options for family fun, so you’ll never run out of things to do! Built in 2015, this one owner home showcases pride in ownership at every turn. The open concept living area is highlighted with faux wood beams on the soaring vaulted ceiling and a gas fireplace that is enveloped by stunning stained wood. The kitchen features stainless-steel appliances, granite counter tops & center island, complemented by a generously sized pantry for all your storage needs. Retreat to the expansive primary bedroom that features a luxurious en-suite complete with a jetted tub, walk-in shower, large closet, and dual sink vanity, providing a serene escape after a long day. Enjoy the flexibility of the fourth bedroom, which can effortlessly transition into a functional office or flex space. Two well-sized spare bedrooms share a convenient full bath, with a floor-to ceiling linen closet nestled in between. Outside you will discover a lush green lawn meticulously maintained with the convenience of sprinklers, ensuring your outdoor space stays vibrant year around. Relish outdoor living with an extended back patio, offering ample space for relaxation and entertainment, while a privacy fence surrounds the backyard. Garage storm shelter. In the popular Mustang School District and conveniently located near highways, shopping & restaurants.

    Zillow last checked:

    Listing updated:

    Listed by:

    Lisa K Mollman 405-210-8736,

    Keller Williams-Yukon

    Bought with:

    Leesa Williams, 115116

    Keller Williams-Yukon

    Source: MLSOK/OKCMAR as distributed by MLS GRID,MLS#: 1113143MLS Logo

    Facts & features

    Interior

    Bedrooms & bathrooms
    • Bedrooms: 4
    • Bathrooms: 2
    • Full bathrooms: 2
    Living room
    • Description: Cathedral Ceiling,Ceiling Fan,Fireplace
    Heating
    • Central
    Cooling
    • Has cooling: Yes
    Appliances
    • Included: Dishwasher, Disposal, Microwave, Free-Standing Gas Oven, Free-Standing Gas Range
    • Laundry: Laundry Room
    Features
    • Ceiling Fan(s)
    • Flooring: Carpet, Tile, Wood
    • Windows: Window Treatments
    • Number of fireplaces: 1
    • Fireplace features: Gas Log
    Interior area
    • Total structure area: 1,768
    • Total interior livable area: 1,768 sqft

    Property

    Parking
    • Total spaces: 3
    • Parking features: Backyard, Concrete
    • Garage spaces: 3
    Features
    • Levels: One
    • Stories: 1
    • Patio & porch: Patio, Porch
    • Exterior features: Rain Gutters
    • Has spa: Yes
    • Spa features: Bath
    • Fencing: Wood
    Lot
    • Size: 7,518 sqft
    • Features: Interior Lot
    Details
    • Parcel number: 2240NONEChase73099
    • Special conditions: None

    Construction

    Type & style
    • Home type: SingleFamily
    • Architectural style: Traditional
    • Property subtype: Single Family Residence
    Materials
    • Brick
    • Foundation: Slab
    • Roof: Composition
    Condition
    • Year built: 2015

    Utilities & green energy

    • Utilities for property: Cable Available, High Speed Internet, Public

    Community & neighborhood

    Location
    • Region: Yukon

    HOA & financial

    HOA
    • Has HOA: Yes
    • HOA fee: $250 annually
    • Services included: Common Area Maintenance, Pool, Recreation Facility

    Other

    Other facts
    • Listing terms: Cash,Conventional,Sell FHA or VA

    Price history

    DateEventPrice
    6/7/2024Sold$299,900$170/sqft
    Source: MLSOK/OKCMAR as distributed by MLS GRID #1113143 Report a problem
    5/10/2024Pending sale$299,900$170/sqft
    Source: MLSOK/OKCMAR as distributed by MLS GRID #1113143 Report a problem
    5/9/2024Listed for sale$299,900+48.1%$170/sqft
    Source: MLSOK/OKCMAR as distributed by MLS GRID #1113143 Report a problem
    9/15/2015Sold$202,500+575%$115/sqft
    Source: MLSOK/OKCMAR as distributed by MLS GRID #584315 Report a problem
    12/8/2014Sold$30,000$17/sqft
    Source: Public Record Report a problem

    Public tax history

    YearProperty taxesTax assessment
    2025$3,768 +8.9%$33,214 +11%
    2024$3,459 +7.2%$29,927 +5%
    2023$3,227 +3.4%$28,502 +5%
    2022$3,120 +5.4%$27,144 +5%
    2021$2,960 +3.3%$25,852 +4.3%
    2020$2,866 +1.1%$24,775 +1%
    2019$2,834 +3.1%$24,525 +5%
    2018$2,749 +1.3%$23,357
    2017$2,714 $23,357 +1%
    2016-- $23,129 +5433.3%
    2015-- $418
    2014-- $418

    Find assessor info on the county website

    Neighborhood: 73099

    Nearby schools

    GreatSchools rating
    Schools provided by the listing agent
    • Elementary: Mustang Trails ES
    • Middle: Meadow Brook Intermediate School,Mustang Central MS
    • High: Mustang HS

    Source: MLSOK/OKCMAR as distributed by MLS GRID. This data may not be complete. We recommend contacting the local school district to confirm school assignments for this home.

    Get a cash offer in 3 minutes
    Find out how much your home could sell for in as little as 3 minutes with a no-obligation cash offer.
    Estimated market value
    $300,400
    Get a cash offer in 3 minutes
    Find out how much your home could sell for in as little as 3 minutes with a no-obligation cash offer.
    Estimated market value
    $300,400