Skip main navigation
Off market
  • $782,200

    2240 Clay St #607, Denver, CO 80211

    2beds
    2baths
    1,613sqft
    Condo
    Built in 2007
    -- sqft lot
    $782,200 Zestimate®
    $485/sqft
    $3,322 Estimated rent

    Home value

    $782,200

    $720,000 - $845,000

    $3,322/mo

    Zestimate® history
    Loading
    Loading...

    Owner options

    List your home for rent

    $3,322/mo

    Rent Zestimate®

    Find your next renter with Zillow Rental Manager. Plus, with online applications, you can quickly screen prospective tenants – for free.

    Learn more

    $3,322/mo

    Rent Zestimate®

    Refinance and save

    $4,805/mo

    Est. payment

    Refinancing to a lower rate could help reduce your monthly payments and save thousands over the life of the loan.

    See today's rates

    $4,805/mo

    Est. payment

    Explore your selling options

    Work with a Zillow partner agent

    Leverage their expertise and Zillow's premium Showcase listings to get your home seen by more buyers.

    Get started

    List with your own agent

    Get your home in front of millions of buyers by listing it on Zillow.

    Learn how to do it

    Sell it yourself

    Take full control of how buyers see your home on Zillow by listing For Sale by Owner (FSBO).

    List your home

    What's special

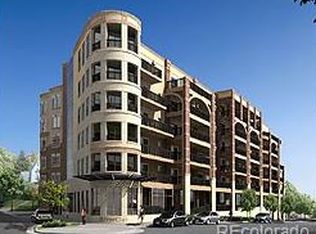
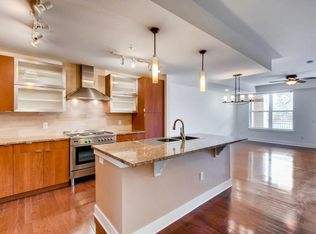
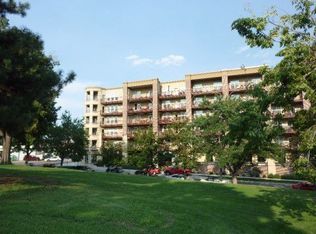
    There are times when a truly unique property becomes available and this is one of those properties. There is literally almost nothing in Jefferson Park and not much in the 80211 zip code that can compare to this corner penthouse. To have the combination of no stairs, over 600 square feet of deck space in addition to the interior square footage with panoramic City, Mountain and Mile High views and an open floorplan that is fantastic for entertaining is something unique. The property is being sold furnished with high end furniture from Restoration Hardware, Room & Board, Crate & Barrel and Mitchell Gold Bob Williams, which includes all patio furniture. Interior features include walnut hardwood floors, granite countertops and high end stainless steel appliances in the kitchen from Electrolux and CDA, walk-in closets from California Custom closets in both bedrooms and caesarstone countertops in both bathrooms.

    This property is off market, which means it's not currently listed for sale or rent on Zillow. This may be different from what's available on other websites or public sources.
    Facts & features

    Interior

    Bedrooms & bathrooms
    • Bedrooms: 2
    • Bathrooms: 2
    Heating
    • Forced air, Solar
    Cooling
    • Central
    Appliances
    • Included: Dishwasher, Dryer, Microwave, Range / Oven, Refrigerator, Washer
    Features
    • Open Floor Plan, Five Piece Bath, Kitchen Island, Master Bath, Security Entrance, Handicap Accessible, No Stairs, Window Coverings, Smoke Free, Remodeled, Pantry, Fully Furnished
    • Flooring: Tile, Carpet, Hardwood
    Interior area
    • Total interior livable area: 1,613 sqft

    Property

    Parking
    • Total spaces: 2
    • Parking features: Garage - Attached
    Features
    • Exterior features: Stucco, Brick
    • Has view: Yes
    • View description: City, Mountain

    Construction

    Type & style
    • Home type: Condo
    Materials
    • Roof: Built-up
    Condition
    • Year built: 2007

    Utilities & green energy

    • Sewer: Public
    • Water: Public

    Community & neighborhood

    Community
    • Community features: Fitness Center
    Location
    • Region: Denver

    HOA & financial

    HOA
    • Has HOA: Yes
    • HOA fee: $341 monthly
    • Services included: Snow Removal, Exterior Maintenance w/ Roof, Insurance, Trash Removal, Recycling, Water, Sewer, Common Area Grounds Maintenance

    Other

    Other facts
    • Exterior Features: Gas Grill, Balcony
    • Structural Style: Condominium
    • School District: Denver 1
    • Condo Floor Location Type: Penthouse
    • Roof: Unknown
    • Heating: Hot Water
    • Kitchen Appliances: Smoke Alarm, Disposal, Convection Oven, Wine Cooler
    • Construction Materials: Stucco, Brick
    • Interior Features: Open Floor Plan, Five Piece Bath, Kitchen Island, Master Bath, Security Entrance, Handicap Accessible, No Stairs, Window Coverings, Smoke Free, Remodeled, Pantry, Fully Furnished
    • Sewer: Public
    • Water Source: Public
    • Association Fee Includes: Snow Removal, Exterior Maintenance w/ Roof, Insurance, Trash Removal, Recycling, Water, Sewer, Common Area Grounds Maintenance
    • Construction Methods: Brick
    • Association Fee Frequency: Monthly
    • Site Features: Adjacent to Park

    Price history

    DateEventPrice
    6/13/2017Sold$680,000-6.2%$422/sqft
    Source: YOUR CASTLE REAL ESTATE solds #2121266_80211_607 Report a problem
    5/1/2017Listed for sale$725,000+23.9%$449/sqft
    Source: Your Castle Realty LLC #2121266 Report a problem
    1/7/2014Sold$585,000-1.7%$363/sqft
    Source: Agent Provided Report a problem
    10/31/2013Listed for sale$595,000+16%$369/sqft
    Source: Keller Williams Realty DTC #1244369 Report a problem
    7/13/2008Listing removed$513,000$318/sqft
    Source: Listhub #670822 Report a problem
    6/24/2008Listed for sale$513,000$318/sqft
    Source: Listhub #670822 Report a problem

    Public tax history

    Tax history is unavailable.

    Neighborhood: Jefferson Park

    Nearby schools

    GreatSchools rating
    Schools provided by the listing agent
    • Elementary: Brown
    • Middle: Strive Lake
    • High: North
    • District: Denver 1

    Source: The MLS. This data may not be complete. We recommend contacting the local school district to confirm school assignments for this home.

    Get a cash offer in 3 minutes
    Find out how much your home could sell for in as little as 3 minutes with a no-obligation cash offer.
    Estimated market value
    $782,200
    Get a cash offer in 3 minutes
    Find out how much your home could sell for in as little as 3 minutes with a no-obligation cash offer.
    Estimated market value
    $782,200