Gorgeous FOUR-Bedroom, Two-Bath Estate Home Backing to Wooded CONSERVATION AREA with No Rear Neighbors in Sought-After Riverside at Twin Rivers in the Heart of Oviedo! HOLY COW! You Can only love being within WALKING DISTANCE of our Nearby A+ Seminole Schools…and Living on a Quiet Cul-de-Sac means NO Thru Traffic for Tranquil Living! <br><br> Home Exterior Just REPAINTED and a Brand-NEW Heat & AC Unit in June 2024 means Years of Comfortable, Worry-Free Living for You! Say Yes! <br><br> Flexible Floorplan with Formal Living and Dining Rooms AND a Family Room Separated by a Dramatic Interior Arch… AND a Large Eat-In Kitchen with Breakfast Bar Overlook Lush Green Views of the FOREST Just on the Edge of Your Backyard! <br><br> Remodeled MASTER BATH with Extra-Large His-&-Hers Shower with TWO Showerheads! Huge 12x6 Walk-In Master Closet will give You Room to spare! <br><br> Bright Ceramic Tile and Brazilian-HARDWOOD Flooring Throughout entire Home with No Carpeting! <br><br> Your Family Will LOVE Living in the lush Riverside at Twin Rivers with its Well-Managed HOA only costing $192/year! Your Kids can WALK to School and All of Oviedo and Central Florida is within a Short Drive Just like you Want! <br><br> Golfers Will Appreciate the Twin Rivers Golf Club being just 10 minutes Away! Our Famous Oviedo in the Park with its numerous Restaurants, Outdoor Space and near-constant Special Events and Festivals is Just around the Corner! Live less than 20 minutes from The University of Central Florida (Americas Second Largest University) and the Research Park & Siemens! With the 417 On-Ramp at Red Bug Lake Road only 15 minutes Away, Sanford’s First Street Entertainment & Dining Area, & Either the Sanford Airport, or the Orlando Airport are both within a quick 30-Minute Drive! Enjoy Your Day at either Cocoa Beach or the Orlando-Area Theme Parks less than an hour away too! <br><br> Property is all on ONE Level with No Stairs. Washer-Dryer Hookup are in dedicated Laundry room between Kitchen and Garage. Room Sizes, Schools, HOA Info and Square Footage are Deemed Accurate, but are not Warranted. <br><br> Amazing, Sought-After Seminole County Schools: Partin Elementary, Lawton Chiles Middle, Hagerty High School! Say YES! <br><br>
Sold for $470,000
$470,000
2240 Coolbrook Ct, Oviedo, FL 32766
4beds
2,063sqft
Single Family Residence
Built in 1998
7,356 Square Feet Lot
$457,400 Zestimate®
$228/sqft
$2,860 Estimated rent
Home value
$457,400
$412,000 - $508,000
$2,860/mo
Zestimate® history
Owner options
List your home for rent
$2,860/mo
Rent Zestimate®
Find your next renter with Zillow Rental Manager. Plus, with online applications, you can quickly screen prospective tenants – for free.
$2,860/mo
Rent Zestimate®
Refinance and save
$3,167/mo
Est. payment
Refinancing to a lower rate could help reduce your monthly payments and save thousands over the life of the loan.
$3,167/mo
Est. payment
Explore your selling options
Work with a Zillow partner agent
Leverage their expertise and Zillow's premium Showcase listings to get your home seen by more buyers.
Get startedList with your own agent
Get your home in front of millions of buyers by listing it on Zillow.
Learn how to do itSell it yourself
Take full control of how buyers see your home on Zillow by listing For Sale by Owner (FSBO).
List your homeWhat's special
Flexible floorplanRemodeled master bathLarge eat-in kitchenDedicated laundry room
Zillow last checked:
Listing updated:
Listed by:
Scott Garrison, PA 407-339-3200,
RE/MAX TOWN & COUNTRY REALTY 407-695-2066,
Diana Sacoto 407-486-9167,
RE/MAX TOWN & COUNTRY REALTY
Bought with:
Scott Garrison, PA, 560717
RE/MAX TOWN & COUNTRY REALTY
Diana Sacoto, 3526132
RE/MAX TOWN & COUNTRY REALTY
Source: Stellar MLS,MLS#: O6224324 Originating MLS: Orlando Regional
Originating MLS: Orlando Regional
Facts & features
Interior
Bedrooms & bathrooms
- Bedrooms: 4
- Bathrooms: 2
- Full bathrooms: 2
Rooms
- Room types: Breakfast Room Separate, Family Room, Dining Room, Living Room, Utility Room
Primary bedroom
- Features: Walk-In Closet(s)
- Level: First
- Dimensions: 15x14
Bedroom 2
- Features: Built-in Closet
- Level: First
- Dimensions: 12x10
Bedroom 3
- Features: Built-in Closet
- Level: First
- Dimensions: 10x10
Primary bathroom
- Features: Built-In Shower Bench, Other, Rain Shower Head, Shower No Tub
- Level: First
- Dimensions: 16x14
Bathroom 2
- Features: Tub With Shower
- Level: First
- Dimensions: 13x8
Bathroom 4
- Level: First
- Dimensions: 11x10
Dinette
- Level: First
- Dimensions: 12x10
Dining room
- Level: First
- Dimensions: 13x11
Family room
- Level: First
- Dimensions: 19x18
Foyer
- Level: First
- Dimensions: 8x5
Kitchen
- Features: Pantry
- Level: First
- Dimensions: 15x12
Laundry
- Level: First
- Dimensions: 8x7
Living room
- Level: First
- Dimensions: 13x11
Heating
- Central, Electric
Cooling
- Central Air
Appliances
- Included: Dishwasher, Disposal, Electric Water Heater, Microwave, Range, Refrigerator, Washer
- Laundry: Electric Dryer Hookup, Inside, Laundry Room, Washer Hookup
Features
- Cathedral Ceiling(s), Ceiling Fan(s), Eating Space In Kitchen, High Ceilings, Kitchen/Family Room Combo, L Dining, Living Room/Dining Room Combo, Open Floorplan, Primary Bedroom Main Floor, Solid Surface Counters, Solid Wood Cabinets, Split Bedroom, Thermostat, Vaulted Ceiling(s), Walk-In Closet(s)
- Flooring: Carpet, Ceramic Tile, Laminate, Hardwood
- Has fireplace: No
- Furnished: Yes
Interior area
- Total structure area: 2,827
- Total interior livable area: 2,063 sqft
Property
Parking
- Total spaces: 2
- Parking features: Garage Door Opener
- Attached garage spaces: 2
Features
- Levels: One
- Stories: 1
- Patio & porch: Covered, Front Porch, Rear Porch
- Exterior features: Irrigation System, Rain Gutters, Sidewalk
- Has view: Yes
- View description: Park/Greenbelt, Trees/Woods
Lot
- Size: 7,356 Square Feet
- Dimensions: 105ft x 70ft
- Features: Conservation Area, Cul-De-Sac, Greenbelt, Landscaped, Level, Sidewalk, Street Dead-End
- Residential vegetation: Mature Landscaping, Oak Trees, Trees/Landscaped
Details
- Parcel number: 1921325UV00005280
- Zoning: PUD
- Special conditions: None
Construction
Type & style
- Home type: SingleFamily
- Architectural style: Colonial,Contemporary,Florida,Ranch,Mediterranean,Traditional
- Property subtype: Single Family Residence
Materials
- Block, Stucco
- Foundation: Slab
- Roof: Shingle
Condition
- Completed
- New construction: No
- Year built: 1998
Utilities & green energy
- Sewer: Public Sewer
- Water: Public
- Utilities for property: Cable Connected, Electricity Connected, Phone Available, Public, Sewer Connected, Street Lights, Water Connected
Community & HOA
Community
- Features: Sidewalks
- Pet fee: $0 monthly
- Subdivision: RIVERSIDE AT TWIN RIVERS UN 3C
HOA
- Has HOA: Yes
- Amenities included: Fence Restrictions
- HOA fee: $16 monthly
- HOA name: Ryan Marrs, Manager
- HOA phone: 321-733-3382
Location
- Region: Oviedo
Financial & listing details
- Price per square foot: $228/sqft
- Tax assessed value: $423,530
- Annual tax amount: $2,319
- Date on market: 7/18/2024
- Cumulative days on market: 136 days
- Listing terms: Cash,Conventional,FHA,VA Loan
- Ownership: Fee Simple
- Total actual rent: 0
- Electric utility on property: Yes
- Road surface type: Paved, Asphalt
Price history
| Date | Event | Price |
|---|---|---|
| 1/17/2025 | Sold | $470,000$228/sqft |
Source:  Stellar MLS #O6224324 Report a problem Stellar MLS #O6224324 Report a problem | ||
| 12/10/2024 | Pending sale | $470,000$228/sqft |
Source: Stellar MLS #O6224324 Report a problem | ||
| 12/7/2024 | Listed for sale | $470,000$228/sqft |
Source: Stellar MLS #O6224324 Report a problem | ||
| 11/4/2024 | Listing removed | $470,000-0.5%$228/sqft |
Source: Stellar MLS #O6224324 Report a problem | ||
| 10/21/2024 | Price change | $472,500-0.5%$229/sqft |
Source: Stellar MLS #O6224324 Report a problem | ||
| 10/14/2024 | Price change | $475,000-0.4%$230/sqft |
Source: Stellar MLS #O6224324 Report a problem | ||
| 9/23/2024 | Price change | $476,900-0.6%$231/sqft |
Source: Stellar MLS #O6224324 Report a problem | ||
| 9/16/2024 | Price change | $479,900-0.7%$233/sqft |
Source: Stellar MLS #O6224324 Report a problem | ||
| 9/5/2024 | Price change | $483,500-0.8%$234/sqft |
Source: Stellar MLS #O6224324 Report a problem | ||
| 8/7/2024 | Price change | $487,500-2%$236/sqft |
Source: Stellar MLS #O6224324 Report a problem | ||
| 8/5/2024 | Price change | $497,500-0.5%$241/sqft |
Source: Stellar MLS #O6224324 Report a problem | ||
| 7/30/2024 | Price change | $499,900-1%$242/sqft |
Source: Stellar MLS #O6224324 Report a problem | ||
| 7/18/2024 | Listed for sale | $505,000+138.2%$245/sqft |
Source: Stellar MLS #O6224324 Report a problem | ||
| 9/10/2009 | Sold | $212,000+61.6%$103/sqft |
Source: Public Record Report a problem | ||
| 3/24/1998 | Sold | $131,200$64/sqft |
Source: Public Record Report a problem | ||
Public tax history
| Year | Property taxes | Tax assessment |
|---|---|---|
| 2025 | $7,184 +199.8% | $423,530 +119.4% |
| 2024 | $2,396 +3.3% | $192,998 +3% |
| 2023 | $2,320 +3.2% | $187,377 +3% |
| 2022 | $2,248 -1.2% | $181,919 +3% |
| 2021 | $2,275 +1% | $176,620 +1.4% |
| 2020 | $2,253 +1.5% | $174,181 +2.3% |
| 2019 | $2,220 | $170,265 +1.9% |
| 2018 | $2,220 +1.1% | $167,090 +2.1% |
| 2017 | $2,194 +4.7% | $163,653 +1.4% |
| 2016 | $2,096 -3.6% | $161,409 +1.4% |
| 2015 | $2,174 | $159,173 +0.8% |
| 2014 | $2,174 -0.4% | $157,910 +1.5% |
| 2013 | $2,183 +6.4% | $155,576 +1.7% |
| 2012 | $2,053 -2.2% | $152,975 -0.8% |
| 2011 | $2,098 -0.9% | $154,278 -0.1% |
| 2010 | $2,118 -22.7% | $154,398 -18.3% |
| 2009 | $2,739 +3.5% | $188,967 +0.1% |
| 2008 | $2,647 -2.8% | $188,778 +3% |
| 2007 | $2,723 -6.6% | $183,280 +2.5% |
| 2006 | $2,914 +1.7% | $178,810 +3% |
| 2005 | $2,865 +39.4% | $173,602 +35% |
| 2004 | $2,056 +0.5% | $128,612 +1.9% |
| 2003 | $2,045 +4% | $126,214 +2.4% |
| 2002 | $1,966 +4.6% | $123,256 +4.6% |
| 2000 | $1,880 | $117,782 |
Find assessor info on the county website
Neighborhood: 32766
Nearby homes
- $497,5004 bd2 ba2k sqft2260 Coolbrook Ct, Oviedo, FL 32766Sold

- $560,0004 bd2 ba2k sqft2220 Coolbrook Ct, Oviedo, FL 32766Sold

- $402,1003 bd2 ba1.7k sqft2280 Coolbrook Ct, Oviedo, FL 32766Off Market
- $492,2004 bd2 ba2.1k sqft2241 Coolbrook Ct, Oviedo, FL 32766Off Market
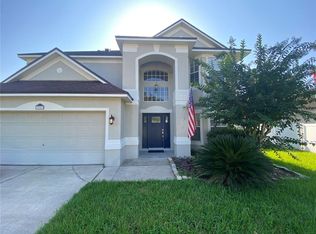
- $482,0004 bd3 ba2.1k sqft2200 Coolbrook Ct, Oviedo, FL 32766Sold
- $512,6004 bd2 ba2k sqft2261 Coolbrook Ct, Oviedo, FL 32766Off Market
- $391,8002 bd2 ba1.3k sqft2221 Coolbrook Ct, Oviedo, FL 32766Off Market
- $369,2003 bd2 ba1.3k sqft2281 Coolbrook Ct, Oviedo, FL 32766Off Market
Nearby schools
GreatSchools rating
- 9/10Partin Elementary SchoolGrades: PK-5Distance: 0.7 mi
- 9/10Chiles Middle SchoolGrades: 6-8Distance: 0.9 mi
- 8/10Hagerty High SchoolGrades: 9-12Distance: 1.6 mi
Schools provided by the listing agent
- Elementary: Partin Elementary
- Middle: Chiles Middle
- High: Hagerty High
Source: Stellar MLS. This data may not be complete. We recommend contacting the local school district to confirm school assignments for this home.
Get a cash offer in 3 minutes
Find out how much your home could sell for in as little as 3 minutes with a no-obligation cash offer.
Estimated market value
$457,400
Get a cash offer in 3 minutes
Find out how much your home could sell for in as little as 3 minutes with a no-obligation cash offer.
Estimated market value
$457,400
- Florida
- Seminole County
- Oviedo
- 32766
- 2240 Coolbrook Ct
Nearby cities
Nearby zip codes
Other Oviedo Topics
