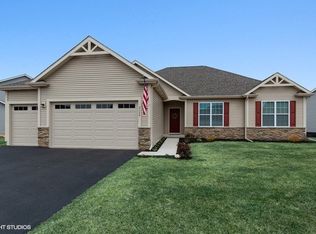
This Varner Model in North Grove Crossings is one to see! This home offers over 2000 square feet above grade with an additional full basement ready for your finishing touches. You're immediately greeted by an open floor plan between the spacious living room, kitchen and dining area. the kitchen features all stainless steel appliances, a full size island, granite countertops, and plenty of cabinet space. Upstairs you'll find 4 generous bedrooms as well as 2nd floor laundry for your convenience. The primary bedroom includes a walk in closet as well as an en-suite bathroom with step in shower and dual vanity. Off the dining room is a sliding glass door that leads out to your private back yard with plenty of space to entertain and play. The paver brick patio and fire pit was added to provide a comfortable place to grill and hang out. Around the corner is a new park, pond and sidewalks to enjoy the neighborhood. With it being built in 2021, everything in this home is only 5 years old! Don't miss your chance to see this one!
Closed
Zillow last checked:
Listing updated:
Bought with:
Teresa Stultz
Premier Living Properties
Source: MRED as distributed by MLS GRID,MLS#: 12726372
Price history
| Date | Event | Price |
|---|---|---|
| 9/25/2026 | Sold | $428,000-0.4%$198/sqft |
Source:  MRED as distributed by MLS GRID #12726372 Report a problem MRED as distributed by MLS GRID #12726372 Report a problem | ||
| 8/10/2026 | Contingent | $429,900$199/sqft |
Source: MRED as distributed by MLS GRID #12726372 Report a problem | ||
| 8/6/2026 | Listed for sale | $429,900$199/sqft |
Source: MRED as distributed by MLS GRID #12726372 Report a problem | ||
| 8/6/2026 | Listing removed | $429,900$199/sqft |
Source: MRED as distributed by MLS GRID #12703598 Report a problem | ||
| 7/31/2026 | Contingent | $429,900$199/sqft |
Source: MRED as distributed by MLS GRID #12703598 Report a problem | ||
| 7/15/2026 | Listed for sale | $429,900+34.6%$199/sqft |
Source: MRED as distributed by MLS GRID #12703598 Report a problem | ||
| 5/7/2021 | Sold | $319,500$148/sqft |
Source: Public Record Report a problem | ||
Nearby homes
Get a cash offer in 3 minutes
Find out how much your home could sell for in as little as 3 minutes with a no-obligation cash offer.
Estimated market value
$428,300
