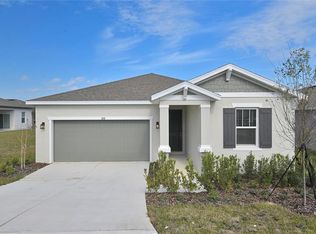
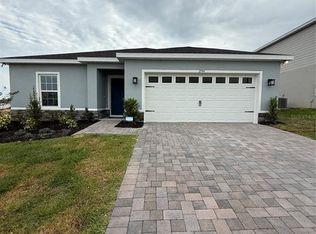
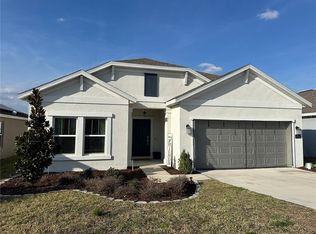
Beautifully built 3-bedroom, 2-bathroom home offering the perfect combination of modern design, comfort, and functionality. Thoughtfully designed with spacious living areas and stylish finishes, this home is ideal for anyone looking for a fresh start in a brand-new space.
Step inside to discover an open-concept floor plan with bright, airy living spaces, neutral finishes, and abundant natural light throughout. The chef-inspired kitchen features stainless steel appliances, ample cabinetry, sleek countertops, and a large center island with bar seating, perfect for entertaining or everyday living.
The spacious primary suite offers a private retreat complete with a walk-in closet and en-suite bathroom featuring dual vanities and a large walk-in shower. Three additional bedrooms provide flexibility for guests, a home office, or any need.
Enjoy the convenience of a full-size laundry area, attached two-car garage, and modern energy-efficient construction. Step outside to a fenced, private backyard space ready for relaxing evenings or weekend gatherings.
Fees/rents based on results.
Tenants are required to sign up for our Resident Benefits Package that includes renter's insurance, A/C filter replacements, utility concierge, and more for $49.50 a month. Please see flyer in the property photos.
Upon signing the lease, a $100 administration fee is required with all monies due for move in.
House for rent
$1,849/moFees may apply
2240 Crown Rock Bluff Dr, Lake Hamilton, FL 33851
3beds
1,486sqft
Price may not include required fees and charges. Learn more|
Single family residence
Available now
Cats, dogs OK
In unit laundry
What's special
Stylish finishesModern designThree additional bedroomsEn-suite bathroomAttached two-car garageNeutral finishesOpen-concept floor plan
- 36 days |
- -- |
- -- |
Zillow last checked:
Listing updated:
Travel times

Let’s turn your rent into credit progress
Build credit history with every on-time payment and get credit for the payment you’re already making.
Facts & features
Interior
Bedrooms & bathrooms
- Bedrooms: 3
- Bathrooms: 2
- Full bathrooms: 2
Appliances
- Included: Dishwasher, Microwave Oven, Refrigerator, Stove, dryer, washer
- Laundry: In Unit
Features
- Walk In Closet
Interior area
- Total interior livable area: 1,486 sqft
Property
Parking
- Details: Contact manager
Features
- Exterior features: Walk In Closet
Construction
Type & style
- Home type: SingleFamily
- Property subtype: Single Family Residence
Community & HOA
Location
- Region: Lake Hamilton
Financial & listing details
- Lease term: Contact For Details
Nearby apartments for rent


Price history
| Date | Event | Price |
|---|---|---|
| 8/18/2026 | Price change | $1,849-2.6%$1/sqft |
Source: Zillow Rentals Report a problem | ||
| 6/30/2026 | Price change | $1,899-1.4%$1/sqft |
Source: Zillow Rentals Report a problem | ||
| 6/19/2026 | Price change | $1,925-3.7%$1/sqft |
Source: Zillow Rentals Report a problem | ||
| 6/5/2026 | Price change | $1,999-4.8%$1/sqft |
Source: Zillow Rentals Report a problem | ||
| 6/4/2026 | Listed for rent | $2,099$1/sqft |
Source: Zillow Rentals Report a problem | ||
Neighborhood: 33851
Nearby schools
GreatSchools rating
- 2/10Alta Vista Elementary SchoolGrades: PK-5Distance: 2.5 mi
- 3/10Lake Marion Creek Elementary SchoolGrades: 6-8Distance: 6.2 mi
- 3/10Haines City Senior High SchoolGrades: PK,9-12Distance: 3.4 mi