Skip main navigation
For sale
  • $875,000

    2240 E AZALEA Drive, Chandler, AZ 85286

    5beds
    3,077sqft
    : 
    $5,307/mo
    Get pre-qualified
    Single Family Residence
    Built in 2005
    7,264 Square Feet Lot
    $-- Zestimate®
    $284/sqft
    $94/mo HOA

    What's special

    Dramatic fire tableDownstairs primary suitePrivate gated courtyardLarge grass areaTiled backsplashCustom built-in spaBeautiful travertine decking
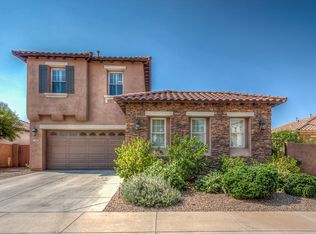
    Must-see home in the gorgeous Chandler community of Markwood North, where thoughtful design, generous living spaces, and resort-style amenities come together beautifully. From the moment you approach the private gated courtyard, you know this home is something special. This rare 4-bedroom residence with a FULL 390 sq. ft. detached casita welcomes you through a beautiful wood-and-glass front door into an inviting interior featuring plank tile throughout the main level. The kitchen truly is the heart of the home, showcasing rich wood cabinetry, quartz countertops, stainless steel appliances, a tiled backsplash, and plenty of space for gathering and entertaining. The home offers two separate living areas--the front living room is ideal for entertaining, while the second provides a more intimate setting with a cozy fireplace, perfect for unwinding on cool Arizona evenings. At the center of the home, just off the kitchen, you'll find a charming sitting area accented by a tranquil waterfall feature, creating an unexpected and peaceful retreat. The main-level primary suite overlooks the backyard and sparkling pool, while the primary bathroom feels like your own private spa. Split vanities frame an impressive 72-inch soaking tub with floor-mounted tub filler and privacy glass, while the oversized walk-in shower features multiple water features, including a rainfall showerhead and handheld wand. Originally designed with two walk-in closets, one has been transformed into a private reading room, creating a unique flex space that could easily be converted back to additional closet space. Also on the main level are a full guest bathroom and conveniently located laundry room. Upstairs, you'll find two additional bedrooms, a full bathroom, and access to a private balcony, adding another special space to enjoy the Arizona weather. Step outside and the home transforms into your own private resort-style oasis. The backyard showcases a custom swimming pool with water features, a dramatic fire table, beautiful travertine decking, and a custom built-in spa. Artificial turf wraps around the side of the home and opens to a large grass area, offering plenty of room to relax, entertain, or play. Completing this incredible property is the separate 390 sq. ft. casita with its own private entrance, kitchen, living space, walk-in closet, and brand-new bathroom--perfect for guests, extended family, a private office, or additional living space. With a downstairs primary suite, multiple indoor and outdoor entertaining spaces, resort-style backyard, and a fully equipped casita, this Markwood North home truly has it all.
    13 days
    1,274
    107

    Likely to sell faster than

    Zillow last checked:

    Listing updated:

    Listed by:

    Adam Bailey 602-618-9675,

    RETSY

    Source: ARMLS,MLS#: 7067077MLS Logo

      Facts & features

      Interior

      Bedrooms & bathrooms
      • Bedrooms: 5
      • Bathrooms: 4
      • Full bathrooms: 4
      Heating
      • Natural Gas
      Cooling
      • Central Air, Ceiling Fan(s), Programmable Thmstat
      Appliances
      • Included: Dryer, Washer, Water Softener Owned, Reverse Osmosis, Built-in Microwave, Dishwasher, Disposal, Gas Range, Gas Oven, Water Purifier
      • Laundry: Inside
      Features
      • Quartz Countertops, High Speed Internet, Double Vanity, Master Downstairs, Eat-in Kitchen, 9+ Flat Ceilings, Kitchen Island, Pantry, Full Bth Master Bdrm, Separate Shwr & Tub
      • Flooring: Carpet, Tile
      • Windows: Double Pane Windows, Vinyl Frame
      • Has basement: No
      • Number of fireplaces: 2
      • Fireplace features: Family Room, Gas
      Interior area
      • Total structure area: 3,077
      • Total interior livable area: 3,077 sqft

      Property

      Parking
      • Total spaces: 4
      • Parking features: Garage Door Opener, Extended Length Garage, Direct Access, Over Height Garage
      • Garage spaces: 2
      • Uncovered spaces: 2
      Features
      • Stories: 2
      • Patio & porch: Covered, Patio
      • Exterior features: Balcony, Private Yard
      • Has private pool: Yes
      • Pool features: Play Pool
      • Has spa: Yes
      • Spa features: Private
      • Fencing: Block
      Lot
      • Size: 7,264 Square Feet
      • Features: North/South Exposure, Desert Back, Desert Front, Auto Timer H2O Front, Auto Timer H2O Back
      Details
      • Additional structures: Guest House
      • Parcel number: 30343230

      Construction

      Type & style
      • Home type: SingleFamily
      • Architectural style: Ranch
      • Property subtype: Single Family Residence
      Materials
      • Stucco, Wood Frame, Painted
      • Roof: Tile
      Condition
      • Year built: 2005
      Details
      • Builder name: Trend homes

      Utilities & green energy

      • Sewer: Public Sewer
      • Water: City Water

      Community & HOA

      Community
      • Features: Near Bus Stop, Biking/Walking Path
      • Subdivision: MARKWOOD NORTH
      HOA
      • Has HOA: Yes
      • Services included: Maintenance Grounds
      • HOA fee: $94 monthly
      • HOA name: Sienna Comm Assoc
      • HOA phone: 480-759-4945
      Location
      • Region: Chandler

      Financial & listing details

      • Price per square foot: $284/sqft
      • Tax assessed value: $644,100
      • Annual tax amount: $3,130
      • Date on market: 8/18/2026
      • Cumulative days on market: 13 days
      • Listing terms: Cash,Conventional,1031 Exchange,FHA,VA Loan
      • Ownership: Fee Simple

        Estimated market value

        Not available

        Estimated sales range

        Not available

        Not available

        Price history

        DateEventPrice
        8/18/2026Listed for sale$875,000+76.8%$284/sqft
        Source: ARMLS #7067077 Report a problem
        3/31/2020Sold$495,000-2.9%$161/sqft
        Source: ARMLS #6044739 Report a problem
        3/3/2020Listed for sale$510,000+17.2%$166/sqft
        Source: West USA Realty #6044739 Report a problem
        4/28/2017Sold$435,000-1.1%$141/sqft
        Source: ARMLS #5548598 Report a problem
        4/10/2017Listed for sale$439,900$143/sqft
        Source: Realty Executives #5548598 Report a problem
        4/10/2017Pending sale$439,900$143/sqft
        Source: Realty Executives #5548598 Report a problem
        1/19/2017Price change$439,900+5%$143/sqft
        Source: Realty Executives #5548598 Report a problem
        12/14/2016Listed for sale$419,000+16.4%$136/sqft
        Source: Owner Report a problem
        8/20/2008Sold$360,000+10.8%$117/sqft
        Source: Public Record Report a problem
        3/28/2008Price change$325,000-18.5%$106/sqft
        Source: Point2 #2953566 Report a problem
        3/24/2008Listed for sale$399,000+14.1%$130/sqft
        Source: Point2 #2953566 Report a problem
        8/5/2005Sold$349,645$114/sqft
        Source: Public Record Report a problem

        Public tax history

        YearProperty taxesTax assessment
        2025$3,076 +1.9%$64,410 -5.9%
        2024$3,019 +2.1%$68,430 +90.9%
        2023$2,956 +1.8%$35,853 -16.2%
        2022$2,904 -3.9%$42,760 +13.4%
        2021$3,021 +3.9%$37,700 +4.1%
        2020$2,907 +3.3%$36,230 +8.1%
        2019$2,813 $33,520 +7.3%
        2018$2,813 +7.2%$31,230 +4.1%
        2017$2,624 +7.2%$30,010 +0.4%
        2016$2,447 -0.8%$29,900 +6.2%
        2015$2,466 $28,160 +21%
        2014-- $23,280 +10.8%
        2013-- $21,010 -4.8%
        2012-- $22,080 -7.7%
        2011-- $23,910 -14.1%
        2010-- $27,820 -21.9%
        2009-- $35,630 +0.4%
        2008-- $35,500 +13.6%
        2007-- $31,250 +665.9%
        2006-- $4,080 +21.4%
        2005-- $3,360
        Find assessor info on the county website

        Monthly payment

        Est. payment

        Payment breakdown

        Explore the cost of this home by adjusting the details. Changes won't be saved.
        All calculations are estimates and provided by Zillow, Inc. for informational purposes only. Actual amounts may vary.
        HOA fees may include property taxes on listings classified as Co-Ops. Contact the listing agent and/or owner for fee details.
        See how much you could borrow to make a competitive offer.

        Climate risks

        Neighborhood: Sienna

        Getting around

        12 / 100
        Car-Dependent
        0 / 100
        No Nearby Transit
        48 / 100
        Somewhat Bikeable

        Nearby schools

        GreatSchools rating
        Schools provided by the listing agent
        • Elementary: Haley Elementary
        • Middle: Santan Junior High School
        • High: Perry High School
        • District: Chandler Unified District #80

        Source: ARMLS. This data may not be complete. We recommend contacting the local school district to confirm school assignments for this home.

        A local agent can set up tours, give advice and negotiate with sellers.

        Browse local experts