Skip main navigation
Off market
  • $979,200

    2240 E Camino El Ganado, Tucson, AZ 85718

    3beds
    2,376sqft
    SingleFamily
    Built in 1962
    1.07 Acres Lot
    $979,200 Zestimate®
    $412/sqft
    $4,337 Estimated rent

    Home value

    $979,200

    $901,000 - $1.08M

    $4,337/mo

    Zestimate® history
    Loading
    Loading...

    Owner options

    List your home for rent

    $4,337/mo

    Rent Zestimate®

    Find your next renter with Zillow Rental Manager. Plus, with online applications, you can quickly screen prospective tenants – for free.

    Learn more

    $4,337/mo

    Rent Zestimate®

    Refinance and save

    $5,870/mo

    Est. payment

    Refinancing to a lower rate could help reduce your monthly payments and save thousands over the life of the loan.

    See today's rates

    $5,870/mo

    Est. payment

    Explore your selling options

    Work with a Zillow partner agent

    Leverage their expertise and Zillow's premium Showcase listings to get your home seen by more buyers.

    Get started

    List with your own agent

    Get your home in front of millions of buyers by listing it on Zillow.

    Learn how to do it

    Sell it yourself

    Take full control of how buyers see your home on Zillow by listing For Sale by Owner (FSBO).

    List your home

    What's special

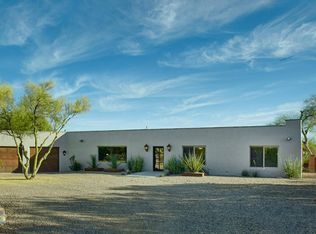
    Spacious 2,376 SqFt, 3 BD, 2.5 BA ranch style home located on a private 1.07 acre lot in the highly sought after Catalina Foothills, within close proximity to shopping, entertainment, recreation, and the U of A. Completely remodeled and upgraded throughout with owned solar, this modern designed home is a cut above other homes of its era, while still retaining the charm of the old foothills. The open floor plan features stunning window walls throughout that capture the spectacular mountain views, beautiful backyard space, and vast natural desert landscape, making this home truly something special. As you enter you will be captivated by the spacious living room that features a stunning stacked sandstone fireplace and large window walls that allow for tons of natural light and picturesque views. If you like to cook, you will fall in love with the designer kitchen featuring gorgeous custom cherry/maple cabinetry, granite counters, and top of the line stainless steel appliances. The open dining area is perfect for entertaining, as it is conveniently located off of the kitchen and centered between the living room and family room, with a large window wall that embraces the beauty of the outdoors and spectacular sunsets.The family room is perfect for sitting back and relaxing, as it features incredible views, and a built-in cherry and maple wood custom entertainment center that accommodates a large flat screen TV. The large master bedroom features a fireplace, cedar closet, and en-suite bath that has a walk in shower, elegant wood vanities with granite countertops, and walk in closet. An added bonus to the master is the sizable private walled covered patio that provides a safe/secure enclosure for pets, with fruit bearing trees, sauna, and views of the serene pool and desert, with access to the pool area and backyard. Additional bedrooms are spacious and feature stained concrete flooring and ample closet space. The hall bath features a travertine shower/tub and pedestal sink. Laundry room is located in the garage and has a utility sink, storage, and bathroom accommodations. 2 car garage features a large work bench and a 200 amp breaker, including a 50A 220V for an electric vehicle. With access from the family room, living room, and master bedroom, the backyard is your personal oasis in the desert, featuring a lagoon style pool, hot tub, gazebo, and native plants that blossom throughout the year, and fruit bearing trees that are delightfully fragrant when in bloom. Whether you are entertaining or relaxing, this is Arizona living at its finest. So if you are looking for something special, this home truly is a must see.

    This property is not currently displayed as for sale or rent on Zillow. This may be different from what's on other websites or public sources.

    Facts & features

    Interior

    Bedrooms & bathrooms
    • Bedrooms: 3
    • Bathrooms: 3
    • Full bathrooms: 2
    • 1/2 bathrooms: 1
    Heating
    • Forced air, Electric, Gas
    Cooling
    • Central
    Appliances
    • Included: Dishwasher, Garbage disposal, Refrigerator
    • Laundry: In Garage, Sink, In Bathroom
    Features
    • Ceiling Fan(s), Living Room, High Speed Internet, Built-in Features, Entrance Foyer, Family Room, Double Sink
    • Flooring: Tile, Other, Concrete
    • Windows: Double Pane Windows, Window Coverings, Skylight(s), Low Emissivity Windows
    • Has fireplace: Yes
    • Fireplace features: Wood Burning, Living Room, Master Bedroom
    Interior area
    • Structure area source: Assessor
    • Total interior livable area: 2,376 sqft

    Property

    Parking
    • Total spaces: 2
    • Parking features: Garage - Attached
    • Details: RV Parking
    Accessibility
    • Accessibility features: Grip-Accessible Features
    Features
    • Entry level: 1
    • Patio & porch: Patio, Covered
    • Exterior features: Brick
    • Has spa: Yes
    • Spa features: Hot Tub
    • Fencing: Wrought Iron, Stucco Finish, Slump Stone
    • Has view: Yes
    • View description: City, Mountain
    Lot
    • Size: 1.07 Acres
    • Features: North/South Exposure, Adjacent to Wash
    • Residential vegetation: Natural State, Low Care, Desert Plantings, Decorative Gravel, Sprinkler/Drip
    Details
    • Additional structures: Ramada
    • Parcel number: 108100920
    • Zoning: CR1
    • Special conditions: Standard

    Construction

    Type & style
    • Home type: SingleFamily
    • Architectural style: Ranch
    Materials
    • Roof: Other
    Condition
    • Existing
    • Year built: 1962

    Utilities & green energy

    • Electric: Solar, TEP
    • Gas: Natural
    • Sewer: Septic
    • Water: Public
    • Utilities for property: Cable Available, Natural Gas Available, Phone Available, Sewer Available
    Green energy
    • Energy efficient items: HVAC
    • Energy generation: Solar
    • Indoor air quality: Bath Exhaust Out
    • Construction elements: Adobe

    Community & HOA

    Community
    • Security: Security System, Security System Owned
    HOA
    • Has HOA: Yes
    • HOA fee: $4 monthly
    Location
    • Region: Tucson

    Financial & listing details

    • Price per square foot: $412/sqft
    • Tax assessed value: $702,749
    • Annual tax amount: $4,386
    • Road surface type: Paved

    Price history

    DateEventPrice
    3/30/2020Sold$655,500+1.6%$276/sqft
    Source: MLS of Southern Arizona #22005574 Report a problem
    3/2/2020Pending sale$645,000$271/sqft
    Source: OMNI Homes International #22005574 Report a problem
    2/28/2020Listed for sale$645,000+42.7%$271/sqft
    Source: OMNI Homes International #22005574 Report a problem
    5/11/2011Sold$452,000-3.8%$190/sqft
    Source: MLS of Southern Arizona #21103535 Report a problem
    3/22/2011Price change$469,800-6%$198/sqft
    Source: Long Realty Company #21103535 Report a problem
    11/25/2010Listed for sale$499,800+0.2%$210/sqft
    Source: Long Realty Company #21103535 Report a problem
    8/24/2010Listing removed$499,000$210/sqft
    Source: Long Realty Company #21011480 Report a problem
    6/12/2010Price change$499,000-3.9%$210/sqft
    Source: Long Realty Company #21011480 Report a problem
    5/13/2010Price change$519,500-1.9%$219/sqft
    Source: Long Realty Company #21011480 Report a problem
    4/10/2010Listed for sale$529,500+107.5%$223/sqft
    Source: Long Realty Company #21011480 Report a problem
    5/2/2002Sold$255,155$107/sqft
    Source: MLS of Southern Arizona #2209065 Report a problem

    Public tax history

    YearProperty taxesTax assessment
    2026$4,386 +5.2%$70,275 +8.2%
    2025$4,169 +3.6%$64,973 -0.6%
    2024$4,024 +4.8%$65,358 +24.8%
    2023$3,840 -0.9%$52,385 +19.5%
    2022$3,876 -5.2%$43,841 +20.7%
    2021$4,089 +6.7%$36,328
    2020$3,832 $36,328 +3.4%
    2019$3,832 -3.4%$35,121 +1%
    2018$3,968 -5.2%$34,773
    2017$4,184 +3.8%$34,773 +4.7%
    2016$4,030 +20.1%$33,219 +5%
    2015$3,357 $31,637
    2014-- --
    2013-- $326,989
    2012-- --
    2011-- --
    2010-- --
    2009-- --
    2007-- --
    2006-- --
    2005-- --
    2004-- --
    2003-- --
    2002-- --
    2001$2,631 -1.9%--
    2000$2,682 --
    Find assessor info on the county website

    Neighborhood: Catalina Foothills

    Nearby schools

    GreatSchools rating
    Schools provided by the listing agent
    • Elementary: Manzanita
    • Middle: Orange Grove
    • High: Catalina Fthls
    • District: Catalina Foothills

    Source: The MLS. This data may not be complete. We recommend contacting the local school district to confirm school assignments for this home.

    Get a cash offer in 3 minutes
    Find out how much your home could sell for in as little as 3 minutes with a no-obligation cash offer.
    Estimated market value
    $979,200
    Get a cash offer in 3 minutes
    Find out how much your home could sell for in as little as 3 minutes with a no-obligation cash offer.
    Estimated market value
    $979,200