Skip main navigation
Closed
  • $427,700

    2240 E State Route 47, Sidney, OH 45365

    3beds
    1,710sqft
    Single Family Residence
    Built in 1991
    5.11 Acres Lot
    $427,700 Zestimate®
    $250/sqft
    $2,030 Estimated rent

    Home value

    $427,700

    $381,000 - $475,000

    $2,030/mo

    Zestimate® history
    Loading
    Loading...

    Owner options

    List your home for rent

    $2,030/mo

    Rent Zestimate®

    Find your next renter with Zillow Rental Manager. Plus, with online applications, you can quickly screen prospective tenants – for free.

    Learn more

    $2,030/mo

    Rent Zestimate®

    Refinance and save

    $2,666/mo

    Est. payment

    Refinancing to a lower rate could help reduce your monthly payments and save thousands over the life of the loan.

    See today's rates

    $2,666/mo

    Est. payment

    Explore your selling options

    Work with a Zillow partner agent

    Leverage their expertise and Zillow's premium Showcase listings to get your home seen by more buyers.

    Get started

    List with your own agent

    Get your home in front of millions of buyers by listing it on Zillow.

    Learn how to do it

    Sell it yourself

    Take full control of how buyers see your home on Zillow by listing For Sale by Owner (FSBO).

    List your home

    What's special

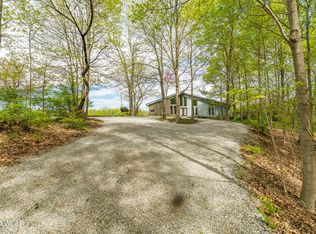
    Privacy abounds in this secluded homesite surrounded by over 5 wooded acres offering country living just minutes from town. This mostly wooded setting surrounds a multilevel home with a unique open design, cathedral ceilings, plus 3 bedrooms and 3 spacious updated baths. Most rooms open to the outdoors and the over 1000 feet of decks overlooking this natural setting. The tiled entry leads to a well equipped kitchen with island plus seating and dining/family area which overlooks the lower Great Room. The walkout basement is finished with a kitchenette, spacious rec room plus a bedroom and full bath. The laundry and storage room complete this area (Additional laundry added to first floor bath) The finished basement could be additionally used for an in-law suite if desired. The exterior has been updated with a roof in the last 2 years plus gutter guards; The decks have been pressure sealed with Seal Smart. There is an 8X10 potting shed close to the home. The paver walkway leads you to the 28X32 heated, workshop building for all those hobbies and extra storage for cars, boats, etc. Owners have occupied this home since it was built, and hope you will enjoy their home as much as they have!

    This property is off market, which means it's not currently listed for sale or rent on Zillow. This may be different from what's available on other websites or public sources.
    Zillow last checked:

    Listing updated:

    Listed by:

    Carol Freisthler,

    Emerson Wagner Realty Co., Inc.

    Bought with:

    Susan Shaffer, 2017002144

    Emerson Wagner Realty Co., Inc.

    Source: WRIST,MLS#: 1011813MLS Logo

    Facts & features

    Interior

    Bedrooms & bathrooms
    • Bedrooms: 3
    • Bathrooms: 3
    • Full bathrooms: 3
    Primary bedroom
    • Level: First
    • Area: 252 Square Feet
    • Dimensions: 14.00 x 18.00
    Bedroom 2
    • Level: First
    • Area: 165 Square Feet
    • Dimensions: 11.00 x 15.00
    Bedroom 3
    • Level: Basement
    • Area: 234 Square Feet
    • Dimensions: 13.00 x 18.00
    Family room
    • Level: Lower
    • Area: 255 Square Feet
    • Dimensions: 15.00 x 17.00
    Great room
    • Level: First
    • Area: 285 Square Feet
    • Dimensions: 15.00 x 19.00
    Kitchen
    • Level: First
    • Area: 247 Square Feet
    • Dimensions: 19.00 x 13.00
    Rec room
    • Level: Basement
    • Area: 560 Square Feet
    • Dimensions: 20.00 x 28.00
    Utility room
    • Level: First
    • Area: 80 Square Feet
    • Dimensions: 8.00 x 10.00
    Heating
    • Forced Air, Geothermal
    Cooling
    • Central Air, Geothermal
    Appliances
    • Included: Dishwasher, Disposal, Electric Water Heater, Microwave, Refrigerator, Trash Compactor
    Features
    • Cathedral Ceiling(s), Ceiling Fan(s), Open Floorplan
    • Basement: Walk-Out Access,Finished,Concrete
    • Has fireplace: No
    Interior area
    • Total structure area: 1,710
    • Total interior livable area: 1,710 sqft

    Property

    Parking
    • Total spaces: 2
    • Parking features: Garage - Attached
    • Attached garage spaces: 2
    Features
    • Levels: Other
    • Patio & porch: Porch, Deck
    Lot
    • Size: 5.11 Acres
    • Dimensions: 270 x 832
    • Features: Residential Lot, Survey, Wooded
    Details
    • Additional structures: Outbuilding, Shed(s), Workshop
    • Parcel number: 441917300010
    • Zoning description: Residential

    Construction

    Type & style
    • Home type: SingleFamily
    • Architectural style: Contemporary,Modern
    • Property subtype: Single Family Residence
    Materials
    • Cedar, Stone, Vinyl Siding
    • Foundation: Concrete Perimeter
    Condition
    • Year built: 1991

    Utilities & green energy

    • Sewer: Septic Tank
    • Water: Well

    Community & neighborhood

    Location
    • Region: Sidney
    • Subdivision: Moss Subdivison

    Other

    Other facts
    • Listing terms: Cash,Conventional

    Price history

    DateEventPrice
    8/20/2021Sold$379,900$222/sqft
    Source: WRIST #1011813 Report a problem

    Public tax history

    Tax history is unavailable.

    Neighborhood: 45365

    Nearby schools

    GreatSchools rating
    Get pre-qualified for a loan
    At Zillow Home Loans, we can pre-qualify you in as little as 5 minutes with no impact to your credit score.

    An equal housing lender. NMLS #10287.

    Sell for more on Zillow
    Get a Zillow Showcase℠ listing at no additional cost and you could sell for .
    $427,700
    2% more
    +$8,554
    With Zillow Showcase(estimated)
    $436,254