The home is in impeccable condition, with every corner meticulously cleaned and cared for, reflecting a commitment to perfection. Upon entry you are greeted with 2 story ceilings and a spacious foyer offering an inviting first impression. Each room is thoughtfully designed, blending both style and function, ensuring comfort without compromising on elegance. Office with french doors. Main floor guest bedroom has ensuite. The kitchen boasts modern appliances featuring gas cooktop and double ovens, gleaming granite countertops, a layout perfect for both daily use and entertaining. Living room offers stone fireplace and expansive windows letting in an abundance of natural light. Tech center off the breakfast area boasts cabinets and granite desk top. Master Suite overlooks serene backyard and has a spa-style bath with large soaking tub, tiled shower, two separate sinks with ample counter space, elegant cabinetry and stylish mirror above. Sizable walk-in closet. Upstairs you will find a loft that offers desk seating and open bookshelves above, 3 roomy bedrooms with walk-in closets, 2 full baths, game room and media room. 3 car garage. Enjoy outdoor time in this well-maintained and attractive landscaped backyard with plenty of lawn space! This amazing neighborhood offers many amenities that include a clubhouse, two outdoor pools, a splash zone, a pool pavilion, a tennis court, and a playground. Star Creek is also home to a tranquil setting as the community boasts two lakes, fountain ponds, and ample greenways. Don't let the opportunity to call this home pass you by.
Sold
Street View
Price Unknown
2240 Enchantment Ln, Allen, TX 75013
5beds
4,019sqft
Single Family Residence
Built in 2012
8,232 Square Feet Lot
$830,100 Zestimate®
$--/sqft
$4,735 Estimated rent
Home value
$830,100
$780,000 - $888,000
$4,735/mo
Zestimate® history
Owner options
List your home for rent
$4,735/mo
Rent Zestimate®
Find your next renter with Zillow Rental Manager. Plus, with online applications, you can quickly screen prospective tenants – for free.
$4,735/mo
Rent Zestimate®
Refinance and save
$397/mo
Est. payment
Refinancing to a lower rate could help reduce your monthly payments and save thousands over the life of the loan.
$397/mo
Est. payment
Explore your selling options
Work with a Zillow partner agent
Leverage their expertise and Zillow's premium Showcase listings to get your home seen by more buyers.
Get startedList with your own agent
Get your home in front of millions of buyers by listing it on Zillow.
Learn how to do itSell it yourself
Take full control of how buyers see your home on Zillow by listing For Sale by Owner (FSBO).
List your homeWhat's special
Stone fireplaceModern appliancesStylish mirrorStyle and functionTech centerSerene backyardExpansive windows
Zillow last checked:
Listing updated:
Listed by:
Cary McCoy 0610695 972-608-0300,
Ebby Halliday Realtors 972-608-0300
Bought with:
Ana Deleon
Silver Lion Real Estate
Source: NTREIS,MLS#: 20828200
Facts & features
Interior
Bedrooms & bathrooms
- Bedrooms: 5
- Bathrooms: 5
- Full bathrooms: 4
- 1/2 bathrooms: 1
Primary bedroom
- Features: En Suite Bathroom, Garden Tub/Roman Tub, Sitting Area in Primary, Separate Shower, Walk-In Closet(s)
- Level: First
- Dimensions: 18 x 13
Bedroom
- Features: En Suite Bathroom, Split Bedrooms, Walk-In Closet(s)
- Level: First
- Dimensions: 13 x 10
Bedroom
- Features: Walk-In Closet(s)
- Level: Second
- Dimensions: 14 x 10
Bedroom
- Features: Walk-In Closet(s)
- Level: Second
- Dimensions: 13 x 10
Bedroom
- Features: Split Bedrooms, Walk-In Closet(s)
- Level: Second
- Dimensions: 13 x 13
Primary bathroom
- Features: Built-in Features, Dual Sinks, En Suite Bathroom, Garden Tub/Roman Tub, Stone Counters, Separate Shower
- Level: First
- Dimensions: 16 x 9
Bonus room
- Features: Built-in Features
- Level: First
- Dimensions: 6 x 6
Breakfast room nook
- Level: First
- Dimensions: 9 x 9
Dining room
- Level: First
- Dimensions: 10 x 10
Game room
- Level: Second
- Dimensions: 18 x 14
Kitchen
- Features: Eat-in Kitchen, Kitchen Island, Pantry, Stone Counters, Walk-In Pantry
- Level: First
- Dimensions: 19 x 16
Laundry
- Features: Built-in Features, Utility Sink
- Level: First
- Dimensions: 8 x 6
Living room
- Features: Fireplace
- Level: First
- Dimensions: 24 x 16
Loft
- Features: Built-in Features
- Level: Second
- Dimensions: 7 x 5
Media room
- Level: Second
- Dimensions: 17 x 14
Office
- Level: First
- Dimensions: 14 x 11
Heating
- Central, Natural Gas
Cooling
- Central Air
Appliances
- Included: Double Oven, Dishwasher, Gas Cooktop, Disposal
- Laundry: Washer Hookup
Features
- Chandelier, Decorative/Designer Lighting Fixtures, Eat-in Kitchen, Granite Counters, High Speed Internet, Kitchen Island, Loft, Pantry, Cable TV, Vaulted Ceiling(s), Walk-In Closet(s)
- Flooring: Carpet, Ceramic Tile, Hardwood
- Windows: Plantation Shutters, Window Coverings
- Has basement: No
- Number of fireplaces: 1
- Fireplace features: Gas Starter, Stone
Interior area
- Total interior livable area: 4,019 sqft
Property
Parking
- Total spaces: 3
- Parking features: Driveway, Garage, Garage Door Opener, Garage Faces Rear
- Attached garage spaces: 3
- Has uncovered spaces: Yes
Features
- Levels: Two
- Stories: 2
- Patio & porch: Covered
- Exterior features: Rain Gutters
- Pool features: None, Community
- Fencing: Wood
Lot
- Size: 8,232 Square Feet
- Features: Back Yard, Interior Lot, Lawn, Landscaped, Few Trees
Details
- Parcel number: R1004500T04601
Construction
Type & style
- Home type: SingleFamily
- Architectural style: Traditional,Detached
- Property subtype: Single Family Residence
Materials
- Brick, Rock, Stone
- Foundation: Slab
- Roof: Composition
Condition
- Year built: 2012
Utilities & green energy
- Sewer: Public Sewer
- Water: Public
- Utilities for property: Sewer Available, Water Available, Cable Available
Community & HOA
Community
- Features: Clubhouse, Curbs, Fenced Yard, Playground, Park, Pool, Sidewalks, Tennis Court(s), Trails/Paths
- Security: Smoke Detector(s)
- Subdivision: Starcreek
HOA
- Has HOA: Yes
- Services included: All Facilities, Association Management
- HOA fee: $397 quarterly
- HOA name: Spectrum
- HOA phone: 972-992-3444
Location
- Region: Allen
Financial & listing details
- Tax assessed value: $833,818
- Annual tax amount: $14,773
- Date on market: 2/21/2025
- Cumulative days on market: 54 days
- Listing terms: Cash,Conventional
Price history
| Date | Event | Price |
|---|---|---|
| 5/13/2025 | Sold | -- |
Source: NTREIS #20828200 Report a problem | ||
| 4/22/2025 | Pending sale | $899,900$224/sqft |
Source: NTREIS #20828200 Report a problem | ||
| 4/17/2025 | Contingent | $899,900$224/sqft |
Source:  Ebby Halliday Realtors #20828200 Report a problem Ebby Halliday Realtors #20828200 Report a problem | ||
| 3/28/2025 | Price change | $899,900-2.7%$224/sqft |
Source: NTREIS #20828200 Report a problem | ||
| 2/21/2025 | Listed for sale | $925,000$230/sqft |
Source: NTREIS #20828200 Report a problem | ||
Public tax history
| Year | Property taxes | Tax assessment |
|---|---|---|
| 2025 | $14,773 +1.9% | $833,818 +2.1% |
| 2024 | $14,493 -10% | $817,000 -9.1% |
| 2023 | $16,101 +20.7% | $898,383 +33.7% |
| 2022 | $13,336 +5.3% | $671,746 +12.7% |
| 2021 | $12,668 +18.8% | $595,812 +5.3% |
| 2020 | $10,667 -1.5% | $566,052 -3.5% |
| 2019 | $10,833 +0.2% | $586,406 +2.7% |
| 2018 | $10,808 +1.4% | $570,806 +2.7% |
| 2017 | $10,663 | $555,872 +7.4% |
| 2016 | $10,663 -0.2% | $517,579 +1.7% |
| 2015 | $10,682 | $509,078 +7.4% |
| 2014 | $10,682 | $474,000 +5.3% |
| 2013 | -- | $450,000 +747.5% |
| 2012 | -- | $53,100 +9.3% |
| 2011 | -- | $48,600 |
Find assessor info on the county website
Neighborhood: Starcreek
Nearby homes
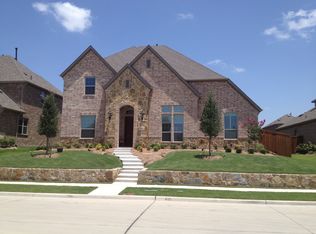
- $758,1004 bd3 ba3.4k sqft2242 Enchantment Ln, Allen, TX 75013Off Market
- $654,1003 bd2 ba2.6k sqft2238 Enchantment Ln, Allen, TX 75013Off Market
- $662,4005 bd4 ba3k sqft2249 Morning Dew Ct, Allen, TX 75013Off Market
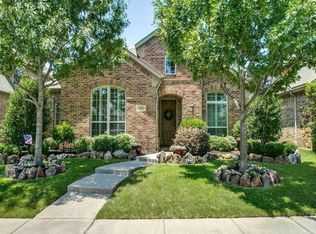
- $--4 bd4 ba3.2k sqft2251 Morning Dew Ct, Allen, TX 75013Sold
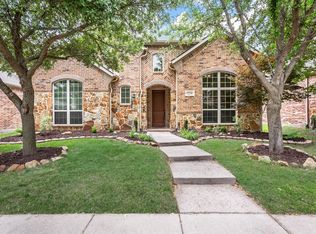
- $796,5004 bd3 ba3.7k sqft2244 Enchantment Ln, Allen, TX 75013Off Market
- $658,9004 bd3 ba3.5k sqft2247 Morning Dew Ct, Allen, TX 75013Off Market
- $657,1005 bd4 ba3.6k sqft2253 Morning Dew Ct, Allen, TX 75013Off Market
- $815,9005 bd4 ba4.1k sqft855 Timmaron Dr, Allen, TX 75013Off Market
Nearby schools
GreatSchools rating
- 10/10Jenny Preston Elementary SchoolGrades: K-6Distance: 0.4 mi
- 10/10Walter & Lois Curtis Middle SchoolGrades: 7-8Distance: 2.9 mi
- 8/10Allen High SchoolGrades: 9-12Distance: 1.8 mi
Schools provided by the listing agent
- Elementary: Jenny Preston
- Middle: Curtis
- High: Allen
- District: Allen ISD
Source: NTREIS. This data may not be complete. We recommend contacting the local school district to confirm school assignments for this home.
Get a cash offer in 3 minutes
Find out how much your home could sell for in as little as 3 minutes with a no-obligation cash offer.
Estimated market value
$830,100
Get a cash offer in 3 minutes
Find out how much your home could sell for in as little as 3 minutes with a no-obligation cash offer.
Estimated market value
$830,100
- Texas
- Collin County
- Allen
- 75013
- Starcreek
- 2240 Enchantment Ln
