Skip main navigation
Sold for $421,000
  • $421,000

    2240 FAIRWAY Drive, Overgaard, AZ 85933

    2beds
    1,320sqft
    Single Family Residence
    Built in 2005
    0.3 Acres Lot
    $422,500 Zestimate®
    $319/sqft
    $1,961 Estimated rent

    Home value

    $422,500

    $376,000 - $477,000

    $1,961/mo

    Zestimate® history
    Loading
    Loading...

    Owner options

    List your home for rent

    $1,961/mo

    Rent Zestimate®

    Find your next renter with Zillow Rental Manager. Plus, with online applications, you can quickly screen prospective tenants – for free.

    Learn more

    $1,961/mo

    Rent Zestimate®

    Refinance and save

    $2,592/mo

    Est. payment

    Refinancing to a lower rate could help reduce your monthly payments and save thousands over the life of the loan.

    See today's rates

    $2,592/mo

    Est. payment

    Explore your selling options

    Work with a Zillow partner agent

    Leverage their expertise and Zillow's premium Showcase listings to get your home seen by more buyers.

    Get started

    List with your own agent

    Get your home in front of millions of buyers by listing it on Zillow.

    Learn how to do it

    Sell it yourself

    Take full control of how buyers see your home on Zillow by listing For Sale by Owner (FSBO).

    List your home

    What's special

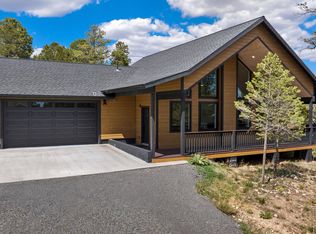
    *NOW PRICED BELOW APPRAISAL!* Welcome to this charming chalet-style cabin, offering a secluded mountain feel among the trees! The bright great room features vaulted ceilings, a wall of windows, and a full stone wood-burning fireplace. Kitchen includes granite countertops, SS appliances, and a large snack bar ideal for entertaining. The upstairs loft functions as a flexible 3rd bedroom/office, highlighted by rustic log railings overlooking the living area. 2 spacious Bedrooms & Baths too! Enjoy outdoor living on the wraparound porch with covered and open deck space, plus a walking path leading to a private firepit/sitting area. Tastefully decorated and offered fully furnished with accepted offer! Just over two hours from the Valley with frequent wildlife sightings, prepare to fall in love!

    Zillow last checked:

    Listing updated:

    Listed by:

    Blaine Wiggins 623-256-1222,

    HomeSmart

    Bought with:

    Blaine Wiggins, SA651238000

    HomeSmart

    Source: ARMLS,MLS#: 6960286MLS Logo

    Facts & features

    Interior

    Bedrooms & bathrooms
    • Bedrooms: 2
    • Bathrooms: 2
    • Full bathrooms: 2
    Heating
    • Wood, Forced Air, Propane
    Cooling
    • Central Air, Ceiling Fan(s), Programmable Thmstat
    Appliances
    • Included: Dryer, Washer, Refrigerator, Built-in Microwave, Dishwasher, Disposal, Electric Range, Electric Oven, Electric Cooktop
    • Laundry: Inside
    Features
    • High Speed Internet, Granite Counters, Upstairs, Breakfast Bar, Vaulted Ceiling(s), Full Bth Master Bdrm
    • Flooring: Carpet, Laminate
    • Windows: Double Pane Windows
    • Has basement: No
    • Number of fireplaces: 1
    • Fireplace features: Wood Burning, Fire Pit, Family Room
    • Furnished: Yes
    • Common walls with other units/homes: No Common Walls
    Interior area
    • Total structure area: 1,320
    • Total interior livable area: 1,320 sqft

    Property

    Features
    • Stories: 2
    • Patio & porch: Covered Deck
    • Exterior features: Balcony
    • Spa features: None
    • Fencing: None
    • Has view: Yes
    • View description: Trees/Woods, Mountain(s)
    Lot
    • Size: 0.30 Acres
    • Features: Gravel/Stone Front, Gravel/Stone Back
    Details
    • Parcel number: 20643116

    Construction

    Type & style
    • Home type: SingleFamily
    • Architectural style: Cabin
    • Property subtype: Single Family Residence
    Materials
    • Wood Siding, Wood Frame, Painted
    • Roof: Composition
    Condition
    • Year built: 2005

    Utilities & green energy

    • Sewer: Public Sewer
    • Water: City Water
    • Utilities for property: Phone Available, Propane

    Community & neighborhood

    Location
    • Region: Overgaard
    • Subdivision: PINE MEADOWS COUNTRY CLUB ESTATES

    HOA & financial

    HOA
    • Has HOA: Yes
    • HOA fee: $50 annually
    • Services included: Maintenance Grounds
    • Association name: Pine Meadows CC
    • Association phone: 602-316-0069

    Other

    Other facts
    • Listing terms: Cash,Conventional,1031 Exchange,FHA,USDA Loan,VA Loan
    • Ownership: Fee Simple
    • Road surface type: Asphalt

    Price history

    DateEventPrice
    5/9/2026Sold$421,000-2.5%$319/sqft
    Source: ARMLS #6960286 Report a problem
    4/10/2026Pending sale$431,900$327/sqft
    Source: ARMLS #6960286 Report a problem
    3/19/2026Price change$431,900-5.5%$327/sqft
    Source: WMAOR #258942 Report a problem
    3/9/2026Price change$456,900+3.9%$346/sqft
    Source: CAAR #93566 Report a problem
    2/26/2026Price change$439,900-1.1%$333/sqft
    Source: WMAOR #258942 Report a problem
    12/15/2025Listed for sale$444,900+98.6%$337/sqft
    Source: WMAOR #258942 Report a problem
    10/9/2019Sold$224,000-2.2%$170/sqft
    Source: ARMLS #5975306 Report a problem
    9/9/2019Pending sale$229,000$173/sqft
    Source: Realty One Group #81150 Report a problem
    8/30/2019Listed for sale$229,000+27.2%$173/sqft
    Source: Realty One Group #81150 Report a problem
    6/2/2017Sold$180,000+0.1%$136/sqft
    Source: Public Record Report a problem
    9/9/2016Sold$179,900-28%$136/sqft
    Source: Public Record Report a problem
    12/12/2007Sold$249,900+449.2%$189/sqft
    Source: Public Record Report a problem
    6/10/2005Sold$45,500$34/sqft
    Source: Public Record Report a problem

    Public tax history

    YearProperty taxesTax assessment
    2026$1,976 +1.6%$34,780 +6.1%
    2025$1,945 +2.6%$32,785 -3.5%
    2024$1,896 +4.9%$33,978 -5%
    2023$1,808 -1.8%$35,757 +37.8%
    2022$1,842 +2.9%$25,946 -5.3%
    2021$1,789 +9.3%$27,412 +8.8%
    2020$1,637 +109.6%$25,188
    2019$781 --
    2018-- --
    2017-- --
    2016$1,336 --
    2015$1,336 $12,762
    2014-- --
    2013-- --
    2012-- --
    2011-- --
    2010-- --
    2009-- --
    2008$1,179 --
    2007-- --
    2006$527 --
    2005-- --
    2004-- --
    2003-- --
    2002-- --
    2001-- --

    Find assessor info on the county website

    Neighborhood: 85933

    Nearby schools

    GreatSchools rating
    Schools provided by the listing agent
    • Elementary: Capps Elementary School
    • Middle: Mogollon Jr High School
    • High: Mogollon High School
    • District: Heber-Overgaard Unified District

    Source: ARMLS. This data may not be complete. We recommend contacting the local school district to confirm school assignments for this home.

    Get pre-qualified for a loan
    At Zillow Home Loans, we can pre-qualify you in as little as 5 minutes with no impact to your credit score.

    An equal housing lender. NMLS #10287.