Welcome to this reimagined residence situated within the desirable Canyon Creek subdivision in Richardson School District and minutes from UTD University. This home showcases a great floor plan featuring four bedrooms, three full bathrooms, a powder bath, formal dining area, office or study, private rear entry, and so much more. Designed with both functionality and comfort in mind, the property offers the primary suite on the first floor. Upon entry, you are welcomed by beautiful front door, a light-filled interior, a custom unique bench sitting area that would be great for putting on shoes coming home or leaving your new home. The open concept living area is bathed in natural light from the bay windows that look out onto your deck and backyard and offers a beautiful fireplace both warmth and adds an architectural interest. The kitchen is a true showpiece, appointed with a stainless-steel range, island, honed quartz countertops, custom range hood, stainless steel appliances, and a separate butler’s pantry with built in cabinet pantry, countertop and built in microwave and custom shelving. A bright and airy formal dining area adjacent to the living offers a perfect setting for casual dining or morning coffee looking out into your backyard. The first-floor primary suite situated on the rear of the home with a spa-inspired bathroom, walk-in shower, dual sinks, and a generous closet with built ins. Upstairs, you can find three more bedrooms with one bedroom featuring an ensuite bath, two more additional bedrooms and bath with modern updates. Outdoor living is just as inviting, with a fully fenced backyard and a covered deck perfect for entertaining or daily living. Close proximity to Canyon Creek Park, Heights Family Aquatic Center Parks and Trails. Located with easy access to Campbell, PGBT and US-75, this exceptional home offers both convenience and style in a highly sought-after neighborhood. See it today!
Sold
Price Unknown
2240 Flat Creek Dr, Richardson, TX 75080
4beds
2,561sqft
Single Family Residence
Built in 1966
8,712 Square Feet Lot
$743,900 Zestimate®
$--/sqft
$3,936 Estimated rent
Home value
$743,900
$677,000 - $818,000
$3,936/mo
Zestimate® history
Owner options
List your home for rent
$3,936/mo
Rent Zestimate®
Find your next renter with Zillow Rental Manager. Plus, with online applications, you can quickly screen prospective tenants – for free.
$3,936/mo
Rent Zestimate®
Refinance and save
$15/mo
Est. payment
Refinancing to a lower rate could help reduce your monthly payments and save thousands over the life of the loan.
$15/mo
Est. payment
Explore your selling options
Work with a Zillow partner agent
Leverage their expertise and Zillow's premium Showcase listings to get your home seen by more buyers.
Get startedList with your own agent
Get your home in front of millions of buyers by listing it on Zillow.
Learn how to do itSell it yourself
Take full control of how buyers see your home on Zillow by listing For Sale by Owner (FSBO).
List your homeWhat's special
Beautiful fireplaceGreat floor planOffice or studyStainless steel appliancesFormal dining areaFour bedroomsBay windows
Zillow last checked:
Listing updated:
Listed by:
Derrick Tribbey 0737375 940-256-1015,
Derrick Tribbey & Associates 940-256-1015
Bought with:
Katy McCullough
TDT Realtors
Source: NTREIS,MLS#: 21038221
Facts & features
Interior
Bedrooms & bathrooms
- Bedrooms: 4
- Bathrooms: 4
- Full bathrooms: 3
- 1/2 bathrooms: 1
Primary bedroom
- Level: First
- Dimensions: 17 x 12
Living room
- Level: First
- Dimensions: 19 x 13
Heating
- Central, Electric
Cooling
- Central Air, Electric
Appliances
- Included: Electric Range, Disposal, Microwave
- Laundry: Washer Hookup, Dryer Hookup, Laundry in Utility Room
Features
- Built-in Features, Decorative/Designer Lighting Fixtures, Eat-in Kitchen, Kitchen Island, Open Floorplan, Vaulted Ceiling(s), Walk-In Closet(s)
- Flooring: Carpet, Luxury Vinyl Plank, Tile
- Has basement: No
- Number of fireplaces: 1
- Fireplace features: Wood Burning
Interior area
- Total interior livable area: 2,561 sqft
Property
Parking
- Total spaces: 2
- Parking features: Alley Access, Garage, Garage Faces Rear
- Garage spaces: 2
Features
- Levels: Two
- Stories: 2
- Patio & porch: Deck
- Pool features: None
- Fencing: Back Yard,Wood
Lot
- Size: 8,712 Square Feet
- Features: Back Yard, Interior Lot, Lawn, Landscaped, Subdivision, Sprinkler System
Details
- Parcel number: 42024500160040000
Construction
Type & style
- Home type: SingleFamily
- Architectural style: Traditional,Detached
- Property subtype: Single Family Residence
Materials
- Brick, Wood Siding
- Foundation: Slab
- Roof: Composition
Condition
- Year built: 1966
Utilities & green energy
- Sewer: Public Sewer
- Water: Public
- Utilities for property: Sewer Available, Water Available
Community & HOA
Community
- Features: Curbs
- Subdivision: Canyon Creek 03
HOA
- Has HOA: Yes
- Services included: Association Management
- HOA fee: $15 annually
- HOA name: Canyon Creek HOA
- HOA phone: 214-356-1087
Location
- Region: Richardson
Financial & listing details
- Tax assessed value: $539,800
- Annual tax amount: $5,233
- Date on market: 8/28/2025
- Cumulative days on market: 35 days
- Listing terms: Cash,Conventional,FHA,VA Loan
- Exclusions: Staging and Decor
- Road surface type: Asphalt
Price history
| Date | Event | Price |
|---|---|---|
| 10/2/2025 | Sold | -- |
Source: NTREIS #21038221 Report a problem | ||
| 9/4/2025 | Contingent | $749,900$293/sqft |
Source: NTREIS #21038221 Report a problem | ||
| 9/2/2025 | Price change | $749,900-6.3%$293/sqft |
Source: NTREIS #21038221 Report a problem | ||
| 8/28/2025 | Listed for sale | $799,900+45.5%$312/sqft |
Source: NTREIS #21038221 Report a problem | ||
| 2/20/2025 | Sold | -- |
Source: NTREIS #20819537 Report a problem | ||
| 2/17/2025 | Pending sale | $549,900$215/sqft |
Source: NTREIS #20819537 Report a problem | ||
| 2/13/2025 | Contingent | $549,900$215/sqft |
Source: NTREIS #20819537 Report a problem | ||
| 2/10/2025 | Listed for sale | $549,900-4.4%$215/sqft |
Source: NTREIS #20819537 Report a problem | ||
| 2/6/2025 | Contingent | $575,000$225/sqft |
Source: NTREIS #20819537 Report a problem | ||
| 2/1/2025 | Price change | $575,000-4.2%$225/sqft |
Source: NTREIS #20819537 Report a problem | ||
| 1/17/2025 | Listed for sale | $599,900+110.5%$234/sqft |
Source: NTREIS #20819537 Report a problem | ||
| 11/7/2011 | Sold | -- |
Source: Agent Provided Report a problem | ||
| 10/15/2011 | Listed for sale | $285,000$111/sqft |
Source: Robbins Real Estate Group #11672187 Report a problem | ||
Public tax history
| Year | Property taxes | Tax assessment |
|---|---|---|
| 2025 | $5,233 +6.8% | $539,800 +3% |
| 2024 | $4,899 +6.9% | $524,270 +13.5% |
| 2023 | $4,585 +7% | $462,070 |
| 2022 | $4,283 +1.7% | $462,070 +21.6% |
| 2021 | $4,212 | $380,000 |
Find assessor info on the county website
Neighborhood: Canyon Creek
Nearby homes
- $1,092,3004 bd3 ba3.7k sqft2242 Flat Creek Dr, Richardson, TX 75080Off Market
- $503,9003 bd2 ba1.9k sqft2238 Flat Creek Dr, Richardson, TX 75080Off Market

- $676,2004 bd3 ba2.9k sqft2236 Flat Creek Dr, Richardson, TX 75080Off Market
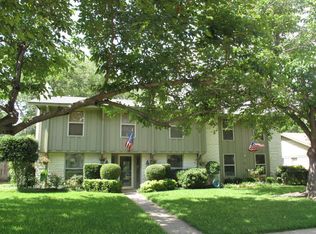
- $839,1004 bd3 ba2.9k sqft1109 Wilderness Trl, Richardson, TX 75080Off Market

- $626,0004 bd2 ba1.8k sqft2244 Flat Creek Dr, Richardson, TX 75080Off Market
- $609,3004 bd2 ba2.7k sqft1107 Wilderness Trl, Richardson, TX 75080Off Market
- $532,1003 bd3 ba1.8k sqft1111 Wilderness Trl, Richardson, TX 75080Off Market
- $568,5003 bd2 ba1.8k sqft2231 Flat Creek Dr, Richardson, TX 75080Off Market
Nearby schools
GreatSchools rating
- 9/10Canyon Creek Elementary SchoolGrades: PK-6Distance: 0.2 mi
- 6/10Richardson North Junior High SchoolGrades: 7-8Distance: 0.6 mi
- 6/10Pearce High SchoolGrades: 9-12Distance: 1.8 mi
Schools provided by the listing agent
- Elementary: Canyon Creek
- High: Pearce
- District: Richardson ISD
Source: NTREIS. This data may not be complete. We recommend contacting the local school district to confirm school assignments for this home.
Get a cash offer in 3 minutes
Find out how much your home could sell for in as little as 3 minutes with a no-obligation cash offer.
Estimated market value
$743,900
Get a cash offer in 3 minutes
Find out how much your home could sell for in as little as 3 minutes with a no-obligation cash offer.
Estimated market value
$743,900
- Texas
- Dallas County
- Richardson
- 75080
- Canyon Creek
- 2240 Flat Creek Dr
Nearby cities
Nearby neighborhoods
Nearby zip codes
Other Richardson Topics
