This amazing custom-built RIVERFRONT home, which sits uniquely across the street from the Bismarck city limits, offers breathtaking views of the Missouri River & spectacular sunsets views on a sprawling 2.3-acre lot, framed by mature trees. This slab on grade 2-story home boasts 4 bedrooms, 5 bathrooms, which includes an expansive 10-car, 2806 sq ft GARAGE, perfect for car enthusiasts or those needing ample storage. The gourmet kitchen has been updated with new cabinet doors, brand new appliances, a double oven, granite countertops, an oversized island, and plenty of cabinets, plus a prep sink and built-in hutch with a wine fridge—ideal for entertaining. The adjacent den/sunroom features a cozy fireplace, large windows, and natural light. The spacious great room includes skylights, built-ins, a fireplace, and a wall of windows that showcase the river views. Step through the patio doors to a pergola-covered patio for seamless indoor-outdoor living. Upstairs, a double staircase leads to a balcony overlooking the great room. The master suite includes a two-sided fireplace, an oversized Jacuzzi tub, a granite walk-in shower, double vanity, and a private balcony with river views. Three additional bedrooms, including a Jack-and-Jill bath, complete the upper level. The main level also offers a formal dining area, office, and other refined touches. The fully finished garage is equipped with surround sound, hot/cold water, epoxy floors, cabinets, and climate control, making it perfect year-round. This riverfront retreat offers a luxurious lifestyle with peaceful views and access to the water—perfect for entertaining or relaxing in nature with it's mature trees. The lot has room for an in-ground pool, a jetty for a future dock, fire-pit area, and much more, the possibilities are endless!
Sold
Price Unknown
2240 Harbor Dr, Bismarck, ND 58504
4beds
4,878sqft
Single Family Residence
Built in 1997
2.3 Acres Lot
$1,460,100 Zestimate®
$--/sqft
$4,874 Estimated rent
Home value
$1,460,100
$1.33M - $1.61M
$4,874/mo
Zestimate® history
Owner options
List your home for rent
$4,874/mo
Rent Zestimate®
Find your next renter with Zillow Rental Manager. Plus, with online applications, you can quickly screen prospective tenants – for free.
$4,874/mo
Rent Zestimate®
Refinance and save
Refinancing to a lower rate could help reduce your monthly payments and save thousands over the life of the loan.
Explore your selling options
Work with a Zillow partner agent
Leverage their expertise and Zillow's premium Showcase listings to get your home seen by more buyers.
Get startedList with your own agent
Get your home in front of millions of buyers by listing it on Zillow.
Learn how to do itSell it yourself
Take full control of how buyers see your home on Zillow by listing For Sale by Owner (FSBO).
List your homeWhat's special
Zillow last checked:
Listing updated:
Listed by:
PATRICK KOSKI 701-471-1331,
Realty One Group - Encore
Bought with:
PAUL E EVERSON, 6869
Capital Real Estate Partners
Source: Great North MLS,MLS#: 4016820
Facts & features
Interior
Bedrooms & bathrooms
- Bedrooms: 4
- Bathrooms: 5
- Full bathrooms: 4
- 1/2 bathrooms: 1
Primary bedroom
- Level: Upper
Bedroom 2
- Level: Upper
Bedroom 3
- Level: Upper
Bedroom 4
- Level: Main
Primary bathroom
- Level: Upper
Bathroom 2
- Level: Main
Bathroom 3
- Level: Main
Bathroom 4
- Level: Upper
Bathroom 5
- Level: Upper
Laundry
- Level: Main
Heating
- Forced Air, Natural Gas
Cooling
- Ceiling Fan(s), Central Air
Appliances
- Included: Dishwasher, Disposal, Double Oven, Dryer, Electric Cooktop, Exhaust Fan, Refrigerator, Trash Compactor, Washer, Water Softener
- Laundry: Main Level
Features
- Cathedral Ceiling(s), Ceiling Fan(s), Primary Bath, Walk-In Closet(s)
- Flooring: Tile, Carpet, Laminate
- Windows: Window Treatments, Skylight(s)
- Basement: None
- Number of fireplaces: 3
- Fireplace features: Den, Living Room, Primary Bedroom
Interior area
- Total structure area: 4,878
- Total interior livable area: 4,878 sqft
- Finished area above ground: 4,878
- Finished area below ground: 0
Property
Parking
- Total spaces: 10
- Parking features: Heated Garage, Insulated, Oversized, Tandem, Water, Triple+ Driveway, Floor Drain, Additional Parking, Attached, Circular Driveway, Concrete
- Attached garage spaces: 10
Features
- Levels: Two
- Stories: 2
- Patio & porch: Patio
- Exterior features: Storage, Rain Gutters, Balcony, Fire Pit
- Spa features: Whirlpool Tub
- Has view: Yes
- View description: Water
- Has water view: Yes
- Water view: Water
- Waterfront features: River Front, Water Access, Waterfront
Lot
- Size: 2.3 Acres
- Dimensions: 2.3 acres
- Features: Views, Sprinklers In Rear, Sprinklers In Front, Wooded, Irregular Lot, Landscaped, Level, Lot - Owned, Private
Details
- Parcel number: 38138806601030
Construction
Type & style
- Home type: SingleFamily
- Property subtype: Single Family Residence
Materials
- Frame, Stucco
- Foundation: Concrete Perimeter
- Roof: Shingle
Condition
- New construction: No
- Year built: 1997
Utilities & green energy
- Sewer: Septic Tank
- Water: Public
- Utilities for property: Sewer Connected, Natural Gas Connected, Water Connected, Trash Pickup - Public, Electricity Connected
Community & HOA
Community
- Subdivision: Mills 2nd
HOA
- Services included: See Remarks
Location
- Region: Bismarck
Financial & listing details
- Tax assessed value: $1,337,400
- Annual tax amount: $10,622
- Date on market: 11/14/2024
- Electric utility on property: Yes
- Road surface type: Concrete
Price history
| Date | Event | Price |
|---|---|---|
| 5/2/2025 | Sold | -- |
Source: Great North MLS #4016820 Report a problem | ||
| 3/28/2025 | Pending sale | $1,579,900$324/sqft |
Source: Great North MLS #4016820 Report a problem | ||
| 11/14/2024 | Listed for sale | $1,579,900+0.1%$324/sqft |
Source: Great North MLS #4016820 Report a problem | ||
| 9/18/2024 | Listing removed | $1,579,000-4.2%$324/sqft |
Source: Great North MLS #4013781 Report a problem | ||
| 6/4/2024 | Listed for sale | $1,649,000+6.4%$338/sqft |
Source: Great North MLS #4013781 Report a problem | ||
| 1/24/2024 | Listing removed | -- |
Source: Great North MLS #4007265 Report a problem | ||
| 11/6/2023 | Price change | $1,550,000-3.1%$318/sqft |
Source: Great North MLS #4007265 Report a problem | ||
| 9/22/2023 | Price change | $1,599,000-5.9%$328/sqft |
Source: Great North MLS #4007265 Report a problem | ||
| 7/26/2023 | Price change | $1,699,000-5.6%$348/sqft |
Source: Great North MLS #4007265 Report a problem | ||
| 6/15/2023 | Price change | $1,799,000-2.7%$369/sqft |
Source: Great North MLS #4007265 Report a problem | ||
| 5/1/2023 | Listed for sale | $1,849,000-15.9%$379/sqft |
Source: Great North MLS #4007265 Report a problem | ||
| 10/1/2022 | Listing removed | -- |
Source: Great North MLS #4001770 Report a problem | ||
| 9/6/2022 | Price change | $2,199,000-6.4%$451/sqft |
Source: Great North MLS #4001770 Report a problem | ||
| 5/24/2022 | Listed for sale | $2,349,000$482/sqft |
Source: Great North MLS #4001770 Report a problem | ||
| 7/10/2014 | Sold | -- |
Source: Public Record Report a problem | ||
Public tax history
| Year | Property taxes | Tax assessment |
|---|---|---|
| 2024 | $10,622 +12.4% | $668,700 +4% |
| 2023 | $9,449 +7.9% | $642,750 +8.1% |
| 2022 | $8,758 +1% | $594,350 +7.8% |
| 2021 | $8,673 | $551,500 +1.5% |
| 2020 | -- | $543,100 |
| 2019 | $8,445 -2.3% | $543,100 |
| 2018 | $8,640 +13.5% | $543,100 |
| 2017 | $7,616 -2.7% | $543,100 |
| 2016 | $7,823 +2.7% | $543,100 -35.3% |
| 2014 | $7,616 | $840,000 +17.9% |
| 2013 | $7,616 | $712,500 +6.6% |
| 2012 | -- | $668,600 +80.9% |
| 2011 | -- | $369,500 +3.1% |
| 2010 | -- | $358,500 +2.6% |
| 2009 | -- | $349,500 -2.5% |
| 2008 | -- | $358,500 +19.9% |
| 2006 | -- | $299,000 +2.6% |
| 2005 | -- | $291,490 +8% |
| 2004 | -- | $269,900 +8.9% |
| 2003 | -- | $247,900 +299% |
| 2002 | -- | $62,129 -69.8% |
| 2001 | -- | $205,794 |
| 2000 | -- | $205,794 +3% |
| 1999 | -- | $199,800 |
Find assessor info on the county website
Neighborhood: 58504
Nearby homes
- $646,4004 bd2 ba3k sqft2260 Harbor Dr W, Bismarck, ND 58504Off Market
- $--3 bd-- ba2.7k sqft2220 W Harbor Dr, Bismarck, ND 58504Sold
- $--3 bd3 ba2.2k sqft2250 Harbor Dr, Bismarck, ND 58504Sold
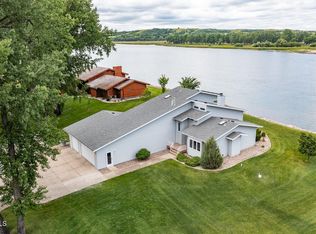
- $1,079,5004 bd4 ba4.8k sqft2240 W Harbor Dr, Bismarck, ND 58504Off Market

- $--1.13 Acres2201 Harbor Dr W, Bismarck, ND 58504Off Market
- $683,900-- bd-- ba4.4k sqft2231 Harbor Dr, Bismarck, ND 58504Off Market
- $580,7003 bd-- ba2.1k sqft2130 W Harbor Dr, Bismarck, ND 58504Off Market
- $1,031,2004 bd4 ba5.2k sqft2374 Mills Ave, Bismarck, ND 58504Off Market
Nearby schools
GreatSchools rating
- 7/10Victor Solheim Elementary SchoolGrades: K-5Distance: 1.3 mi
- 8/10Wachter Middle SchoolGrades: 6-8Distance: 2.3 mi
- 5/10Bismarck High SchoolGrades: 9-12Distance: 3.2 mi
Schools provided by the listing agent
- Elementary: Solheim
- Middle: Wachter
- High: Bismarck High
Source: Great North MLS. This data may not be complete. We recommend contacting the local school district to confirm school assignments for this home.
- North Dakota
- Burleigh County
- Bismarck
- 58504
- 2240 Harbor Dr
Nearby cities
Nearby zip codes
Other Bismarck Topics
