Skip main navigation
Closed
  • Listed by: Judy Dempcy Homes Powered by KW Pinnacle • Rob L Cole • Contact: 618-632-4030
    Bought with: Coldwell Banker Brown Realtors
    $455,000

    2240 Haverford Dr, Shiloh, IL 62221

    5beds
    4,009sqft
    Single Family Residence
    Built in 2005
    0.3 Acres Lot
    $462,200 Zestimate®
    $113/sqft
    $3,307 Estimated rent

    Home value

    $462,200

    $411,000 - $522,000

    $3,307/mo

    Zestimate® history
    Loading
    Loading...

    Owner options

    List your home for rent

    $3,307/mo

    Rent Zestimate®

    Find your next renter with Zillow Rental Manager. Plus, with online applications, you can quickly screen prospective tenants – for free.

    Learn more

    $3,307/mo

    Rent Zestimate®

    Refinance and save

    $3,583/mo

    Est. payment

    Refinancing to a lower rate could help reduce your monthly payments and save thousands over the life of the loan.

    See today's rates

    $3,583/mo

    Est. payment

    Explore your selling options

    Work with a Zillow partner agent

    Leverage their expertise and Zillow's premium Showcase listings to get your home seen by more buyers.

    Get started

    List with your own agent

    Get your home in front of millions of buyers by listing it on Zillow.

    Learn how to do it

    Sell it yourself

    Take full control of how buyers see your home on Zillow by listing For Sale by Owner (FSBO).

    List your home

    What's special

    Premium architectural touchesLuxurious primary suiteSitting roomLarge bar areaSpacious eat-in kitchenBacks to neighborhood greenspaceFinished walkout basement
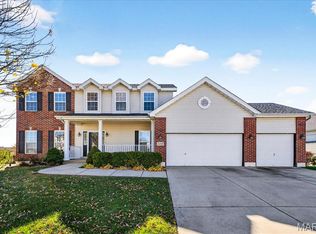
    This impressive ranch in Windsor Estates, with its thoughtful design, is the perfect blend of style, comfort and functionality! Featuring 5 beds, 4 baths, and an oversized 3 car garage, this meticulously maintained property on a walk-out lot is filled with premium architectural touches and showcases high vaulted and trayed ceilings, detailed moldings, and an abundance of natural hardwood flooring throughout most of the main level. Multiple living areas on the main provide flexibility including one with bathroom and direct access to a 15x19 deck and the other a bricked floor to ceiling fireplace. Luxurious primary suite features tray ceiling, attached 5 piece en-suite and walk-in closet. Spacious eat-in kitchen {solid surface countertops, and stainless appliances} 2 additional guest beds, full bath and main level laundry complete the main level. Finished walkout basement down an open staircase: 2 bedrooms, full bath, sitting room, rec room, and large bar area. Ample unfinished space for wonderful storage opportunities. Basement walks out to 17x16 poured patio. Flat and functional greenspace in the backyard and backs to neighborhood greenspace {no backyard neighbor} Schedule your appointments today, as this charming and affordable property will not stay on the market long!

    Zillow last checked:

    Listing updated:

    Listed by:

    Rob L Cole 618-632-4030,

    Judy Dempcy Homes Powered by KW Pinnacle

    Bought with:

    Rhonda Hoercher, 475.156736

    Coldwell Banker Brown Realtors

    Source: MARIS,MLS#: 25052196MLS LogoOriginating MLS: Southwestern Illinois Board of REALTORS

    Facts & features

    Interior

    Bedrooms & bathrooms
    • Bedrooms: 5
    • Bathrooms: 4
    • Full bathrooms: 3
    • 1/2 bathrooms: 1
    • Main level bathrooms: 3
    • Main level bedrooms: 3
    Primary bedroom
    • Features: Floor Covering: Wood
    • Level: Main
    • Area: 272
    • Dimensions: 17x16
    Bedroom
    • Features: Floor Covering: Wood
    • Level: Main
    • Area: 154
    • Dimensions: 11x14
    Bedroom
    • Features: Floor Covering: Wood
    • Level: Main
    • Area: 130
    • Dimensions: 10x13
    Bedroom
    • Features: Floor Covering: Carpeting
    • Level: Lower
    • Area: 208
    • Dimensions: 16x13
    Bedroom
    • Features: Floor Covering: Carpeting
    • Level: Lower
    • Area: 204
    • Dimensions: 17x12
    Primary bathroom
    • Level: Main
    • Area: 120
    • Dimensions: 12x10
    Bathroom
    • Level: Main
    • Area: 42
    • Dimensions: 6x7
    Bathroom
    • Level: Main
    • Area: 80
    • Dimensions: 10x8
    Breakfast room
    • Features: Floor Covering: Wood
    • Level: Main
    • Area: 144
    • Dimensions: 12x12
    Dining room
    • Features: Floor Covering: Wood
    • Level: Main
    • Area: 168
    • Dimensions: 12x14
    Family room
    • Features: Floor Covering: Wood
    • Level: Main
    • Area: 304
    • Dimensions: 19x16
    Kitchen
    • Features: Floor Covering: Wood
    • Level: Main
    • Area: 120
    • Dimensions: 12x10
    Laundry
    • Level: Main
    • Area: 84
    • Dimensions: 12x7
    Living room
    • Features: Floor Covering: Wood
    • Level: Main
    • Area: 551
    • Dimensions: 19x29
    Other
    • Level: Lower
    • Area: 144
    • Dimensions: 16x9
    Recreation room
    • Features: Floor Covering: Carpeting
    • Level: Lower
    • Area: 527
    • Dimensions: 31x17
    Sitting room
    • Features: Floor Covering: Carpeting
    • Level: Lower
    • Area: 360
    • Dimensions: 18x20
    Heating
    • Forced Air
    Cooling
    • Central Air
    Features
    • Basement: Partially Finished,Walk-Out Access
    • Number of fireplaces: 1
    • Fireplace features: Living Room
    Interior area
    • Total structure area: 4,009
    • Total interior livable area: 4,009 sqft
    • Finished area above ground: 2,209
    • Finished area below ground: 1,800

    Property

    Parking
    • Total spaces: 3
    • Parking features: Garage - Attached
    • Attached garage spaces: 3
    Features
    • Levels: One
    Lot
    • Size: 0.3 Acres
    • Features: Back Yard
    Details
    • Parcel number: 0801.0110006
    • Special conditions: Standard

    Construction

    Type & style
    • Home type: SingleFamily
    • Architectural style: Traditional
    • Property subtype: Single Family Residence
    Materials
    • Brick, Vinyl Siding
    Condition
    • Year built: 2005

    Utilities & green energy

    • Electric: 220 Volts
    • Sewer: Public Sewer
    • Water: Public
    • Utilities for property: Cable Available, Electricity Available, Sewer Connected, Water Available

    Community & HOA

    Community
    • Subdivision: Windsor Estates
    HOA
    • Has HOA: Yes
    • Amenities included: Common Ground
    • Services included: Common Area Maintenance, Other
    • HOA fee: $400 annually
    • HOA name: Windsor Estates
    Location
    • Region: Shiloh

    Financial & listing details

    • Price per square foot: $113/sqft
    • Tax assessed value: $116,105
    • Annual tax amount: $4,661
    • Date on market: 8/15/2025
    • Cumulative days on market: 2 days
    • Listing terms: Cash,Conventional,FHA,Other,VA Loan
    • Electric utility on property: Yes

    Price history

    DateEventPrice
    9/12/2025Sold$455,000+8.6%$113/sqft
    Source: MARIS #25052196 Report a problem
    8/17/2025Pending sale$418,800$104/sqft
    Source: MARIS #25052196 Report a problem
    8/15/2025Listed for sale$418,800+73.1%$104/sqft
    Source: MARIS #25052196 Report a problem
    6/30/2014Sold$242,000-3.2%$60/sqft
    Source: MARIS #4305351 Report a problem
    4/25/2014Listed for sale$250,000-12.3%$62/sqft
    Source: RE/MAX Integrity Realty Group #4305351 Report a problem
    7/5/2006Sold$285,000+6.1%$71/sqft
    Source: Public Record Report a problem
    7/31/2003Sold$268,500$67/sqft
    Source: Public Record Report a problem

    Public tax history

    YearProperty taxesTax assessment
    2024$4,661 -3.2%$116,105 +16.3%
    2023$4,817 -12.1%$99,859 +9.8%
    2022$5,480 +16.6%$90,946 +4.3%
    2021$4,701 -1.6%$87,213 +4.1%
    2020$4,778 -1.1%$83,738 +1.7%
    2019$4,833 -1%$82,300 +2.6%
    2018$4,881 +93.4%$80,199 +2.7%
    2017$2,523 $78,064 +3.6%
    2016$2,523 +8.5%$75,373 +2.6%
    2014$2,326 -58.6%$73,471
    2013$5,611 $73,471 -2%
    2012-- $75,008 -4.1%
    2011-- $78,223 -9.3%
    2010-- $86,237 -1.5%
    2009-- $87,506
    2008-- $87,506 +80.5%
    2006-- $48,473 +229%
    2005$991 +5.2%$14,732 +6.9%
    2004$942 $13,781 +3815.1%
    2003-- $352
    Find assessor info on the county website

    Neighborhood: 62221

    Nearby schools

    GreatSchools rating
    Schools provided by the listing agent
    • Elementary: Whiteside Dist 115
    • Middle: Whiteside Dist 115
    • High: Belleville High School-East

    Source: MARIS. This data may not be complete. We recommend contacting the local school district to confirm school assignments for this home.

    Get a cash offer in 3 minutes
    Find out how much your home could sell for in as little as 3 minutes with a no-obligation cash offer.
    Estimated market value
    $462,200
    Get a cash offer in 3 minutes
    Find out how much your home could sell for in as little as 3 minutes with a no-obligation cash offer.
    Estimated market value
    $462,200