Discover your slice of Floridian paradise in this meticulously remodeled 3-bedroom, 2-bathroom stunner, featuring a versatile den/office that can double as your in home gym or function as a fourth bedroom. Offering nearly 1,900 square feet, nestled on a sprawling 0.30-acre lot in the desireable Heatherwood community, this home is a masterclass in modern upgrades, boasting a gourmet kitchen and utility room both fully renovated in 2021 with stunning granite and slate finishes, and rustic porcelain tile spanning the home. Living areas are drenched in natural light! The modern fans, light fixtures, towering ceilings, and living room fireplace all work in harmony to create a spacious and inviting space. Kitchen features include a double oven, wine storage, and elegant backsplash that really elevate the space. Retreat to a luxurious primary suite complete with a heated towel rack, soaking garden tub, dual-sink vanity, and a walk-in closet with custom built-ins, or entertain guests on your expansive enclosed screened patio overlooking a large and newly fenced backyard. The backyard is truly a canvas with plenty of room to add a pool, fire pit, or outdoor dining area, the possibilities are endless. Roof (2021) and water heater (2021), 9-zone irrigation system, and massive curb appeal with upgraded garage door and beautiful arched windows offers high-end comfort and aesthetics with a LOW HOA. Do not miss your opportunity to own this updated show stopper of a home!
Sold for $445,000
Zestimate®
$445,000
2240 HEATHEROAK DRIVE, APOPKA, FL 32703
3beds
1,877sqft
Single Family Residence
Built in 1990
0.3 Acres Lot
$445,000 Zestimate®
$237/sqft
$2,548 Estimated rent
Home value
$445,000
$409,000 - $485,000
$2,548/mo
Zestimate® history
Owner options
List your home for rent
$2,548/mo
Rent Zestimate®
Find your next renter with Zillow Rental Manager. Plus, with online applications, you can quickly screen prospective tenants – for free.
$2,548/mo
Rent Zestimate®
Refinance and save
$3,254/mo
Est. payment
Refinancing to a lower rate could help reduce your monthly payments and save thousands over the life of the loan.
$3,254/mo
Est. payment
Explore your selling options
Work with a Zillow partner agent
Leverage their expertise and Zillow's premium Showcase listings to get your home seen by more buyers.
Get startedList with your own agent
Get your home in front of millions of buyers by listing it on Zillow.
Learn how to do itSell it yourself
Take full control of how buyers see your home on Zillow by listing For Sale by Owner (FSBO).
List your homeWhat's special
Meticulously remodeledTowering ceilingsHeated towel rackUpgraded garage doorMassive curb appealBeautiful arched windowsGourmet kitchen
Zillow last checked:
Listing updated:
Listed by:
Jesse McNinch 407-491-4300,
LPT REALTY LLC 386-388-7877
Bought with:
Rebecca Bergery, 3408516
REBECCA BERGERY
Source: Stellar MLS,MLS#: V4948112 Originating MLS: West Volusia
Originating MLS: West Volusia
Facts & features
Interior
Bedrooms & bathrooms
- Bedrooms: 3
- Bathrooms: 2
- Full bathrooms: 2
Primary bedroom
- Features: Walk-In Closet(s)
- Level: First
Primary bathroom
- Level: First
Kitchen
- Level: First
Living room
- Level: First
Heating
- Central, Electric
Cooling
- Central Air
Appliances
- Included: Dishwasher, Dryer, Microwave, Range, Refrigerator
- Laundry: Inside, Laundry Room
Features
- Ceiling Fan(s), Eating Space In Kitchen, Open Floorplan, Solid Surface Counters, Stone Counters, Walk-In Closet(s)
- Flooring: Porcelain Tile
- Windows: Blinds
- Has fireplace: Yes
- Fireplace features: Living Room
Interior area
- Total structure area: 2,585
- Total interior livable area: 1,877 sqft
Property
Parking
- Total spaces: 2
- Parking features: Driveway
- Attached garage spaces: 2
- Has uncovered spaces: Yes
Features
- Levels: One
- Stories: 1
- Patio & porch: Enclosed, Patio
- Exterior features: Garden, Irrigation System, Private Yard, Rain Gutters, Sidewalk
- Fencing: Fenced,Wood
Lot
- Size: 0.3 Acres
- Residential vegetation: Mature Landscaping
Details
- Parcel number: 122128689600564
- Zoning: R-1
- Special conditions: None
Construction
Type & style
- Home type: SingleFamily
- Property subtype: Single Family Residence
Materials
- Block, Stucco
- Foundation: Slab
- Roof: Shingle
Condition
- New construction: No
- Year built: 1990
Utilities & green energy
- Sewer: Septic Tank
- Water: Public
- Utilities for property: Electricity Available, Public, Water Available
Community & HOA
Community
- Security: Smoke Detector(s)
- Pet fee: $0 monthly
- Subdivision: PIEDMONT ESTATES
HOA
- Has HOA: Yes
- HOA fee: $47 monthly
- HOA name: Vista Cam Management / Alejandra Gonzalez
- HOA phone: 407-682-3443
Location
- Region: Apopka
Financial & listing details
- Price per square foot: $237/sqft
- Tax assessed value: $300,962
- Annual tax amount: $2,835
- Date on market: 4/2/2026
- Cumulative days on market: 3 days
- Listing terms: Cash,Conventional,FHA,VA Loan
- Ownership: Fee Simple
- Total actual rent: 0
- Electric utility on property: Yes
- Road surface type: Asphalt, Paved
Price history
| Date | Event | Price |
|---|---|---|
| 5/12/2026 | Sold | $445,000$237/sqft |
Source:  Stellar MLS #V4948112 Report a problem Stellar MLS #V4948112 Report a problem | ||
| 4/6/2026 | Pending sale | $445,000$237/sqft |
Source: Stellar MLS #V4948112 Report a problem | ||
| 4/2/2026 | Listed for sale | $445,000+178.1%$237/sqft |
Source: Stellar MLS #V4948112 Report a problem | ||
| 5/21/2003 | Sold | $160,000+35%$85/sqft |
Source: Public Record Report a problem | ||
| 5/5/1999 | Sold | $118,500$63/sqft |
Source: Public Record Report a problem | ||
Public tax history
| Year | Property taxes | Tax assessment |
|---|---|---|
| 2024 | $2,658 +7.4% | $186,384 +3% |
| 2023 | $2,475 +4.3% | $180,955 +3% |
| 2022 | $2,372 +2% | $175,684 +3% |
| 2021 | $2,325 +1% | $170,567 +1.4% |
| 2020 | $2,301 +1.7% | $168,212 +2.3% |
| 2019 | $2,262 +1% | $164,430 +1.9% |
| 2018 | $2,240 | $161,364 -8.5% |
| 2017 | $2,240 +1.8% | $176,288 +7.4% |
| 2016 | $2,200 +1.3% | $164,078 +6.5% |
| 2015 | $2,172 -3.7% | $154,094 -0.8% |
| 2014 | $2,256 +2.4% | $155,397 +3.4% |
| 2013 | $2,203 +0.6% | $150,244 +1.1% |
| 2012 | $2,189 +1.6% | $148,618 -3% |
| 2011 | $2,155 +5.3% | $153,159 -3.2% |
| 2010 | $2,047 | $158,195 -14.5% |
| 2009 | -- | $184,982 -20.2% |
| 2008 | $1,886 -5.2% | $231,925 -7.4% |
| 2007 | $1,988 -5.3% | $250,401 +18.6% |
| 2006 | $2,100 +1.1% | $211,097 +63.8% |
| 2005 | $2,078 +4% | $128,878 +2.2% |
| 2004 | $1,999 +7% | $126,058 +2% |
| 2003 | $1,868 +5.6% | $123,570 +6.8% |
| 2002 | $1,770 +2.7% | $115,678 +7.6% |
| 2001 | $1,723 +2.8% | $107,525 +3.8% |
| 2000 | $1,676 | $103,617 |
Find assessor info on the county website
Neighborhood: 32703
Nearby homes
- $383,8003 bd2 ba1.6k sqft2234 Heatheroak Dr, Apopka, FL 32703Off Market
- $336,5003 bd2 ba1.3k sqft2207 Adams Ridge Rd, Apopka, FL 32703Off Market
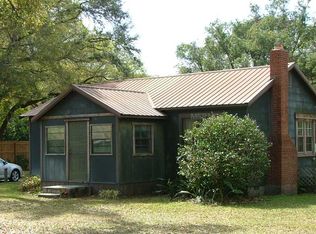
- $275,8002 bd1 ba1k sqft120 N Wekiwa Springs Rd, Apopka, FL 32703Off Market
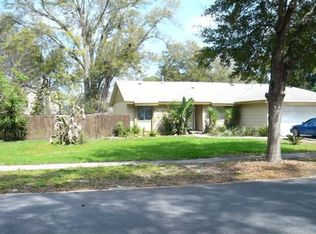
- $383,5003 bd2 ba1.6k sqft2228 Heatheroak Dr, Apopka, FL 32703Off Market
- $308,7003 bd2 ba1k sqft2215 Adams Ridge Rd, Apopka, FL 32703Off Market
- $50-- bd-- ba-- sqft180 N Wekiwa Springs Rd, Apopka, FL 32703Off Market
- $407,7003 bd2 ba1.8k sqft2235 Heatheroak Dr, Apopka, FL 32703Off Market
- $333,8003 bd2 ba1.3k sqft2135 Adams Ridge Rd, Apopka, FL 32703Off Market
Nearby schools
GreatSchools rating
- 5/10Clay Springs Elementary SchoolGrades: PK-5Distance: 0.6 mi
- 5/10Piedmont Lakes Middle SchoolGrades: 6-8Distance: 2.9 mi
- 3/10Wekiva High SchoolGrades: 9-12Distance: 2.9 mi
Schools provided by the listing agent
- Elementary: Clay Springs Elem
- Middle: Piedmont Lakes Middle
- High: Wekiva High
Source: Stellar MLS. This data may not be complete. We recommend contacting the local school district to confirm school assignments for this home.
Get a cash offer in 3 minutes
Find out how much your home could sell for in as little as 3 minutes with a no-obligation cash offer.
Estimated market value
$445,000
Get a cash offer in 3 minutes
Find out how much your home could sell for in as little as 3 minutes with a no-obligation cash offer.
Estimated market value
$445,000
- Florida
- Orange County
- Apopka
- 32703
- 2240 HEATHEROAK DRIVE
Nearby cities
Nearby neighborhoods
Nearby zip codes
Other Apopka Topics
