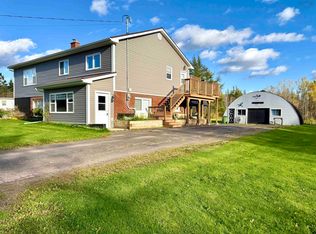
Welcome to your private countryside resort! Nestled on a beautifully landscaped 1.7-acre parcel in Salem, 2204 Highway 204 seamlessly blends rural tranquility with luxury backyard living. Although this immaculate home is 38 years young, it has been so meticulously maintained and updated that it feels absolutely brand new from the moment you step inside. The main level features a bright, sun-drenched open-concept living area that flows effortlessly into a spacious kitchen boasting a breakfast bar and an absolute abundance of premium cupboards and storage space. Two generous bedrooms and a pristine full bath complete this level. Step through the patio doors, and you will find a literal backyard paradise. The sprawling back deck is shaded by mature, beautiful grapevines, leading you straight to your private swimming pool and hot tub. Enjoy long summer evenings bug-free in the spectacular screened gazebo—all completely included! The immaculate grounds continue to impress with well-manicured decorative gardens, a detached two-bay garage for vehicles and toys, and a peaceful bonfire pit area sitting right next to a picturesque small pond. Downstairs, the fully finished basement is an entertainer's dream, featuring an expansive recreation room complete with a custom built-in wet bar and a cozy propane fireplace. The lower level also hosts a third spacious bedroom, a convenient second bath, and a dedicated laundry and utility area. Enjoy ultimate efficiency and climate control year-round with a versatile combination of multiple heat sources, including an economical wood furnace, a propane fireplace, and efficient heat pumps. From the pristine interior finishes to the unmatched outdoor staycation features, this property is a rare find in Cumberland County. Don't let this slice of paradise slip away—schedule your private tour today!
For sale
C$649,000
2240 Highway 204, Salem, NS B4H 3Y1
3beds
1,945sqft
Single Family Residence
Built in 1988
1.66 Acres Lot
$-- Zestimate®
C$334/sqft
C$-- HOA
What's special
Immaculate homeSpacious kitchenBreakfast barTwo generous bedroomsSpectacular screened gazeboFully finished basementExpansive recreation room
- 122 days
- 3
- 1
Zillow last checked:
Listing updated:
Listed by:
Rick Adshade,
Starscape Realty Ltd. Brokerage
Source: NSAR,MLS®#: 202617180 Originating MLS®#: Nova Scotia Association of REALTORS®
Facts & features
Interior
Bedrooms & bathrooms
- Bedrooms: 3
- Bathrooms: 2
- Full bathrooms: 1
- 1/2 bathrooms: 1
- Main level bathrooms: 1
- Main level bedrooms: 2
Bedroom
- Level: Main
- Area: 187.21
- Dimensions: 19.3 x 9.7
Bedroom 1
- Level: Main
- Area: 141.69
- Dimensions: 11.7 x 12.11
Bedroom 2
- Level: Basement
- Area: 120.28
- Dimensions: 12.4 x 9.7
Bathroom
- Level: Main
- Area: 89.68
- Dimensions: 11.8 x 7.6
Kitchen
- Level: Main
- Area: 191.9
- Dimensions: 19 x 10.1
Living room
- Level: Main
- Area: 270.48
- Dimensions: 18.4 x 14.7
Heating
- Fireplace(s), Forced Air, Furnace, Heat Pump -Ductless
Appliances
- Included: Stove, Dishwasher, Dryer, Washer, Refrigerator
- Laundry: Laundry Room
Features
- High Speed Internet, Master Downstairs
- Flooring: Ceramic Tile, Laminate
- Basement: Full,Finished
- Has fireplace: Yes
- Fireplace features: Propane
Interior area
- Total structure area: 1,945
- Total interior livable area: 1,945 sqft
- Finished area above ground: 1,144
Property
Parking
- Total spaces: 2
- Parking features: Detached, Double, Paved
- Garage spaces: 2
- Details: Parking Details(Paved, Multi Car), Garage Details(24 X 16 + 24 X 18)
Features
- Levels: Split Entry
- Pool features: Above Ground
- Has spa: Yes
- Spa features: Heated
Lot
- Size: 1.66 Acres
- Features: Landscaped, Level, 1 to 2.99 Acres
Details
- Parcel number: 25342502
- Zoning: General
- Other equipment: No Rental Equipment
Construction
Type & style
- Home type: SingleFamily
- Property subtype: Single Family Residence
Materials
- Vinyl Siding
- Roof: Asphalt
Condition
- New construction: No
- Year built: 1988
Utilities & green energy
- Sewer: Septic Tank
- Water: Drilled Well
- Utilities for property: Electricity Connected, Phone Connected, Electric, Propane
Community & HOA
Community
- Security: Security System
Location
- Region: Salem
Financial & listing details
- Price per square foot: C$334/sqft
- Price range: C$649K - C$649K
- Date on market: 7/10/2026
- Inclusions: Fridge, Stove, Dishwasher, Washer And Dryer
- Exclusions: Personal Items
- Ownership: Freehold
- Electric utility on property: Yes
Price history
| Date | Event | Price |
|---|---|---|
| 7/10/2026 | Listed for sale | C$649,000C$334/sqft |
Source:  NSAR #202617180 Report a problem | ||
Public tax history
Tax history is unavailable.
Climate risks
Neighborhood: B4H
Nearby schools
GreatSchools rating
No schools nearby
We couldn't find any schools near this home.

Similar homes
- C$659,9004 bd3 ba2.6k sqft27 Molly Ln, Cumberland, NS B4H 3Y1For Sale
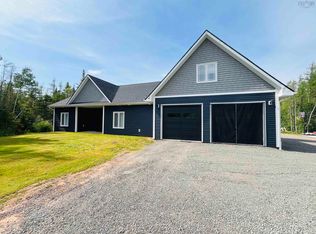 MLS ID #202626807, Andrew Gilroy, Royal LePage Cumberland Realty Ltd. Brokerage. NSAR
- C$649,9003 bd3 ba2.5k sqft131 Fox Ranch Rd E, Cumberland, NS B4H 3Y3For Sale
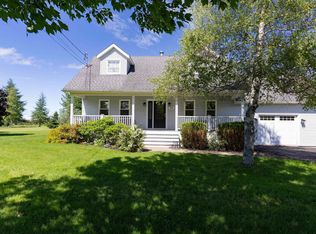 MLS ID #202625399, Celeste LeBlanc, Coldwell Banker Performance Realty Brokerage. NSAR
- C$579,9004 bd2 ba2.1k sqft5096 Highway 366, Lorneville, NS B4H 3X9For Sale
 MLS ID #202613116, Celeste LeBlanc, Coldwell Banker Performance Realty Brokerage. NSAR
- C$479,9005 bd3 ba2.7k sqft636 Macdonald Rd, Cumberland, NS B4H 3Y4For Sale
 MLS ID #202626070, Tony Mitchell, Royal LePage Cumberland Realty Ltd. Brokerage. NSAR
