Charming 1940s home with timeless character! Set on a spacious lot surrounded by mature trees, this home offers the perfect blend of privacy, shade, and curb appeal. Inside, you’ll be greeted by warm hardwood floors that flow throughout the main living areas. Abundant natural light pours in through generously sized windows, creating bright, welcoming spaces throughout the day. Beautiful decorative lighting fixtures add a touch of warmth to both the kitchen and living areas. With its large lot, mature landscaping, and inviting interior, it’s ready to welcome your family for years to come.
Sold
Price Unknown
2240 Hubbard St, Paris, TX 75460
3beds
1,644sqft
Single Family Residence
Built in ----
0.31 Acres Lot
$157,400 Zestimate®
$--/sqft
$1,274 Estimated rent
Home value
$157,400
Estimated sales range
Not available
$1,274/mo
Zestimate® history
Owner options
List your home for rent
$1,274/mo
Rent Zestimate®
Find your next renter with Zillow Rental Manager. Plus, with online applications, you can quickly screen prospective tenants – for free.
$1,274/mo
Rent Zestimate®
Refinance and save
Refinancing to a lower rate could help reduce your monthly payments and save thousands over the life of the loan.
Explore your selling options
Work with a Zillow partner agent
Leverage their expertise and Zillow's premium Showcase listings to get your home seen by more buyers.
Get startedList with your own agent
Get your home in front of millions of buyers by listing it on Zillow.
Learn how to do itSell it yourself
Take full control of how buyers see your home on Zillow by listing For Sale by Owner (FSBO).
List your homeWhat's special
Warm hardwood floorsLarge lotSpacious lotGenerously sized windowsAbundant natural lightBright welcoming spacesCurb appeal
Zillow last checked:
Listing updated:
Listed by:
Jaxon Rader 0707302,
Coldwell Banker Regional Realty 903-782-9800
Bought with:
Brittany Tingen, 0831344
Century 21 Executive Realty
Source: NTREIS,MLS#: 21238556
Facts & features
Interior
Bedrooms & bathrooms
- Bedrooms: 3
- Bathrooms: 1
- Full bathrooms: 1
Primary bedroom
- Level: First
- Dimensions: 12 x 16
Bedroom
- Level: First
- Dimensions: 12 x 14
Bedroom
- Level: First
- Dimensions: 13 x 13
Breakfast room nook
- Features: Built-in Features
- Level: First
- Dimensions: 7 x 13
Dining room
- Level: First
- Dimensions: 13 x 14
Other
- Features: Built-in Features
- Level: First
- Dimensions: 7 x 6
Kitchen
- Features: Breakfast Bar, Built-in Features, Butler's Pantry, Kitchen Island, Pantry, Tile Counters
- Level: First
- Dimensions: 12 x 13
Living room
- Features: Ceiling Fan(s), Fireplace
- Level: First
- Dimensions: 22 x 13
Utility room
- Level: First
- Dimensions: 6 x 8
Heating
- Central, Electric
Cooling
- Central Air, Ceiling Fan(s)
Appliances
- Included: Built-In Refrigerator, Dryer, Dishwasher, Electric Cooktop, Electric Oven, Disposal, Washer
- Laundry: Laundry in Utility Room
Features
- Decorative/Designer Lighting Fixtures, High Speed Internet, Paneling/Wainscoting
- Flooring: Carpet, Wood
- Windows: Skylight(s), Window Coverings
- Has basement: No
- Number of fireplaces: 1
- Fireplace features: Living Room
Interior area
- Total interior livable area: 1,644 sqft
Property
Parking
- Total spaces: 4
- Parking features: Covered, Driveway, Garage
- Garage spaces: 2
- Carport spaces: 2
Features
- Levels: One
- Stories: 1
- Patio & porch: Deck
- Exterior features: Rain Gutters
- Pool features: None
- Fencing: Back Yard,Privacy,Wood
Lot
- Size: 0.31 Acres
- Dimensions: 111 x 123
Details
- Parcel number: 19899
Construction
Type & style
- Home type: SingleFamily
- Architectural style: Detached
- Property subtype: Single Family Residence
Materials
- Wood Siding
- Foundation: Pillar/Post/Pier
- Roof: Composition,Shingle
Utilities & green energy
- Sewer: Public Sewer
- Water: Public
- Utilities for property: Natural Gas Available, Overhead Utilities, Sewer Available, Separate Meters, Water Available
Community & HOA
Community
- Features: Curbs, Sidewalks
- Security: Security System Owned, Smoke Detector(s)
- Subdivision: Stellrose Addition
HOA
- Has HOA: No
Location
- Region: Paris
Financial & listing details
- Tax assessed value: $158,260
- Annual tax amount: $2,858
- Date on market: 4/14/2026
- Cumulative days on market: 3 days
- Listing terms: Cash,Conventional,FHA,VA Loan
Price history
| Date | Event | Price |
|---|---|---|
| 5/29/2026 | Sold | -- |
Source: NTREIS #21238556 Report a problem | ||
| 4/28/2026 | Pending sale | $159,900$97/sqft |
Source: NTREIS #21238556 Report a problem | ||
| 4/17/2026 | Contingent | $159,900$97/sqft |
Source: NTREIS #21238556 Report a problem | ||
| 4/14/2026 | Listed for sale | $159,900+18.4%$97/sqft |
Source: NTREIS #21238556 Report a problem | ||
| 6/10/2020 | Sold | -- |
Source: Agent Provided Report a problem | ||
| 6/6/2020 | Pending sale | $135,000$82/sqft |
Source: Keller Williams Realty #14346979 Report a problem | ||
| 5/20/2020 | Listed for sale | $135,000$82/sqft |
Source: Keller Williams Realty #14346979 Report a problem | ||
Public tax history
| Year | Property taxes | Tax assessment |
|---|---|---|
| 2025 | $2,858 +4.6% | $158,260 +3.3% |
| 2024 | $2,732 +1.3% | $153,170 +3.2% |
| 2023 | $2,698 -5.8% | $148,490 +6.8% |
| 2022 | $2,865 +21.8% | $138,990 +26.9% |
| 2021 | $2,352 | $109,490 +25.3% |
| 2020 | -- | $87,395 +18.8% |
| 2018 | $1,465 | $73,570 |
| 2017 | -- | $73,570 +3.7% |
| 2016 | -- | $70,960 |
| 2015 | -- | $70,960 |
| 2014 | -- | $70,960 |
| 2012 | -- | $70,960 +0.9% |
| 2011 | -- | $70,350 |
| 2010 | -- | $70,350 |
| 2009 | -- | $70,350 |
| 2008 | -- | $70,350 +14.6% |
| 2007 | -- | $61,410 |
| 2006 | -- | $61,410 |
| 2005 | -- | $61,410 +3.4% |
| 2004 | -- | $59,370 +31.6% |
| 2003 | -- | $45,110 |
Find assessor info on the county website
Neighborhood: 75460
Nearby homes
- $--3 bd2 ba1.7k sqft2222 Hubbard St, Paris, TX 75460Sold
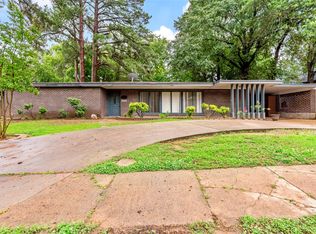
- $159,400-- bd2 ba1.9k sqft2306 Hubbard St, Paris, TX 75460Off Market
- $--3 bd1 ba1.5k sqft2241 Hubbard St #224, Paris, TX 75460Sold
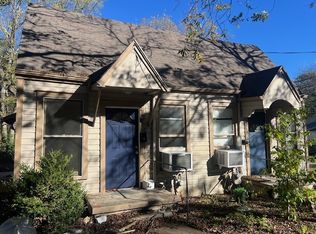
- $147,400-- bd2 ba1.6k sqft2223 Hubbard St, Paris, TX 75460Off Market
- $--3 bd2 ba2.1k sqft2257 Cleveland St, Paris, TX 75460Sold
- $68,4002 bd1 ba1k sqft2227 Cleveland St, Paris, TX 75460Off Market
- $154,8004 bd3 ba1.6k sqft2206 Hubbard St, Paris, TX 75460Off Market
- $86,9003 bd1 ba1.9k sqft2217 Cleveland St, Paris, TX 75460Off Market
Nearby schools
GreatSchools rating
- 3/10Crockett Intermediate SchoolGrades: 5-6Distance: 0.5 mi
- 7/10Paris Junior High SchoolGrades: 7-8Distance: 1.4 mi
- 6/10Paris High SchoolGrades: 9-12Distance: 1.9 mi
Schools provided by the listing agent
- Elementary: Aiken
- Middle: Crockett,Travis
- High: Paris
- District: Paris ISD
Source: NTREIS. This data may not be complete. We recommend contacting the local school district to confirm school assignments for this home.
- Texas
- Lamar County
- Paris
- 75460
- 2240 Hubbard St
