This impeccably updated and meticulously maintained 4-bedrooms up, 4-bath Chablis model is conveniently located in the heart of Rock Creek, steps away from Community Park, Circle Park, and an easy walk to Superior Elementary. The stunning primary suite includes vaulted ceilings, a generous walk-in closet, and a spa-inspired bath featuring both a freestanding soaking tub and custom-tiled shower with dual showerheads. The main level is designed for both refined entertaining and everyday comfort, featuring a beautifully updated kitchen with granite countertops and a sleek contemporary backsplash, an inviting eat-in dining area, a spacious private office or main floor bedroom, a rare 3/4 bath, and formal living and dining rooms. Refinished hardwood floors, new carpet, new exterior paint and windows, and fresh designer interior paint enhance the home's sophisticated appeal. The lower level provides a versatile retreat with cove ceilings, ambient accent lighting, and an additional 3/4 bath-ideal for a media lounge, fitness studio, or guest suite. The backyard features a flagstone patio with overhead string lighting, perfect for entertaining. Newer HVAC, water heater, and whole house fan. Ideally surrounded by Rock Creek's 30 miles of interconnected trails, pools, parks, and 570 acres of preserved open space.
Sold for $1,165,000
$1,165,000
2240 Keota Ln, Superior, CO 80027
5beds
3,461sqft
Single Family Residence
Built in 1996
7,079 Square Feet Lot
$1,144,900 Zestimate®
$337/sqft
$4,233 Estimated rent
Home value
$1,144,900
$1.06M - $1.23M
$4,233/mo
Zestimate® history
Owner options
List your home for rent
$4,233/mo
Rent Zestimate®
Find your next renter with Zillow Rental Manager. Plus, with online applications, you can quickly screen prospective tenants – for free.
$4,233/mo
Rent Zestimate®
Refinance and save
$6,839/mo
Est. payment
Refinancing to a lower rate could help reduce your monthly payments and save thousands over the life of the loan.
$6,839/mo
Est. payment
Explore your selling options
Work with a Zillow partner agent
Leverage their expertise and Zillow's premium Showcase listings to get your home seen by more buyers.
Get startedList with your own agent
Get your home in front of millions of buyers by listing it on Zillow.
Learn how to do itSell it yourself
Take full control of how buyers see your home on Zillow by listing For Sale by Owner (FSBO).
List your homeWhat's special
Fresh designer interior paintSpa-inspired bathStunning primary suiteSleek contemporary backsplashVaulted ceilingsNew exterior paintInviting eat-in dining area
Zillow last checked:
Listing updated:
Listed by:
Justen Staufer 303-664-0000,
Staufer Team Real Estate
Bought with:
Karen Bernardi, 760605
Coldwell Banker Realty-Boulder
Source: IRES as distributed by MLS GRID,MLS#: 1050948
Facts & features
Interior
Bedrooms & bathrooms
- Bedrooms: 5
- Bathrooms: 4
- Full bathrooms: 2
- 3/4 bathrooms: 2
- Main level bathrooms: 1
Primary bedroom
- Description: Carpet
- Features: 5 Piece Primary Bath
- Level: Upper
- Area: 240 Square Feet
- Dimensions: 12 x 20
Bedroom 2
- Description: Carpet
- Level: Main
Bedroom 3
- Description: Carpet
- Level: Upper
Bedroom 4
- Description: Carpet
- Level: Upper
Bedroom 5
- Description: Carpet
- Level: Upper
Dining room
- Description: Carpet
- Level: Main
Family room
- Description: Carpet
- Level: Main
Kitchen
- Description: Hardwood
- Level: Main
- Area: 260 Square Feet
- Dimensions: 13 x 20
Laundry
- Description: Tile
- Level: Main
Living room
- Description: Carpet
- Level: Main
Recreation room
- Description: Carpet
- Level: Basement
Heating
- Forced Air
Cooling
- Central Air
Appliances
- Included: Electric Range, Dishwasher, Refrigerator, Washer, Dryer, Microwave, Freezer
- Laundry: Washer/Dryer Hookup
Features
- Eat-in Kitchen, Separate Dining Room, Cathedral Ceiling(s), Open Floorplan, Walk-In Closet(s), Kitchen Island
- Flooring: Wood
- Basement: Partially Finished,Crawl Space,Sump Pump
- Has fireplace: Yes
- Fireplace features: Gas, Electric, Family Room
Interior area
- Total structure area: 2,684
- Total interior livable area: 3,461 sqft
- Finished area above ground: 2,684
Property
Parking
- Total spaces: 3
- Parking features: Attached
- Attached garage spaces: 3
- Details: Attached
Accessibility
- Accessibility features: Main Floor Bath, Accessible Bedroom, Main Level Laundry
Features
- Levels: Two
- Stories: 2
- Patio & porch: Patio
- Exterior features: Sprinkler System
- Fencing: Wood
Lot
- Size: 7,079 Square Feet
- Features: Paved, Curbs, Gutters, Sidewalks, Street Light, Fire Hydrant within 500 Feet
Details
- Parcel number: R0112747
- Zoning: Res
- Special conditions: Private Owner
Construction
Type & style
- Home type: SingleFamily
- Architectural style: Contemporary
- Property subtype: Single Family Residence
Materials
- Frame
- Foundation: Structural Floor
- Roof: Composition
Condition
- New construction: No
- Year built: 1996
Details
- Builder model: Chablis
- Builder name: Richmond
Utilities & green energy
- Electric: Xcel
- Gas: Xcel
- Sewer: Public Sewer
- Water: City
- Utilities for property: Natural Gas Available, Electricity Available
Community & HOA
Community
- Features: Tennis Court(s), Pool, Playground, Park, Trail(s)
- Security: Fire Alarm
- Subdivision: Rock Creek Ranch Flg 10
HOA
- Has HOA: Yes
- Services included: Trash, Management
- HOA fee: $27 monthly
- HOA name: Rock Creek Master HOA
- HOA phone: 303-301-1213
Location
- Region: Superior
Financial & listing details
- Price per square foot: $337/sqft
- Tax assessed value: $1,022,200
- Annual tax amount: $7,099
- Date on market: 2/5/2026
- Listing terms: Cash,Conventional,FHA,VA Loan
- Exclusions: Staging materials and sellers' personal property.
- Electric utility on property: Yes
- Road surface type: Asphalt
Price history
| Date | Event | Price |
|---|---|---|
| 3/6/2026 | Sold | $1,165,000$337/sqft |
Source:  IRES as distributed by MLS GRID #1050948 Report a problem IRES as distributed by MLS GRID #1050948 Report a problem | ||
| 2/11/2026 | Pending sale | $1,165,000$337/sqft |
Source: IRES as distributed by MLS GRID #1050948 Report a problem | ||
| 2/5/2026 | Listed for sale | $1,165,000+122.1%$337/sqft |
Source:  REcolorado as distributed by MLS GRID #IR1050948 Report a problem REcolorado as distributed by MLS GRID #IR1050948 Report a problem | ||
| 11/18/2010 | Sold | $524,550-0.1%$152/sqft |
Source: Public Record Report a problem | ||
| 9/18/2010 | Listed for sale | $525,000+115.9%$152/sqft |
Source: RE/MAX Alliance #930864 Report a problem | ||
| 5/19/1997 | Sold | $243,215$70/sqft |
Source: Public Record Report a problem | ||
Public tax history
| Year | Property taxes | Tax assessment |
|---|---|---|
| 2025 | $6,619 +1.4% | $63,887 -5.4% |
| 2024 | $6,528 +36.4% | $67,563 -1% |
| 2023 | $4,787 -11.4% | $68,219 +49.1% |
| 2022 | $5,402 +6.5% | $45,759 -14.5% |
| 2021 | $5,071 | $53,496 +10.8% |
| 2020 | $5,071 +7.8% | $48,263 |
| 2019 | $4,703 | $48,263 +7.3% |
| 2018 | $4,703 | $44,964 -9.5% |
| 2017 | $4,703 -0.9% | $49,711 +15.9% |
| 2016 | $4,747 +5.2% | $42,896 +13.9% |
| 2015 | $4,511 +12.8% | $37,651 |
| 2014 | $3,998 +9.2% | $37,651 |
| 2013 | $3,661 +10.4% | $37,651 +13.7% |
| 2012 | $3,317 +5.7% | $33,113 |
| 2011 | $3,138 +6.7% | -- |
| 2010 | $2,941 -4.7% | $31,480 |
| 2009 | $3,085 +2.1% | $31,480 -20.2% |
| 2008 | $3,022 +7.6% | $39,450 |
| 2007 | $2,809 +2.7% | $39,450 +11.2% |
| 2006 | $2,736 +2.4% | $35,480 |
| 2005 | $2,672 -0.2% | $35,480 -2% |
| 2004 | $2,677 -6.5% | $36,190 |
| 2003 | $2,862 +3.8% | $36,190 +13% |
| 2002 | $2,757 | $32,020 -90.9% |
| 2001 | -- | $350,000 |
Find assessor info on the county website
Neighborhood: 80027
Nearby homes
- $1,030,0004 bd4 ba3.2k sqft2260 Keota Ln, Superior, CO 80027Sold

- $1,152,3004 bd4 ba3.1k sqft2220 Keota Ln, Superior, CO 80027Off Market
- $936,9004 bd4 ba3k sqft2239 Jarosa Ln, Superior, CO 80027Off Market

- $887,2005 bd3 ba2.9k sqft2219 Jarosa Ln, Superior, CO 80027Off Market
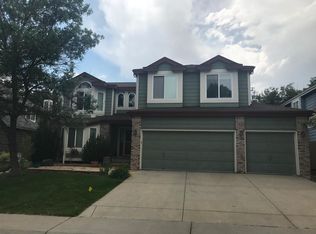
- $975,2004 bd2 ba3.1k sqft2280 Keota Ln, Superior, CO 80027Off Market
- $910,2004 bd3 ba2.8k sqft2259 Jarosa Ln, Superior, CO 80027Off Market
- $1,100,1004 bd3 ba3.3k sqft2200 Keota Ln, Superior, CO 80027Off Market
- $925,3005 bd3 ba2.2k sqft2199 Jarosa Ln, Superior, CO 80027Off Market
Nearby schools
GreatSchools rating
- 9/10Superior Elementary SchoolGrades: K-5Distance: 0.4 mi
- 8/10Eldorado K-8 SchoolGrades: PK-8Distance: 0.9 mi
- 10/10Monarch High SchoolGrades: 9-12Distance: 1.4 mi
Schools provided by the listing agent
- Elementary: Superior
- Middle: Eldorado
- High: Monarch
Source: IRES as distributed by MLS GRID. This data may not be complete. We recommend contacting the local school district to confirm school assignments for this home.
Get a cash offer in 3 minutes
Find out how much your home could sell for in as little as 3 minutes with a no-obligation cash offer.
Estimated market value
$1,144,900
Get a cash offer in 3 minutes
Find out how much your home could sell for in as little as 3 minutes with a no-obligation cash offer.
Estimated market value
$1,144,900
- Colorado
- Boulder County
- Superior
- 80027
- 2240 Keota Ln
Nearby cities
Nearby zip codes
Other Superior Topics
