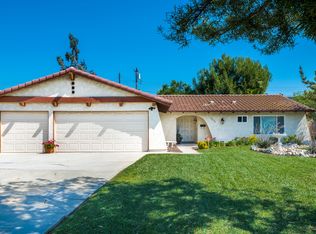
PAID-OFF SOLAR & Newer Roof! Welcome to 2240 La Sierra Way, a beautifully upgraded California Farmhouse. This home is equipped with 34 paid-off solar panels and countless upgrades throughout its 2,037 square feet. Features 4 bedrooms plus an office (or optional 5th bedroom) and 2 remodeled bathrooms. The expansive driveway with custom brick pavers and matching walkway delivers serious curb appeal as it leads up to the double-door entry. An open-concept floor plan awaits with abundant natural light and tasteful shiplap feature walls in the entry and family room. The fully remodeled kitchen offers maple cabinetry, granite countertops, double ovens, a stainless steel hood range, and soft-close, pull-out drawers in cabinets for maximum convenience. The spacious dining room, with its stunning Andersen French double sliding doors, is perfect for entertaining. Plantation shutters, dual-pane windows, LED recessed lighting, ceiling fans throughout, brick fireplace, and beautiful hardwood floors add warmth and style throughout. The primary suite includes custom cabinets, a vanity area, and a luxurious full glass steam shower. From the kitchen, you’ll enjoy direct access to an extended and finished 3-car garage with epoxy floors, recessed lighting, AC, it's own sub-panel, 220V outlet, and attic storage access. Outside, the secluded backyard offers privacy and is a showstopper, with a towering greenery-covered wall, built-in wood-burning fire-pit, custom brick and concrete hardscape, and a charming walkway to an upper corner patio. The Alumawood patio cover includes recessed lighting and a ceiling fan, perfect for relaxing evenings. Two large Tuff Sheds and a jacuzzi spa remain with the property, and a brand-new block wall lines the north side of the yard. The front yard offers multiple electrical outlets and under-eave wiring for holiday lights or exterior décor. With a water conditioner system and upgrades at every turn, this home truly has it all. Plans for a JR ADU Included. Don’t miss your chance — contact us today to schedule your private tour!
Sold for $1,130,000
Street View
Listed by: PAK HOME REALTY • Brian Edwards • Contact: 909-351-5105
Bought with: CONCIERGE REALTY GROUP
$1,130,000
2240 La Sierra Way, Claremont, CA 91711
4beds
2,037sqft
Single Family Residence
Built in 1968
0.25 Acres Lot
$1,128,000 Zestimate®
$555/sqft
$4,307 Estimated rent
Home value
$1,128,000
$1.03M - $1.24M
$4,307/mo
Zestimate® history
Owner options
List your home for rent
$4,307/mo
Rent Zestimate®
Find your next renter with Zillow Rental Manager. Plus, with online applications, you can quickly screen prospective tenants – for free.
$4,307/mo
Rent Zestimate®
Refinance and save
$7,253/mo
Est. payment
Refinancing to a lower rate could help reduce your monthly payments and save thousands over the life of the loan.
$7,253/mo
Est. payment
Explore your selling options
Work with a Zillow partner agent
Leverage their expertise and Zillow's premium Showcase listings to get your home seen by more buyers.
Get startedList with your own agent
Get your home in front of millions of buyers by listing it on Zillow.
Learn how to do itSell it yourself
Take full control of how buyers see your home on Zillow by listing For Sale by Owner (FSBO).
List your homeWhat's special
Brick fireplaceBuilt-in wood-burning fire-pitSecluded backyardAbundant natural lightExpansive drivewayEpoxy floorsPrimary suite
Zillow last checked:
Listing updated:
Listed by:
Brian Edwards DRE #01924128 626-536-8942,
PAK HOME REALTY,
Nicole Agcaoili DRE #01965023,
PAK HOME REALTY
Bought with:
Joseph Porreca, DRE #01996251
CONCIERGE REALTY GROUP
Source: CRMLS,MLS#: CV25147832 Originating MLS: California Regional MLS
Originating MLS: California Regional MLSFacts & features
Interior
Bedrooms & bathrooms
- Bedrooms: 4
- Bathrooms: 2
- Full bathrooms: 2
- Main level bathrooms: 2
- Main level bedrooms: 4
Rooms
- Room types: Bedroom, Entry/Foyer, Family Room, Kitchen, Living Room, Primary Bedroom, Dining Room
Primary bedroom
- Features: Primary Suite
Bedroom
- Features: All Bedrooms Down
Bathroom
- Features: Granite Counters, Remodeled, Tub Shower, Upgraded, Vanity, Walk-In Shower
Kitchen
- Features: Granite Counters, Kitchen/Family Room Combo, Pots & Pan Drawers, Remodeled, Self-closing Cabinet Doors, Self-closing Drawers, Updated Kitchen
Heating
- Central, Fireplace(s)
Cooling
- Central Air
Appliances
- Included: Built-In Range, Dishwasher, Disposal, Microwave, Refrigerator, Water Softener, Water To Refrigerator, Dryer, Washer
- Laundry: Electric Dryer Hookup, In Garage
Features
- Breakfast Bar, Separate/Formal Dining Room, Granite Counters, Open Floorplan, Pantry, Recessed Lighting, All Bedrooms Down, Primary Suite
- Flooring: Bamboo, Carpet, Laminate, Wood
- Doors: Double Door Entry, Insulated Doors
- Windows: Double Pane Windows, Screens, Shutters, Wood Frames
- Has fireplace: Yes
- Fireplace features: Family Room
- Common walls with other units/homes: No Common Walls
Interior area
- Total interior livable area: 2,037 sqft
Property
Parking
- Total spaces: 3
- Parking features: Door-Multi, Direct Access, Driveway, Garage Faces Front, Garage, Garage Door Opener, Heated Garage, Paved
- Attached garage spaces: 3
Accessibility
- Accessibility features: Safe Emergency Egress from Home
Features
- Levels: One
- Stories: 1
- Entry location: 1
- Patio & porch: Rear Porch, Covered
- Exterior features: Rain Gutters
- Pool features: None
- Has spa: Yes
- Spa features: Above Ground
- Fencing: Block,Wood
- Has view: Yes
- View description: Mountain(s), Neighborhood
Lot
- Size: 0.25 Acres
- Features: 0-1 Unit/Acre, Back Yard, Cul-De-Sac, Drip Irrigation/Bubblers, Front Yard, Sprinklers In Rear, Sprinklers In Front, Lawn, Landscaped, Paved, Rectangular Lot, Sprinklers Timer, Sprinklers On Side, Sprinkler System, Yard
Details
- Additional structures: Shed(s)
- Parcel number: 8669009032
- Zoning: CLRS13000*
- Special conditions: Standard
Construction
Type & style
- Home type: SingleFamily
- Architectural style: Ranch
- Property subtype: Single Family Residence
Materials
- Frame, Stucco
- Foundation: Slab
- Roof: Composition
Condition
- Updated/Remodeled,Turnkey
- New construction: No
- Year built: 1968
Utilities & green energy
- Electric: Electricity - On Property, 220 Volts in Garage, Photovoltaics Seller Owned
- Sewer: Public Sewer
- Water: Public
- Utilities for property: Cable Connected, Electricity Connected, Natural Gas Connected, Phone Connected, Sewer Connected, Water Connected
Green energy
- Energy efficient items: HVAC, Windows
Community & HOA
Community
- Features: Street Lights, Sidewalks
- Security: Carbon Monoxide Detector(s), Smoke Detector(s), Security Lights
Location
- Region: Claremont
Financial & listing details
- Price per square foot: $555/sqft
- Tax assessed value: $860,531
- Annual tax amount: $12,424
- Date on market: 7/9/2025
- Cumulative days on market: 33 days
- Listing terms: Cash,Cash to New Loan,Conventional,Submit,VA Loan
- Road surface type: Paved
Price history
| Date | Event | Price |
|---|---|---|
| 9/11/2025 | Sold | $1,130,000-1.7%$555/sqft |
Source:  CRMLS #CV25147832 Report a problem CRMLS #CV25147832 Report a problem | ||
| 8/12/2025 | Pending sale | $1,149,900$565/sqft |
Source: CRMLS #CV25147832 Report a problem | ||
| 8/2/2025 | Price change | $1,149,900-3.3%$565/sqft |
Source: CRMLS #CV25147832 Report a problem | ||
| 7/9/2025 | Listed for sale | $1,188,888+49.5%$584/sqft |
Source: CRMLS #CV25147832 Report a problem | ||
| 7/13/2020 | Sold | $795,000$390/sqft |
Source:  CRMLS #CV20075465 Report a problem CRMLS #CV20075465 Report a problem | ||
| 5/12/2020 | Pending sale | $795,000$390/sqft |
Source: Wheeler Steffen Sotheby's International Realty #CV20067430 Report a problem | ||
| 4/18/2020 | Price change | $795,000-0.6%$390/sqft |
Source: Wheeler Steffen Sotheby's International Realty #CV19202057 Report a problem | ||
| 3/24/2020 | Price change | $800,000-3%$393/sqft |
Source: Wheeler Steffen Sotheby's International Realty #CV19202057 Report a problem | ||
| 3/11/2020 | Price change | $825,000-1.6%$405/sqft |
Source: Wheeler Steffen Sotheby's International Realty #CV19202057 Report a problem | ||
| 11/27/2019 | Price change | $838,000-1.4%$411/sqft |
Source: Wheeler Steffen Sotheby's International Realty #CV19202057 Report a problem | ||
| 8/24/2019 | Listed for sale | $850,000+61.9%$417/sqft |
Source: Wheeler Steffen Sotheby's International Realty #CV19202057 Report a problem | ||
| 5/8/2012 | Sold | $525,000+131.3%$258/sqft |
Source: Public Record Report a problem | ||
| 6/26/1997 | Sold | $227,000$111/sqft |
Source: Public Record Report a problem | ||
Public tax history
| Year | Property taxes | Tax assessment |
|---|---|---|
| 2025 | $12,424 +18.2% | $860,531 +2% |
| 2024 | $10,515 +2.1% | $843,658 +2% |
| 2023 | $10,295 +1.6% | $827,117 +2% |
| 2022 | $10,133 +1.5% | $810,900 +2% |
| 2021 | $9,982 +4.3% | $795,000 +29% |
| 2020 | $9,569 +23.9% | $616,218 +2% |
| 2019 | $7,725 -54.7% | $604,136 +2% |
| 2018 | $17,070 | $592,291 +2% |
| 2017 | $17,070 +1.1% | $580,679 +3.4% |
| 2016 | $16,880 +151.3% | $561,451 +1.5% |
| 2015 | $6,717 +3% | $553,018 +2.8% |
| 2014 | $6,522 | $537,931 +82.8% |
| 2012 | -- | $294,334 +2% |
| 2011 | -- | $288,564 +0.8% |
| 2010 | -- | $286,409 -0.2% |
| 2009 | -- | $287,090 +2% |
| 2008 | -- | $281,462 +2% |
| 2007 | -- | $275,944 +2% |
| 2006 | -- | $270,534 |
| 2005 | -- | $270,534 +4% |
| 2004 | -- | $260,031 +1.9% |
| 2003 | -- | $255,266 +2% |
| 2002 | -- | $250,262 +4% |
| 2000 | -- | $240,545 |
Find assessor info on the county website
Neighborhood: Thompson Creek
Nearby homes
- $995,5003 bd2 ba1.5k sqft2224 La Sierra Way, Claremont, CA 91711Off Market
- $1,264,1004 bd3 ba2.5k sqft2256 La Sierra Way, Claremont, CA 91711Off Market
- $1,275,0003 bd3 ba2.7k sqft2269 W Silver Tree Rd, Claremont, CA 91711Off Market
- $1,013,6004 bd2 ba2k sqft2208 La Sierra Way, Claremont, CA 91711Off Market
- $982,8003 bd2 ba1.8k sqft912 Marymount Ln, Claremont, CA 91711Off Market
- $1,138,7003 bd3 ba2.5k sqft921 Saint Catherine Way, Claremont, CA 91711Off Market
- $1,152,6005 bd2 ba2.9k sqft2221 La Sierra Way, Claremont, CA 91711Off Market
- $1,139,4005 bd3 ba2.5k sqft930 Saint Catherine Way, Claremont, CA 91711Off Market
Nearby schools
GreatSchools rating
- 7/10Condit Elementary SchoolGrades: K-6Distance: 0.6 mi
- 9/10El Roble Intermediate SchoolGrades: 7-8Distance: 1.6 mi
- 9/10Claremont High SchoolGrades: 9-12Distance: 1 mi
Schools provided by the listing agent
- Elementary: Condit
- Middle: El Roble
- High: Claremont
Source: CRMLS. This data may not be complete. We recommend contacting the local school district to confirm school assignments for this home.
Get a cash offer in 3 minutes
Find out how much your home could sell for in as little as 3 minutes with a no-obligation cash offer.
Estimated market value
$1,128,000
Get a cash offer in 3 minutes
Find out how much your home could sell for in as little as 3 minutes with a no-obligation cash offer.
Estimated market value
$1,128,000
- California
- Los Angeles County
- Claremont
- 91711
- Thompson Creek
- 2240 La Sierra Way
Nearby cities
Nearby neighborhoods
Nearby zip codes
Other Claremont Topics
