Skip main navigation
Sold for $725,000
  • $725,000

    2240 Lafayette Street, North Bellmore, NY 11710

    3beds
    1,729sqft
    Single Family Residence, Residential
    Built in 1931
    8,105 Square Feet Lot
    $772,400 Zestimate®
    $419/sqft
    $2,967 Estimated rent

    Home value

    $772,400

    $695,000 - $857,000

    $2,967/mo

    Zestimate® history
    Loading
    Loading...

    Owner options

    List your home for rent

    $2,967/mo

    Rent Zestimate®

    Find your next renter with Zillow Rental Manager. Plus, with online applications, you can quickly screen prospective tenants – for free.

    Learn more

    $2,967/mo

    Rent Zestimate®

    Refinance and save

    $4,772/mo

    Est. payment

    Refinancing to a lower rate could help reduce your monthly payments and save thousands over the life of the loan.

    See today's rates

    $4,772/mo

    Est. payment

    Explore your selling options

    Work with a Zillow partner agent

    Leverage their expertise and Zillow's premium Showcase listings to get your home seen by more buyers.

    Get started

    List with your own agent

    Get your home in front of millions of buyers by listing it on Zillow.

    Learn how to do it

    Sell it yourself

    Take full control of how buyers see your home on Zillow by listing For Sale by Owner (FSBO).

    List your home

    What's special

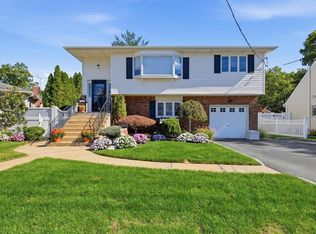
    Welcome to this well-maintained 3-bedroom, 2-bathroom cape nestled on a quiet street. A beautiful red front porch greets you at the entrance, setting the tone for this warm and inviting home. The main level offers two comfortable bedrooms and a full bathroom, a bright kitchen with a dedicated dining room, and a spacious living area. Enjoy the natural light in the sunroom overlooking the backyard—perfect for morning coffee or relaxing afternoons. Upstairs, you’ll find a private bedroom and full bathroom, an ideal setup for extended family, guests, or a home office. The full, partially finished basement; features a laundry area and a dedicated workspace for tools and storage, along with plenty of room for additional living space. At the back of the property, you’ll find a well-kept, spacious 2-car garage with its own & private rear driveway, offering both convenience and extra parking. The fully fenced backyard is beautifully maintained, perfect for entertaining, gardening, or simply enjoying the outdoors in privacy. Close to schools, parks, shopping, and transportation, this home blends comfort, flexibility, and charm. Schedule your showing today!

    Zillow last checked:

    Listing updated:

    Listed by:

    Jon David Lenard 631-337-8319,

    Signature Premier Properties 631-360-2800,

    Stephanie Lozada 516-220-8648,

    OverSouth LLC

    Bought with:

    Sabeen Hasan, 10401378420

    OverSouth LLC

    Source: OneKey® MLS as distributed by MLS GRID,MLS#: 897808MLS Logo

    Facts & features

    Interior

    Bedrooms & bathrooms
    • Bedrooms: 3
    • Bathrooms: 2
    • Full bathrooms: 2
    Other
    • Description: Partially finished, storage, extra room, laundry area
    • Level: Basement
    Other
    • Description: living room, 2 bedrooms, kitchen, dining room, bathroom, enclosed sunroom, front porch
    • Level: First
    Other
    • Description: 1 bedroom, full bathroom, family room
    • Level: Second
    Heating
    • Oil
    Cooling
    • Wall/Window Unit(s)
    Appliances
    • Included: Dishwasher, Dryer, Range, Refrigerator, Washer
    Features
    • First Floor Bedroom, Formal Dining
    • Flooring: Hardwood
    • Basement: Full,Partially Finished
    • Attic: See Remarks
    • Has fireplace: No
    Interior area
    • Total structure area: 1,729
    • Total interior livable area: 1,729 sqft

    Property

    Parking
    • Total spaces: 2
    • Parking features: Detached, Driveway
    • Garage spaces: 2
    • Has uncovered spaces: Yes
    Features
    • Patio & porch: Porch
    • Fencing: Back Yard
    Lot
    • Size: 8,105 sqft
    Details
    • Parcel number: 2089561240006140
    • Special conditions: None

    Construction

    Type & style
    • Home type: SingleFamily
    • Architectural style: Cape Cod
    • Property subtype: Single Family Residence, Residential
    Condition
    • Year built: 1931

    Utilities & green energy

    • Sewer: Public Sewer
    • Water: Public
    • Utilities for property: See Remarks

    Community & neighborhood

    Location
    • Region: Bellmore

    Other

    Other facts
    • Listing agreement: Exclusive Right To Sell

    Price history

    DateEventPrice
    4/23/2026Listing removed$1,800$1/sqft
    Source: Zillow Rentals Report a problem
    4/1/2026Listed for rent$1,800$1/sqft
    Source: Zillow Rentals Report a problem
    9/30/2025Sold$725,000+13.5%$419/sqft
    Source: OneKey® MLS as distributed by MLS GRID #897808 Report a problem
    8/22/2025Pending sale$639,000$370/sqft
    Source: OneKey® MLS as distributed by MLS GRID #897808 Report a problem
    8/20/2025Listing removed$639,000$370/sqft
    Source: OneKey® MLS as distributed by MLS GRID #897808 Report a problem
    8/13/2025Listed for sale$639,000+249.2%$370/sqft
    Source: OneKey® MLS as distributed by MLS GRID #897808 Report a problem
    6/20/1995Sold$183,000$106/sqft
    Source: Public Record Report a problem

    Public tax history

    YearProperty taxesTax assessment
    2024-- $478 -0.2%
    2023-- $479 -5%
    2022-- $504
    2021$4,217 +12.7%--
    2020$3,740 +2.7%$643 -5.2%
    2019$3,641 $678
    2018$3,641 -10.1%$678 -6%
    2017$4,051 -19.6%$721 -25%
    2016$5,037 +65.2%$961
    2015$3,049 +6.9%$961
    2013$2,853 +0.1%$961
    2012$2,849 +139.2%$961
    2011$1,191 -4.3%$961 -7.3%
    2010$1,245 $1,037 -13.1%
    2009-- $1,194 -3.2%
    2008-- $1,234 -4.3%
    2006-- $1,290 -33.5%
    2005-- $1,941 -35.9%
    2004-- $3,028
    2003-- $3,028 -36.3%
    2002-- $4,750
    2001-- $4,750
    2000-- $4,750

    Find assessor info on the county website

    Neighborhood: 11710

    Nearby schools

    GreatSchools rating
    Schools provided by the listing agent
    • Elementary: Newbridge Road School
    • Middle: Grand Avenue Middle School
    • High: Wellington C Mepham High Sch

    Source: OneKey® MLS as distributed by MLS GRID. This data may not be complete. We recommend contacting the local school district to confirm school assignments for this home.

    Get a cash offer in 3 minutes
    Find out how much your home could sell for in as little as 3 minutes with a no-obligation cash offer.
    Estimated market value
    $772,400
    Get a cash offer in 3 minutes
    Find out how much your home could sell for in as little as 3 minutes with a no-obligation cash offer.
    Estimated market value
    $772,400