Skip main navigation
Sold for $337,500
  • $337,500

    2240 Lemure Dr, Navarre, FL 32566

    3beds
    1,639sqft
    Single Family Residence
    Built in 1988
    10,454 Square Feet Lot
    $351,900 Zestimate®
    $206/sqft
    $2,166 Estimated rent

    Home value

    $351,900

    $324,000 - $384,000

    $2,166/mo

    Zestimate® history
    Loading
    Loading...

    Owner options

    List your home for rent

    $2,166/mo

    Rent Zestimate®

    Find your next renter with Zillow Rental Manager. Plus, with online applications, you can quickly screen prospective tenants – for free.

    Learn more

    $2,166/mo

    Rent Zestimate®

    Refinance and save

    $2,144/mo

    Est. payment

    Refinancing to a lower rate could help reduce your monthly payments and save thousands over the life of the loan.

    See today's rates

    $2,144/mo

    Est. payment

    Explore your selling options

    Work with a Zillow partner agent

    Leverage their expertise and Zillow's premium Showcase listings to get your home seen by more buyers.

    Get started

    List with your own agent

    Get your home in front of millions of buyers by listing it on Zillow.

    Learn how to do it

    Sell it yourself

    Take full control of how buyers see your home on Zillow by listing For Sale by Owner (FSBO).

    List your home

    What's special

    Fully renovated kitchenGranite countertopsArched windowsBrand new roofWooded viewDead end cul-de-sac roadInterior laundry space
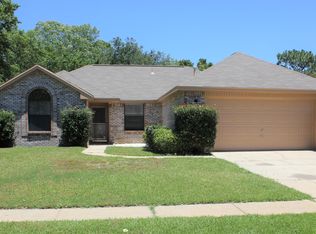
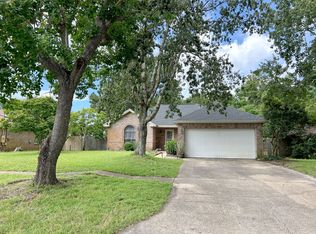
    Located in east Navarre on a dead end cul-de-sac road you're going to love this updated gem in Fox Den! This absolutely charming all brick 3 bedroom, 2 bathroom home is around the corner from Walmart, only 3 miles from Navarre Beach, and a short commute to Hurlburt Field. Have peace of mind with a brand new roof (installed April 2024), a 2021 HVAC system, and a 2018 water heater. You'll also love recent seller updates like hardwood flooring throughout and a fully renovated kitchen featuring new cabinetry, granite countertops, new flooring, etc! There is a soaring 14 foot cathedral ceiling in the dining area and 10 foot ceiling in the living room complete with a lovely brick fireplace with stained wood mantle. Enjoy unique touches like arched windows allowing for natural light, custom plant ledges between the living room and dining room, and a built in bookcase. The owner's suite is a retreat with a spacious bedroom with vaulted ceiling and an en suite with an oversized walk-in tiled shower, a walk-in closet, and double vanities. The split floor plan features two nice sized guest bedrooms on the other side of the house with ample closet space and a another full bathroom, as well as an interior laundry space. Outside appreciate seller updates like gutters, and enjoy a fully fenced in backyard with a wooded view. Enjoy this warm, distinctive, and custom feel - welcome home!

    Zillow last checked:

    Listing updated:

    Listed by:

    Callan A Edick 850-612-4401,

    Keller Williams Realty Destin

    Bought with:

    Joshua D Legare, 3511727

    EXP Realty LLC

    Source: ECAOR,MLS#: 960408MLS Logo

    Facts & features

    Interior

    Bedrooms & bathrooms
    • Bedrooms: 3
    • Bathrooms: 2
    • Full bathrooms: 2
    Primary bedroom
    • Level: First
    • Area: 255.21 Square Feet
    • Dimensions: 14.1 x 18.1
    Bedroom
    • Level: First
    • Area: 126.5 Square Feet
    • Dimensions: 11.5 x 11
    Bedroom
    • Level: First
    • Area: 135.72 Square Feet
    • Dimensions: 11.6 x 11.7
    Breakfast room
    • Level: First
    • Area: 88.32 Square Feet
    • Dimensions: 12.8 x 6.9
    Dining area
    • Level: First
    • Area: 279.72 Square Feet
    • Dimensions: 12.6 x 22.2
    Garage
    • Level: First
    • Area: 464.31 Square Feet
    • Dimensions: 20.1 x 23.1
    Kitchen
    • Level: First
    • Area: 102.94 Square Feet
    • Dimensions: 11.3 x 9.11
    Living room
    • Level: First
    • Area: 296.66 Square Feet
    • Dimensions: 18.2 x 16.3
    Heating
    • Heat Pump, Central, Natural Gas
    Cooling
    • Central Air, Ceiling Fan(s)
    Appliances
    • Included: Cooktop, Dishwasher, Microwave, Refrigerator, Gas Water Heater
    • Laundry: Washer/Dryer Hookup
    Features
    • Bookcases, Cathedral Ceiling(s), Vaulted Ceiling(s), Split Bedroom, Natural Woodwork
    • Flooring: Hardwood, Tile
    • Windows: Double Pane Windows
    • Attic: Pull Down Stairs
    • Has fireplace: Yes
    • Common walls with other units/homes: No Common Walls
    Interior area
    • Total structure area: 1,639
    • Total interior livable area: 1,639 sqft

    Property

    Parking
    • Total spaces: 2
    • Parking features: Garage Door Opener, Garage
    • Attached garage spaces: 2
    Features
    • Stories: 1
    • Patio & porch: Patio
    • Exterior features: Private Yard, Lawn Pump, Sprinkler System, Rain Gutters
    • Fencing: Privacy
    Lot
    • Size: 10,454 Square Feet
    • Dimensions: 76 x 138
    • Features: Cleared, Interior Lot, Survey Available
    Details
    • Parcel number: 142S26128000D000580
    • Zoning description: Resid Single Family

    Construction

    Type & style
    • Home type: SingleFamily
    • Architectural style: Traditional
    • Property subtype: Single Family Residence
    Materials
    • Frame, Brick, Wood Siding
    • Foundation: Slab
    • Roof: Shingle,Roof Pitched
    Condition
    • Construction Complete
    • New construction: No
    • Year built: 1988

    Utilities & green energy

    • Water: Public

    Community & HOA

    Community
    • Security: Smoke Detector(s)
    • Subdivision: FOX DEN VILLAGES
    Location
    • Region: Navarre

    Financial & listing details

    • Price per square foot: $206/sqft
    • Tax assessed value: $225,303
    • Annual tax amount: $1,537
    • Date on market: 10/4/2024
    • Road surface type: Paved

    Price history

    DateEventPrice
    12/9/2024Sold$337,500+2.3%$206/sqft
    Source: ECAOR #960408 Report a problem
    10/7/2024Pending sale$330,000$201/sqft
    Source: ECAOR #960408 Report a problem
    10/4/2024Listed for sale$330,000+57.1%$201/sqft
    Source: ECAOR #960408 Report a problem
    12/27/2019Sold$210,000+0.1%$128/sqft
    Source: ECAOR #833380 Report a problem
    10/15/2019Listed for sale$209,700+103.6%$128/sqft
    Source: Eglin Realty Inc #833380 Report a problem
    2/28/2012Listing removed$1,200$1/sqft
    Source: MARY WARD PROPERTIES LLC #482178 Report a problem
    12/8/2011Listed for rent$1,200$1/sqft
    Source: MARY WARD PROPERTIES LLC #482178 Report a problem
    4/9/2002Sold$103,000+10.8%$63/sqft
    Source: Public Record Report a problem
    9/4/1998Sold$93,000$57/sqft
    Source: Public Record Report a problem

    Public tax history

    YearProperty taxesTax assessment
    2024$1,645 +2.7%$169,506 +3%
    2023$1,601 +3.1%$164,569 +3%
    2022$1,553 +1%$159,776 +3%
    2021$1,538 +0.5%$155,122 +1.4%
    2020$1,531 +49.1%$152,980 +37.5%
    2019$1,027 $111,264 +1.9%
    2018$1,027 +1.2%$109,189 +2.1%
    2017$1,014 $106,943 +2.1%
    2016$1,014 +6.2%$104,743 +0.7%
    2015$955 -2%$104,015 +0.8%
    2014$974 $103,189 +1.5%
    2013-- $101,664 -0.4%
    2012-- $102,097 -0.9%
    2011-- $102,978 +1.5%
    2010-- $101,456 +2.7%
    2009-- $98,789 +0.1%
    2008-- $98,690
    2007-- --
    2006-- --
    2005-- --
    2004-- --
    2003-- --
    2002-- --
    2001-- --
    2000-- --
    Find assessor info on the county website

    Neighborhood: 32566

    Nearby schools

    GreatSchools rating
    Schools provided by the listing agent
    • Elementary: Holley-Navarre
    • Middle: Holley-Navarre
    • High: Navarre

    Source: ECAOR. This data may not be complete. We recommend contacting the local school district to confirm school assignments for this home.

    Get pre-qualified for a loan
    At Zillow Home Loans, we can pre-qualify you in as little as 5 minutes with no impact to your credit score.

    An equal housing lender. NMLS #10287.

    Sell for more on Zillow
    Get a Zillow Showcase℠ listing at no additional cost and you could sell for .
    $351,900
    2% more
    +$7,038
    With Zillow Showcase(estimated)
    $358,938