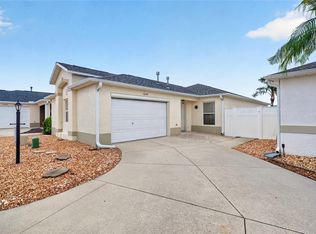
NEW PRICE 3/2 AMARILLO model TURNKEY + GOLF CART ideally located just off 466A and Buena Vista Blvd. and minutes from Seabreeze Rec Ctr. Painted driveway and shady front porch welcome you inside to the open floorplan. Tastefully redone with LVP FLOORING throughout, UPDATED cabinetry w/ pullouts, a tile backsplash and plantation SHUTTERS on all windows makes it feel like home. Split bedroom plan lends well for guests' privacy behind a pocket door. Both bedrooms are roomy, light and bright and share a bath and linen closet. The primary bedroom provides plenty of space for all bed sizes, has a walk-in closet and bath with extended vanity, linen closet and step-in shower. The SCREENED LANAI just off the dining area provides a peaceful spot to relax with privacy landscaping and a patio area for grilling as well. Inside laundry room w/ cabinetry, 2 car garage w/ utility sink and screen door round out the features of this perfect home. ROOF 2020 HVAC 2013
Pending
Price cut: $10K (9/22)
$325,000
2240 LOWRY ROAD, THE VILLAGES, FL 32162
3beds
1,392sqft
Single Family Residence
Built in 2005
5,400 Square Feet Lot
$-- Zestimate®
$233/sqft
$204/mo HOA
What's special
Open floorplanShady front porchSplit bedroom planLuxury vinyl flooring throughoutPainted drivewayPrivacy landscapingTile backsplash
- 64 days
- 775
- 41
Likely to sell faster than
Zillow last checked:
Listing updated:
Listed by:
Diane Trexler 352-208-4651,
ROBERTS REAL ESTATE INC 352-351-0011
Source: Stellar MLS,MLS#: OM728822 Originating MLS: Ocala - Marion
Originating MLS: Ocala - Marion
Facts & features
Interior
Bedrooms & bathrooms
- Bedrooms: 3
- Bathrooms: 2
- Full bathrooms: 2
Primary bedroom
- Features: Walk-In Closet(s)
- Level: First
- Area: 182 Square Feet
- Dimensions: 13x14
Bedroom 2
- Features: Built-in Closet
- Level: First
- Area: 145.6 Square Feet
- Dimensions: 11.2x13
Bedroom 3
- Features: Built-in Closet
- Level: First
- Area: 146.3 Square Feet
- Dimensions: 13.3x11
Kitchen
- Level: First
- Area: 164.4 Square Feet
- Dimensions: 12x13.7
Living room
- Level: First
- Area: 175.56 Square Feet
- Dimensions: 15.4x11.4
Heating
- Central, Electric
Cooling
- Central Air
Appliances
- Included: Dishwasher, Dryer, Microwave, Range, Refrigerator, Washer
- Laundry: Inside, Laundry Room
Features
- Ceiling Fan(s), Open Floorplan, Split Bedroom, Walk-In Closet(s)
- Flooring: Laminate, Linoleum
- Doors: Sliding Doors
- Has fireplace: No
Interior area
- Total structure area: 2,063
- Total interior livable area: 1,392 sqft
Video & virtual tour
Property
Parking
- Total spaces: 2
- Parking features: Garage - Attached
- Attached garage spaces: 2
- Details: Garage Dimensions: 22x20
Features
- Levels: One
- Stories: 1
- Patio & porch: Front Porch, Rear Porch, Screened
- Exterior features: Irrigation System, Rain Gutters
Lot
- Size: 5,400 Square Feet
- Residential vegetation: Mature Landscaping
Details
- Parcel number: D34D132
- Zoning: RES
- Special conditions: None
Construction
Type & style
- Home type: SingleFamily
- Property subtype: Single Family Residence
Materials
- Vinyl Siding
- Foundation: Slab
- Roof: Shingle
Condition
- New construction: No
- Year built: 2005
Utilities & green energy
- Sewer: Public Sewer
- Water: Public
- Utilities for property: BB/HS Internet Available, Cable Connected
Community & HOA
Community
- Features: Community Mailbox, Deed Restrictions, Fitness Center, Golf Carts OK, Pool, Tennis Court(s)
- Pet fee: $0 monthly
- Senior community: Yes
- Subdivision: THE VILLAGES
HOA
- Has HOA: No
- HOA fee: $204 monthly
Location
- Region: The Villages
Financial & listing details
- Price per square foot: $233/sqft
- Tax assessed value: $267,170
- Annual tax amount: $3,305
- Date on market: 7/22/2026
- Cumulative days on market: 65 days
- Listing terms: Cash,Conventional,VA Loan
- Ownership: Fee Simple
- Total actual rent: 0
- Road surface type: Paved
Estimated market value
Not available
Estimated sales range
Not available
Not available
Price history
| Date | Event | Price |
|---|---|---|
| 9/24/2026 | Pending sale | $325,000$233/sqft |
Source:  Stellar MLS #OM728822 Report a problem Stellar MLS #OM728822 Report a problem | ||
| 9/22/2026 | Price change | $325,000-3%$233/sqft |
Source: Stellar MLS #OM728822 Report a problem | ||
| 8/17/2026 | Price change | $335,000-1.5%$241/sqft |
Source: Stellar MLS #OM728822 Report a problem | ||
| 7/22/2026 | Listed for sale | $340,000+47.8%$244/sqft |
Source: Stellar MLS #OM728822 Report a problem | ||
| 12/13/2019 | Sold | $230,000+5%$165/sqft |
Source: Public Record Report a problem | ||
| 8/16/2018 | Sold | $219,000+39.5%$157/sqft |
Source: Public Record Report a problem | ||
| 12/9/2009 | Sold | $157,000$113/sqft |
Source: Public Record Report a problem | ||
Public tax history
| Year | Property taxes | Tax assessment |
|---|---|---|
| 2025 | $3,305 +0.8% | $214,460 +2.9% |
| 2024 | $3,280 +7.3% | $208,420 +3% |
| 2023 | $3,058 +2.1% | $202,350 +3% |
| 2022 | $2,996 -3.9% | $196,460 +3% |
| 2021 | $3,118 -8% | $190,740 -4% |
| 2020 | $3,388 | $198,640 +6.2% |
| 2019 | $3,388 +2.4% | $187,090 +41.4% |
| 2018 | $3,307 +30.9% | $132,350 +2.1% |
| 2017 | $2,526 -0.5% | $129,630 +2.1% |
| 2016 | $2,539 +1.5% | $126,970 +0.7% |
| 2015 | $2,500 -0.5% | $126,090 +0.8% |
| 2014 | $2,512 -1.5% | $125,090 +1.5% |
| 2013 | $2,551 | $123,250 +1.7% |
| 2012 | -- | $121,190 -1% |
| 2011 | -- | $122,394 -0.9% |
| 2010 | -- | $123,494 -9.8% |
| 2009 | -- | $136,894 -2.6% |
| 2008 | -- | $140,581 -1.3% |
| 2007 | -- | $142,381 +11.4% |
| 2006 | -- | $127,781 |
Find assessor info on the county website
Monthly payment
Est. payment
Payment breakdown
Explore the cost of this home by adjusting the details. Changes won't be saved.Climate risks
Neighborhood: 32162
Similar homes
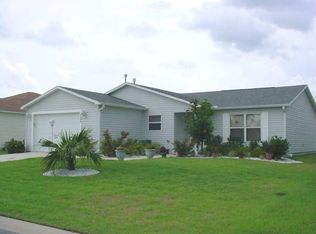
- $339,0003 bd2 ba1.5k sqft1563 HOLLYBERRY PLACE, THE VILLAGES, FL 32162For Sale
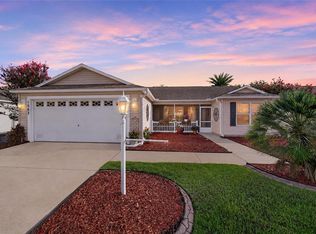
 MLS ID #O6432624, Melissa Burke-Cabral, MARK SPAIN REAL ESTATE. Stellar MLS
 - $325,0003 bd2 ba1.3k sqft1609 BLOSSOM TERRACE, THE VILLAGES, FL 32162For Sale
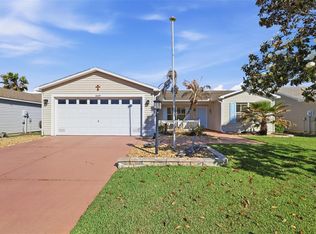 MLS ID #G5110982, Lena Morgan, LPT REALTY, LLC. Stellar MLS
 - $325,0003 bd2 ba1.3k sqft970 KENOVA AVENUE, THE VILLAGES, FL 32162For Sale
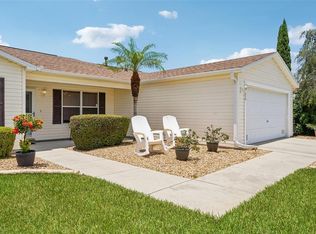 MLS ID #G5115552, Patrick Shores, COLDWELL BANKER VANGUARD LIFESTYLE REALTY. Stellar MLS
 - $339,0002 bd2 ba1.1k sqft1049 JACKSON STREET, THE VILLAGES, FL 32162For Sale
 MLS ID #G5116316, Dave Monty, LPT REALTY, LLC. Stellar MLS
 - $335,0002 bd2 ba1.1k sqft308 ALMERIA STREET, THE VILLAGES, FL 32162For SaleMLS ID #G5114809, Dave Monty, LPT REALTY, LLC. Stellar MLS
- $359,9003 bd2 ba1.5k sqft17287 SE 85TH WILLOWICK CIRCLE, THE VILLAGES, FL 32162For SaleMLS ID #G5117715, Cheryl Parisi-Ciolfi, COLDWELL BANKER VANGUARD LIFESTYLE REALTY. Stellar MLS
- $389,0003 bd2 ba1.3k sqft2446 HOPESPRING LOOP, THE VILLAGES, FL 32162For SaleMLS ID #G5113681, Melissa Huennekens, REALTY EXECUTIVES IN THE VILLAGES. Stellar MLS
- $339,0003 bd2 ba1.4k sqft16947 SE 93RD CUTHBERT CIRCLE, THE VILLAGES, FL 32162For SaleMLS ID #G5115912, Jill Buckley, FLORIDA FINE HOMES REALTY, LLC. Stellar MLS
- $325,0002 bd2 ba1.3k sqft7618 SE 171ST SUN VALLEY PLACE, THE VILLAGES, FL 32162For SaleMLS ID #G5115381, Dena Manning, EXP REALTY LLC. Stellar MLS
- $310,0003 bd2 ba1.5k sqft1317 CARVELLO DRIVE, THE VILLAGES, FL 32162For SaleMLS ID #G5113490, Debbie Schoonover, REALTY EXECUTIVES IN THE VILLAGES. Stellar MLS
- $369,9003 bd2 ba1.5k sqft940 EASTMONT COURT, THE VILLAGES, FL 32162For SaleMLS ID #G5116035, Dave Monty, LPT REALTY, LLC. Stellar MLS
- $332,0003 bd2 ba1.4k sqft16596 SE 77TH NORTHRIDGE COURT, THE VILLAGES, FL 32162For SaleMLS ID #G5111003, Randy Fox, COLDWELL BANKER VANGUARD LIFESTYLE REALTY. Stellar MLS
- $340,0003 bd2 ba1.2k sqft8142 SE 175TH COLUMBIA PLACE, THE VILLAGES, FL 32162For SaleMLS ID #G5112410, Damon Morton, DOWN HOME REALTY, LLLP. Stellar MLS
- $339,0002 bd2 ba1.1k sqft1631 SUMMERCHASE LOOP, THE VILLAGES, FL 32162For SaleMLS ID #G5116079, Tamara Nelson-McDonald, WORTH CLARK REALTY. Stellar MLS
- $349,0002 bd2 ba1.4k sqft1503 ESCANDON PLACE, THE VILLAGES, FL 32162For SaleMLS ID #G5117239, Mechelle Johnson, ERA GRIZZARD REAL ESTATE. Stellar MLS
- $369,0003 bd2 ba1.5k sqft16840 SE 97TH WILDWOOD COURT, THE VILLAGES, FL 32162For SaleMLS ID #G5116354, Melissa Huennekens, REALTY EXECUTIVES IN THE VILLAGES. Stellar MLS
- $365,0003 bd2 ba1.6k sqft16838 SE 93RD CUTHBERT CIRCLE, THE VILLAGES, FL 32162For SaleMLS ID #G5117539, Matthew True, GILBO REALTY LLC. Stellar MLS
- $299,9003 bd2 ba1.3k sqft8337 SE 176TH LAWSON LOOP, THE VILLAGES, FL 32162For SaleMLS ID #OM717826, Celeste Dionne, WORTH CLARK REALTY. Stellar MLS
- $399,9003 bd2 ba1.5k sqft991 BARRYMOORE LOOP, THE VILLAGES, FL 32162For SaleMLS ID #OM724672, Star Amador, SALLY LOVE REAL ESTATE. Stellar MLS
- $315,0003 bd2 ba1.3k sqft1911 DEL NORTE DRIVE, THE VILLAGES, FL 32159For SaleMLS ID #G5114227, Matthew Roberts LLC, RE/MAX PREMIER REALTY. Stellar MLS
