Welcome to this spacious 3-bedroom, 2-bath ranch nestled in the quiet country subdivision of Willowdale in St. Joseph. Thoughtfully maintained and move-in ready, this home offers a smart, functional layout and warm hardwood floors that carry through the kitchen, dining room, laundry, and hallway. The open kitchen and dining area flow effortlessly into a sun-soaked sunroom-added in 2012-creating the perfect space to relax, entertain, or simply enjoy your morning coffee. Enter outside to a private backyard surrounded by a wood privacy fence (2017) and enjoy shaded afternoons under the Sunsetter awning (2014). Two Yoder sheds, added in 2012, offer great storage for tools, toys, or gardening gear. Inside, you'll appreciate the separate laundry room, plush carpet in the living room and bedrooms (2018), and updated appliances-including a brand-new refrigerator (2025). The attached garage features beautiful cedar-lined walls and ceiling (2014), an epoxy floor, and its own storage room-ideal for hobbies or seasonal storage. Other valuable updates include a new roof in 2012, HVAC and A/C in 2015, encapsulated crawl space with dehumidifier (2018), and a well pressure tank (2014). Plus, the septic system was last pumped in 2017. As a bonus, the seller is including a transferable American Home Shield Home Warranty for added peace of mind. This one checks all the boxes-don't miss out on this great opportunity!
Closed
$209,200
2240 Marilyn Dr, Saint Joseph, IL 61873
3beds
1,641sqft
Single Family Residence
Built in 1972
0.25 Acres Lot
$212,900 Zestimate®
$127/sqft
$1,819 Estimated rent
Home value
$212,900
$189,000 - $238,000
$1,819/mo
Zestimate® history
Owner options
List your home for rent
$1,819/mo
Rent Zestimate®
Find your next renter with Zillow Rental Manager. Plus, with online applications, you can quickly screen prospective tenants – for free.
$1,819/mo
Rent Zestimate®
Refinance and save
$1,599/mo
Est. payment
Refinancing to a lower rate could help reduce your monthly payments and save thousands over the life of the loan.
$1,599/mo
Est. payment
Explore your selling options
Work with a Zillow partner agent
Leverage their expertise and Zillow's premium Showcase listings to get your home seen by more buyers.
Get startedList with your own agent
Get your home in front of millions of buyers by listing it on Zillow.
Learn how to do itSell it yourself
Take full control of how buyers see your home on Zillow by listing For Sale by Owner (FSBO).
List your homeWhat's special
Epoxy floorWood privacy fenceYoder shedsSun-soaked sunroomSmart functional layoutPrivate backyardSeparate laundry room
Zillow last checked:
Listing updated:
Listed by:
Tonya Yeazel 217-377-9923,
KELLER WILLIAMS-TREC
Bought with:
Mark Waldhoff, CRS,GRI
KELLER WILLIAMS-TREC
Source: MRED as distributed by MLS GRID,MLS#: 12340705
Facts & features
Interior
Bedrooms & bathrooms
- Bedrooms: 3
- Bathrooms: 2
- Full bathrooms: 2
Rooms
- Room types: Sun Room
Primary bedroom
- Features: Flooring (Carpet), Bathroom (Full)
- Level: Main
- Area: 182 Square Feet
- Dimensions: 14X13
Bedroom 2
- Features: Flooring (Carpet)
- Level: Main
- Area: 110 Square Feet
- Dimensions: 10X11
Bedroom 3
- Features: Flooring (Carpet)
- Level: Main
- Area: 169 Square Feet
- Dimensions: 13X13
Dining room
- Features: Flooring (Hardwood)
- Level: Main
- Area: 153 Square Feet
- Dimensions: 9X17
Kitchen
- Features: Kitchen (Pantry-Closet), Flooring (Hardwood)
- Level: Main
- Area: 80 Square Feet
- Dimensions: 8X10
Laundry
- Level: Main
- Area: 56 Square Feet
- Dimensions: 8X7
Living room
- Features: Flooring (Carpet)
- Level: Main
- Area: 280 Square Feet
- Dimensions: 14X20
Sun room
- Level: Main
- Area: 169 Square Feet
- Dimensions: 13X13
Heating
- Natural Gas, Forced Air
Cooling
- Central Air
Appliances
- Included: Range, Microwave, Dishwasher, Washer, Dryer, Disposal
Features
- 1st Floor Bedroom
- Basement: Crawl Space
Interior area
- Total structure area: 1,641
- Total interior livable area: 1,641 sqft
- Finished area below ground: 0
Property
Parking
- Total spaces: 2
- Parking features: On Site, Garage Owned, Attached, Garage
- Attached garage spaces: 2
Accessibility
- Accessibility features: No Disability Access
Features
- Stories: 1
- Patio & porch: Patio
- Fencing: Fenced
Lot
- Size: 0.25 Acres
- Dimensions: 85 X 130
Details
- Additional structures: Shed(s)
- Parcel number: 282211127015
- Special conditions: None
- Other equipment: TV-Cable
Construction
Type & style
- Home type: SingleFamily
- Architectural style: Ranch
- Property subtype: Single Family Residence
Materials
- Other
Condition
- New construction: No
- Year built: 1972
Utilities & green energy
- Sewer: Septic Tank
- Water: Well
Community & HOA
Community
- Subdivision: Willowdale
HOA
- Services included: None
Location
- Region: Saint Joseph
Financial & listing details
- Price per square foot: $127/sqft
- Tax assessed value: $226,380
- Annual tax amount: $4,224
- Date on market: 5/1/2025
- Listing terms: Conventional
- Ownership: Fee Simple
Price history
| Date | Event | Price |
|---|---|---|
| 6/20/2025 | Sold | $209,200-6.6%$127/sqft |
Source:  MRED as distributed by MLS GRID #12340705 Report a problem MRED as distributed by MLS GRID #12340705 Report a problem | ||
| 5/19/2025 | Contingent | $224,000$137/sqft |
Source: MRED as distributed by MLS GRID #12340705 Report a problem | ||
| 5/9/2025 | Price change | $224,000-4.3%$137/sqft |
Source: MRED as distributed by MLS GRID #12340705 Report a problem | ||
| 5/1/2025 | Listed for sale | $234,000+72.1%$143/sqft |
Source: MRED as distributed by MLS GRID #12340705 Report a problem | ||
| 10/19/2007 | Sold | $136,000$83/sqft |
Source: MRED as distributed by MLS GRID #09462390 Report a problem | ||
Public tax history
| Year | Property taxes | Tax assessment |
|---|---|---|
| 2024 | $4,546 +7.6% | $75,460 +11.3% |
| 2023 | $4,225 +5.6% | $67,800 +6.4% |
| 2022 | $4,002 +4.3% | $63,720 +5.1% |
| 2021 | $3,839 +11.4% | $60,630 +1.4% |
| 2020 | $3,446 -0.5% | $59,790 +3.7% |
| 2019 | $3,463 | $57,660 +4% |
| 2018 | $3,463 +6.5% | $55,440 +6.5% |
| 2017 | $3,252 +7.3% | $52,070 +1.7% |
| 2016 | $3,032 | $51,200 +1.2% |
| 2015 | $3,032 +5.7% | $50,590 +3.5% |
| 2014 | $2,869 +2.2% | $48,880 +1.1% |
| 2013 | $2,808 +2.1% | $48,350 |
| 2012 | $2,749 -3.4% | $48,350 |
| 2011 | $2,845 +1.3% | $48,350 |
| 2010 | $2,810 | $48,350 +1.7% |
| 2009 | -- | $47,540 +1.8% |
| 2008 | -- | $46,700 +4.3% |
| 2007 | $2,705 +2.6% | $44,780 +3.6% |
| 2006 | $2,637 +5.8% | $43,220 +3.9% |
| 2005 | $2,494 +3.6% | $41,600 +4.4% |
| 2004 | $2,406 +8.3% | $39,840 +5.1% |
| 2003 | $2,221 +4.1% | $37,910 +3.8% |
| 2002 | $2,133 +4.7% | $36,520 +1.3% |
| 2001 | $2,037 +4.4% | $36,050 +4.3% |
| 2000 | $1,951 | $34,560 |
Find assessor info on the county website
Neighborhood: 61873
Nearby homes
- $260,200-- bd-- ba-- sqft2238 Marilyn Dr, Saint Joseph, IL 61873Off Market
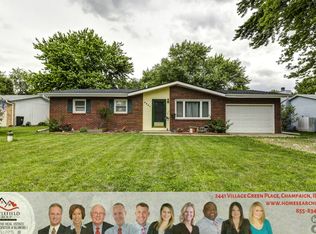
- $236,9004 bd2 ba1.6k sqft2241 Marilyn Dr, Saint Joseph, IL 61873Off Market
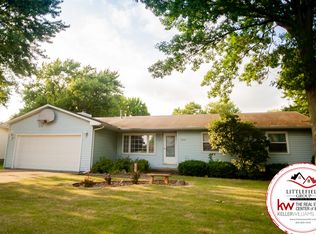
- $237,0003 bd2 ba1.4k sqft2244 Marilyn Dr, Saint Joseph, IL 61873Off Market
- $292,1003 bd3 ba1.9k sqft2239 Marilyn Dr, Saint Joseph, IL 61873Off Market

- $280,200-- bd-- ba-- sqft2237 County Road 1700 N, Saint Joseph, IL 61873Off Market
- $80,0003 bd1 ba1.1k sqft2242 Marilyn Dr, Saint Joseph, IL 61873Sold
- $265,200-- bd-- ba-- sqft2245 County Road 1700 N, Saint Joseph, IL 61873Off Market
- $277,700-- bd-- ba-- sqft2237 Marilyn Dr, Saint Joseph, IL 61873Off Market
Nearby schools
GreatSchools rating
- 8/10St Joseph Elementary SchoolGrades: PK-4Distance: 1.3 mi
- 9/10St Joseph Middle SchoolGrades: 5-8Distance: 1.4 mi
- 9/10St Joseph-Ogden High SchoolGrades: 9-12Distance: 0.9 mi
Schools provided by the listing agent
- Elementary: St. Joseph Elementary School
- Middle: St. Joseph Junior High School
- High: St. Joseph-Ogden High School
- District: 169
Source: MRED as distributed by MLS GRID. This data may not be complete. We recommend contacting the local school district to confirm school assignments for this home.


Get pre-qualified for a loan
At Zillow Home Loans, we can pre-qualify you in as little as 5 minutes with no impact to your credit score.An equal housing lender. NMLS #10287.
Sell for more on Zillow
Get a Zillow Showcase℠ listing at no additional cost and you could sell for .
$212,900
2% more
+$4,258
With Zillow Showcase(estimated)
$217,158
- Illinois
- Champaign County
- Saint Joseph
- 61873
- 2240 Marilyn Dr
Nearby cities
Nearby zip codes
Other Saint Joseph Topics
