A rare opportunity to own a home built by the current owners’ grandparents and lovingly maintained by the same family for over a century, this well-kept two-unit property offers exceptional flexibility.
The first-floor unit welcomes you with a foyer and coat closet that open into a spacious living room and formal dining room filled with natural light from numerous windows. The kitchen features recessed lighting, a pantry, dishwasher, microwave, abundant cabinetry, generous counter space, and a custom built-in desk.
Hardwood floors lie beneath the carpeting in the living room, dining room, and bedrooms. Additional highlights include a full bathroom with a newer vanity and toilet, two generously sized bedrooms, and a convenient pocket door leading to the basement. An enclosed sunroom with knotty pine finishes overlooks the backyard, creating a warm and inviting space to relax.
The second-floor apartment features a private entrance and includes three bedrooms, a full bath, living room, kitchen, hardwood floors, and two cedar closets.
The home also offers a full basement with extensive storage and beautiful knotty pine built-ins. Additional features include hookups for two washers and dryers, a well-maintained furnace, central air conditioning for both units, and a sump pump.
The outdoor spaces further enhance the property’s appeal. A fully fenced yard provides a tranquil retreat, while the rear deck overlooks a pond, offering a peaceful setting for relaxation. A two-car detached garage is conveniently accessed from the alley.
With separate entrances and mailing addresses, this versatile property is ideal for an owner-occupant seeking rental income, an investor expanding their portfolio, or a buyer interested in converting it back into a spacious single-family home.
All offers due by 1pm on Wednesday, May 27.
Closed
$169,950
2240 Michigan Ave, Niagara Falls, NY 14305
5beds
1,900sqft
Duplex, Multi Family
Built in 1925
-- sqft lot
$-- Zestimate®
$89/sqft
$1,128 Estimated rent
Home value
Not available
Estimated sales range
Not available
$1,128/mo
Zestimate® history
Owner options
List your home for rent
$1,128/mo
Rent Zestimate®
Find your next renter with Zillow Rental Manager. Plus, with online applications, you can quickly screen prospective tenants – for free.
$1,128/mo
Rent Zestimate®
Refinance and save
$1,294/mo
Est. payment
Refinancing to a lower rate could help reduce your monthly payments and save thousands over the life of the loan.
$1,294/mo
Est. payment
Explore your selling options
Work with a Zillow partner agent
Leverage their expertise and Zillow's premium Showcase listings to get your home seen by more buyers.
Get startedList with your own agent
Get your home in front of millions of buyers by listing it on Zillow.
Learn how to do itSell it yourself
Take full control of how buyers see your home on Zillow by listing For Sale by Owner (FSBO).
List your homeWhat's special
Two generously sized bedroomsWell-maintained furnaceCustom built-in deskSump pumpGenerous counter spaceKitchen features recessed lightingAbundant cabinetry
Zillow last checked:
Listing updated:
Listed by:
Cheryl Deal 716-940-0548,
Deal Realty, Inc.
Bought with:
James M Vecchiarelli Jr, 10401320987
HUNT Real Estate Corporation
Source: NYSAMLSs,MLS#: B1665192 Originating MLS: Buffalo
Originating MLS: BuffaloFacts & features
Interior
Bedrooms & bathrooms
- Bedrooms: 5
- Bathrooms: 2
- Full bathrooms: 2
Heating
- Gas, Forced Air
Cooling
- Central Air
Appliances
- Included: Gas Water Heater
Features
- Flooring: Carpet, Hardwood, Laminate, Tile, Varies
- Basement: Partial,Sump Pump
- Has fireplace: No
Interior area
- Total structure area: 1,900
- Total interior livable area: 1,900 sqft
Property
Parking
- Total spaces: 2
- Parking features: Garage, Other, Parking Available, See Remarks
- Garage spaces: 2
Features
- Patio & porch: Covered, Deck, Porch
- Exterior features: Deck, Enclosed Porch, Porch
Lot
- Size: 5,440 Square Feet
- Dimensions: 40 x 136
- Features: Near Public Transit, Rectangular, Rectangular Lot, Residential Lot
Details
- Parcel number: 2911001440570003052000
- Special conditions: Standard
Construction
Type & style
- Home type: MultiFamily
- Architectural style: Duplex
- Property subtype: Duplex, Multi Family
Materials
- Aluminum Siding, Vinyl Siding
- Foundation: Poured
- Roof: Asphalt
Condition
- Resale
- Year built: 1925
Utilities & green energy
- Electric: Circuit Breakers
- Sewer: Connected
- Water: Connected, Public
- Utilities for property: High Speed Internet Available, Sewer Connected, Water Connected
Community & HOA
Location
- Region: Niagara Falls
Financial & listing details
- Price per square foot: $89/sqft
- Tax assessed value: $50,000
- Annual tax amount: $2,522
- Date on market: 5/23/2026
- Cumulative days on market: 4 days
- Listing terms: Cash,Conventional
Price history
| Date | Event | Price |
|---|---|---|
| 7/22/2026 | Sold | $169,950+16.5%$89/sqft |
Source:  NYSAMLSs #B1665192 Report a problem NYSAMLSs #B1665192 Report a problem | ||
| 5/28/2026 | Pending sale | $145,900$77/sqft |
Source: NYSAMLSs #B1665192 Report a problem | ||
| 5/23/2026 | Listed for sale | $145,900$77/sqft |
Source: NYSAMLSs #B1665192 Report a problem | ||
Public tax history
| Year | Property taxes | Tax assessment |
|---|---|---|
| 2025 | -- | $50,000 |
| 2024 | -- | $50,000 |
| 2023 | -- | $50,000 |
| 2022 | -- | $50,000 |
| 2021 | -- | $50,000 |
| 2020 | -- | $50,000 |
| 2019 | -- | $50,000 |
| 2018 | -- | $50,000 |
| 2017 | $1,503 | $50,000 |
| 2016 | -- | $50,000 |
| 2015 | -- | $50,000 |
| 2014 | -- | $50,000 |
| 2013 | -- | $50,000 |
| 2012 | -- | $50,000 |
| 2011 | -- | $50,000 |
| 2010 | -- | $50,000 |
| 2009 | -- | $50,000 |
| 2008 | -- | $50,000 |
| 2007 | -- | $50,000 |
| 2006 | -- | $50,000 |
| 2005 | -- | $50,000 -9.1% |
| 2004 | -- | $55,000 |
| 2003 | -- | $55,000 |
| 2002 | -- | $55,000 -11% |
| 2001 | -- | $61,800 |
| 2000 | -- | $61,800 |
Find assessor info on the county website
Neighborhood: 14305
Nearby homes
- $107,4003 bd1 ba1.1k sqft2244 Michigan Ave, Niagara Falls, NY 14305Off Market

- $119,0003 bd1 ba1.4k sqft2236 Michigan Ave, Niagara Falls, NY 14305Off Market
- $139,0003 bd1 ba1.3k sqft2248 Michigan Ave, Niagara Falls, NY 14305For Sale
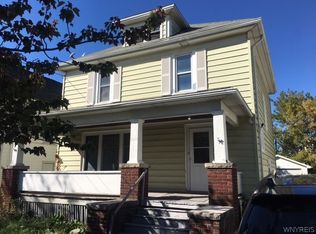
- $100,0003 bd1 ba1.4k sqft2232 Michigan Ave, Niagara Falls, NY 14305For Sale
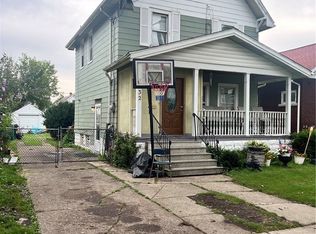
- $125,6003 bd1 ba1.4k sqft2252 Michigan Ave, Niagara Falls, NY 14305Off Market
- $94,6003 bd1 ba1.1k sqft2228 Michigan Ave, Niagara Falls, NY 14305Off Market
- $152,7005 bd1 ba1.6k sqft2239 Weston Ave, Niagara Falls, NY 14305Off Market
- $140,1004 bd2 ba1.5k sqft2233 Weston Ave, Niagara Falls, NY 14305Off Market
Nearby schools
GreatSchools rating
- 7/10Hyde Park SchoolGrades: PK-6Distance: 0.3 mi
- 3/10Gaskill Preparatory SchoolGrades: 7-8Distance: 0.6 mi
- 3/10Niagara Falls High SchoolGrades: 9-12Distance: 1.2 mi
Schools provided by the listing agent
- District: Niagara Falls
Source: NYSAMLSs. This data may not be complete. We recommend contacting the local school district to confirm school assignments for this home.
- New York
- Niagara County
- Niagara Falls
- 14305
- 2240 Michigan Ave
