Skip main navigation
Off market
  • Tax assessed value
    $447,507

    2240 Musket Rd, Reno, NV 89521

    0beds
    0baths
    10.11Acres
    VacantLand
    Built in 2025
    10.11 Acres Lot
    $-- Zestimate®
    $171/sqft
    $-- Estimated rent

    Home value

    Not available

    Estimated sales range

    Not available

    Not available

    Zestimate® history
    Loading
    Loading...

    Owner options

    List your home for rent

    Find your next renter with Zillow Rental Manager. Plus, with online applications, you can quickly screen prospective tenants – for free.

    Learn more
    Refinance and save

    $2,714/mo

    Est. payment

    Refinancing to a lower rate could help reduce your monthly payments and save thousands over the life of the loan.

    See today's rates

    $2,714/mo

    Est. payment

    Explore your selling options

    Work with a Zillow partner agent

    Leverage their expertise and Zillow's premium Showcase listings to get your home seen by more buyers.

    Get started

    List with your own agent

    Get your home in front of millions of buyers by listing it on Zillow.

    Learn how to do it

    Sell it yourself

    Take full control of how buyers see your home on Zillow by listing For Sale by Owner (FSBO).

    List your home

    What's special

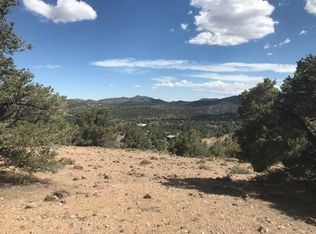
    Gorgeous 10.11-acre parcel in highly desirable Highland Ranches! Welcome home to this breathtaking piece of property that is located just a short 30-minute drive from Reno. Simply take Geiger Grade to Cartwright Road and follow it up to Musket Road and enjoy the views of the fall landscape along the way. This property is perfect for building your dream mountain retreat, taking the horses out for an afternoon stroll or taking reprieve from the busy hustle and bustle of city life.

    This property is not currently displayed as for sale or rent on Zillow. This may be different from what's on other websites or public sources.

    Facts & features

    Interior

    Bedrooms & bathrooms
    • Bedrooms: 0
    • Bathrooms: 0
    Heating
    • Other
    Interior area
    • Total interior livable area: 2,613 sqft

    Property

    Features
    • Exterior features: Wood
    Lot
    • Size: 10.11 Acres
    Details
    • Parcel number: 00333104

    Community & HOA

    HOA
    • Has HOA: Yes
    • HOA fee: $17 monthly
    Location
    • Region: Reno

    Financial & listing details

    • Price per square foot: $171/sqft
    • Tax assessed value: $447,507
    • Annual tax amount: $5,016

    Price history

    DateEventPrice
    2/9/2022Sold$72,500-3.2%$28/sqft
    Source: Public Record Report a problem
    1/22/2022Pending sale$74,900$29/sqft
    Source: NNRMLS #200014775 Report a problem
    8/11/2021Listed for sale$74,900-11.8%$29/sqft
    Source: RE/MAX International #200014775 Report a problem
    10/22/2020Listed for sale$84,900-0.1%$32/sqft
    Source: RE/MAX Professionals #200014775 Report a problem
    9/21/2020Listing removed$85,000$33/sqft
    Source: Chase International #190014798 Report a problem
    9/22/2019Listed for sale$85,000-5.6%$33/sqft
    Source: Chase International #190014798 Report a problem
    4/16/2012Listing removed$90,000$34/sqft
    Source: Nevada Premier Properties #100000041 Report a problem
    2/14/2012Listed for sale$90,000$34/sqft
    Source: Nevada Premier Properties #100000041 Report a problem

    Public tax history

    YearProperty taxesTax assessment
    2026$5,016 +571.2%$156,627 +347.8%
    2025$747 +8%$34,978 +8.2%
    2024$692 +61.9%$32,328 +42.1%
    2023$427 +8%$22,750
    2022$396 +8%$22,750 +8.3%
    2021$366 $21,000 +33.3%
    2020$366 $15,750 +8.6%
    2019$366 +8%$14,503 +12%
    2018$339 +8%$12,949 +7%
    2017$314 +4.2%$12,102 +20%
    2016$301 -43.9%$10,085 +30%
    2015$537 $7,758
    2014$537 $7,758 -50%
    2013-- $15,515
    2012-- $15,515
    2011-- $15,515 -50%
    2010-- $31,029 -15%
    2009-- $36,505
    2008-- $36,505
    2007-- $36,505 +49%
    2006-- $24,500 +100%
    2004-- $12,250
    Find assessor info on the county website

    Neighborhood: 89521

    Nearby schools

    GreatSchools rating
    Schools provided by the listing agent
    • Elementary: Gallagher, Hugh
    • Middle: Virginia City
    • High: Virginia City

    Source: The MLS. This data may not be complete. We recommend contacting the local school district to confirm school assignments for this home.