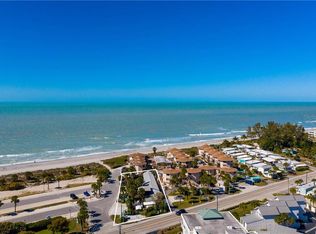
Steps from the Beach, Sunsets Overlooking the Pool from Your Deck, and All the Charm of Manasota Key Living at this turnkey- furnished Castaway Condo! Wake up to the sound of waves, spend your afternoons strolling miles of sandy shoreline, and end the day with sunsets from your private deck. This beautifully updated 2-bedroom, 2-bathroom condominium at Castaways is designed for easy living and endless enjoyment, just steps from the sparkling Gulf of America. From here, you can walk to fun tiki bars and several restaurants that make Manasota Key such a sought-after destination. Inside, the turnkey furnishings and coastal style create a relaxed retreat with laminate flooring throughout, a bright open layout, and vaulted ceilings that let the Florida sunshine pour in. The great room has two large windows with water views and the combined dining area is perfect for gatherings. The kitchen stands out with white cabinets, coastal blue quartzite countertops and a pantry cabinet. The bedrooms feature reach-in closets while the bathrooms feature elegant granite finishes. Both decks are made for unwinding with breezy pool views and plenty of space to soak up the tropical air. The Castaways has a heated full-size pool, cabana, gas grills, and a sunset deck right on the beach. On-site management makes ownership effortless, with high-volume rental potential and a loyal base of repeat guests when you’re not here to enjoy it yourself. Whether you’re looking for a personal coastal escape or a smart investment property, this residence at 2240 N. Beach Road offers the perfect blend of lifestyle and convenience. Schedule your private showing today and see why life on Manasota Key feels like a vacation every day.
Sold for $380,000
Zillow last checked:
Listing updated:
Bought with:
Darlene Gardner, 3230309
ALLISON JAMES ESTATES & HOMES
Source: Stellar MLS,MLS#: D6144014 Originating MLS: Englewood
Originating MLS: Englewood
Price history
| Date | Event | Price |
|---|---|---|
| 1/20/2026 | Sold | $380,000-10.6%$499/sqft |
Source:  Stellar MLS #D6144014 Report a problem Stellar MLS #D6144014 Report a problem | ||
| 11/18/2025 | Pending sale | $425,000$558/sqft |
Source: Stellar MLS #D6144014 Report a problem | ||
| 10/30/2025 | Listed for sale | $425,000$558/sqft |
Source: Stellar MLS #D6144014 Report a problem | ||
| 10/27/2025 | Pending sale | $425,000$558/sqft |
Source: Stellar MLS #D6144014 Report a problem | ||
| 10/2/2025 | Listed for sale | $425,000+21.4%$558/sqft |
Source: Stellar MLS #D6144014 Report a problem | ||
| 3/23/2021 | Sold | $350,000-2.8%$459/sqft |
Source: Public Record Report a problem | ||
| 1/17/2021 | Pending sale | $359,900$472/sqft |
Source: Stellar MLS #D6115148 Report a problem | ||
| 1/8/2021 | Price change | $359,900-2.7%$472/sqft |
Source: Stellar MLS #D6115148 Report a problem | ||
| 12/3/2020 | Price change | $369,900-4.9%$485/sqft |
Source: KELLER WILLIAMS REALTY GOLD #D6115148 Report a problem | ||
| 12/1/2020 | Price change | $389,000+3.7%$510/sqft |
Source: KELLER WILLIAMS REALTY GOLD #D6115148 Report a problem | ||
| 11/20/2020 | Listed for sale | $375,000+90.4%$492/sqft |
Source: Owner Report a problem | ||
| 3/16/2012 | Sold | $197,000-14.3%$259/sqft |
Source: Stellar MLS #D5785488 Report a problem | ||
| 12/5/2011 | Listed for sale | $229,900+91.6%$302/sqft |
Source: FLORIDIAN REALTY SERVICES, LLC #D5785488 Report a problem | ||
| 8/11/1998 | Sold | $120,000$157/sqft |
Source: Public Record Report a problem | ||
Nearby homes
- $---- bd-- ba-- sqft2230 N Beach Rd, Englewood, FL 34223Off Market
- $225,2001 bd1 ba524 sqft2240 N Beach Rd UNIT 11A, Englewood, FL 34223Off Market
- $216,7001 bd1 ba660 sqft2240 N Beach Rd UNIT 11B, Englewood, FL 34223Off Market
- $312,8002 bd2 ba897 sqft2240 N Beach Rd UNIT 11C, Englewood, FL 34223Off Market
Get a cash offer in 3 minutes
Find out how much your home could sell for in as little as 3 minutes with a no-obligation cash offer.
Estimated market value
$390,100
