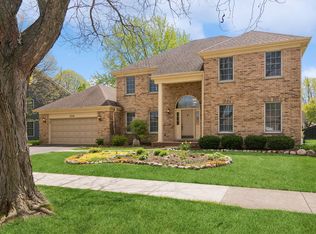
Welcome Home! Introducing 2240 N. Charter Point located steps to the lake in the sought after Lake Arlington neighborhood! Built in 1991, this traditional center entry colonial is one of the larger models in the neighborhood offering almost 3100 square feet of living space on the main and upper levels of this timeless home. Large living and dining rooms flank a grand 2-story foyer and beautiful open staircase to the second floor. This charming kitchen opens to the family room with a brick fireplace, and offers such a warm and inviting feel, and so easy to entertain! Kitchen features include solid oak cabinetry, stainless steel appliances, granite countertops, generous center island with storage & breakfast bar seating, pantry closet, and separate desk area offers a great homework station and additional storage space. Main level home office is ideally conducive to your work from home schedule, or could easily be converted into a cozy den / 5th bedroom if needed! The impressive primary suite features tray ceiling detail and offers a generous bedroom arrangement, 2 huge walk-in closets, large bathroom with vaulted ceilings & skylight, jetted tub & shower, and separate water closet. Three additional bright and cheery bedrooms share a hall bath with double vanity and tub/shower combo on the second floor. Unfinished full basement is clean and ready for home gym/exercise, kids playroom area, workshop space and all of your personalization & ideas. This brick & cedar home sits on an approx. quarter-acre and has been professionally landscaped and nicely maintained. Enjoy ease of entertaining from inside to out as you step onto the back deck from either kitchen or family room. This sunny backyard is a great space for a plethora of activities, and ideal for your summer gardening too! The Lake Arlington neighborhood offers beautiful walking paths around the lake, indoor and outdoor pools, sun deck, tennis, and so much more. Check out this fantastic opportunity to live in a beautiful home in a beautiful neighborhood community filled with so many amenities & activities offered for your year round enjoyment, and start enjoying the summer in your new home! AS-IS SALE
Closed
$675,000
2240 N Charter Point Dr, Arlington Heights, IL 60004
4beds
3,088sqft
Single Family Residence
Built in 1989
10,323 Square Feet Lot
$656,800 Zestimate®
$219/sqft
$4,717 Estimated rent
Home value
$656,800
$591,000 - $729,000
$4,717/mo
Zestimate® history
Owner options
List your home for rent
$4,717/mo
Rent Zestimate®
Find your next renter with Zillow Rental Manager. Plus, with online applications, you can quickly screen prospective tenants – for free.
$4,717/mo
Rent Zestimate®
Refinance and save
$3,973/mo
Est. payment
Refinancing to a lower rate could help reduce your monthly payments and save thousands over the life of the loan.
$3,973/mo
Est. payment
Explore your selling options
Work with a Zillow partner agent
Leverage their expertise and Zillow's premium Showcase listings to get your home seen by more buyers.
Get startedList with your own agent
Get your home in front of millions of buyers by listing it on Zillow.
Learn how to do itSell it yourself
Take full control of how buyers see your home on Zillow by listing For Sale by Owner (FSBO).
List your homeWhat's special
Zillow last checked:
Listing updated:
Listed by:
Tara Kelleher, SFR 847-381-0300,
@properties Christie's International Real Estate,
Mary Grace Kelleher 847-826-9248,
@properties Christie's International Real Estate
Bought with:
Sam Shaffer
Chicago Properties Firm
Source: MRED as distributed by MLS GRID,MLS#: 11992101
Facts & features
Interior
Bedrooms & bathrooms
- Bedrooms: 4
- Bathrooms: 3
- Full bathrooms: 2
- 1/2 bathrooms: 1
Rooms
- Room types: Eating Area, Foyer, Office
Primary bedroom
- Features: Flooring (Carpet), Window Treatments (Blinds), Bathroom (Full)
- Level: Second
- Area: 228 Square Feet
- Dimensions: 19X12
Bedroom 2
- Features: Flooring (Carpet), Window Treatments (Blinds)
- Level: Second
- Area: 180 Square Feet
- Dimensions: 15X12
Bedroom 3
- Features: Flooring (Carpet), Window Treatments (Blinds)
- Level: Second
- Area: 132 Square Feet
- Dimensions: 12X11
Bedroom 4
- Features: Flooring (Carpet), Window Treatments (Blinds)
- Level: Second
- Area: 132 Square Feet
- Dimensions: 12X11
Dining room
- Features: Flooring (Carpet), Window Treatments (Blinds)
- Level: Main
- Area: 168 Square Feet
- Dimensions: 14X12
Eating area
- Features: Flooring (Ceramic Tile)
- Level: Main
- Area: 120 Square Feet
- Dimensions: 12X10
Family room
- Features: Flooring (Carpet), Window Treatments (Plantation Shutters)
- Level: Main
- Area: 315 Square Feet
- Dimensions: 21X15
Foyer
- Features: Flooring (Ceramic Tile)
- Level: Main
- Area: 100 Square Feet
- Dimensions: 10X10
Kitchen
- Features: Kitchen (Eating Area-Breakfast Bar, Eating Area-Table Space, Island, Pantry-Closet, Granite Counters), Flooring (Ceramic Tile), Window Treatments (Blinds)
- Level: Main
- Area: 120 Square Feet
- Dimensions: 12X10
Laundry
- Features: Flooring (Other)
- Level: Main
- Area: 50 Square Feet
- Dimensions: 10X5
Living room
- Features: Flooring (Carpet)
- Level: Main
- Area: 330 Square Feet
- Dimensions: 22X15
Office
- Features: Flooring (Carpet), Window Treatments (Blinds)
- Level: Main
- Area: 143 Square Feet
- Dimensions: 13X11
Heating
- Natural Gas, Forced Air
Cooling
- Central Air
Appliances
- Included: Range, Microwave, Dishwasher, Refrigerator, Washer, Dryer, Disposal, Water Softener Owned, Humidifier
- Laundry: Main Level, In Unit, Laundry Chute, Sink
Features
- Cathedral Ceiling(s), Walk-In Closet(s), High Ceilings, Open Floorplan, Granite Counters
- Windows: Skylight(s)
- Basement: Unfinished,Full
- Number of fireplaces: 1
- Fireplace features: Wood Burning, Gas Starter, Family Room
Interior area
- Total structure area: 4,753
- Total interior livable area: 3,088 sqft
Property
Parking
- Total spaces: 2
- Parking features: Asphalt, Garage Door Opener, On Site, Garage Owned, Attached, Garage
- Attached garage spaces: 2
- Has uncovered spaces: Yes
Accessibility
- Accessibility features: No Disability Access
Features
- Stories: 2
- Patio & porch: Deck
Lot
- Size: 10,323 Square Feet
- Dimensions: 87X128X124X79
Details
- Parcel number: 03164020060000
- Special conditions: None
- Other equipment: Water-Softener Owned, Ceiling Fan(s), Sump Pump, Sprinkler-Lawn, Backup Sump Pump;
Construction
Type & style
- Home type: SingleFamily
- Architectural style: Colonial
- Property subtype: Single Family Residence
Materials
- Vinyl Siding, Brick
- Foundation: Concrete Perimeter
- Roof: Asphalt
Condition
- New construction: No
- Year built: 1989
Details
- Builder model: HOMESTEAD
Utilities & green energy
- Sewer: Public Sewer
- Water: Lake Michigan
Community & HOA
Community
- Features: Clubhouse, Park, Pool, Tennis Court(s), Lake, Curbs, Sidewalks, Street Lights
- Security: Carbon Monoxide Detector(s)
- Subdivision: Lake Arlington Towne
HOA
- Services included: None
Location
- Region: Arlington Heights
Financial & listing details
- Price per square foot: $219/sqft
- Annual tax amount: $12,272
- Date on market: 4/26/2024
- Listing terms: Cash
- Ownership: Fee Simple
Price history
| Date | Event | Price |
|---|---|---|
| 5/14/2024 | Pending sale | $589,900-12.6%$191/sqft |
Source:  MRED as distributed by MLS GRID #11992101 Report a problem MRED as distributed by MLS GRID #11992101 Report a problem | ||
| 5/13/2024 | Sold | $675,000+14.4%$219/sqft |
Source: MRED as distributed by MLS GRID #11992101 Report a problem | ||
| 4/30/2024 | Contingent | $589,900$191/sqft |
Source: MRED as distributed by MLS GRID #11992101 Report a problem | ||
| 4/26/2024 | Listed for sale | $589,900+13.3%$191/sqft |
Source: MRED as distributed by MLS GRID #11992101 Report a problem | ||
| 8/23/2013 | Sold | $520,500$169/sqft |
Source: MRED as distributed by MLS GRID #08351626 Report a problem | ||
Public tax history
Tax history is unavailable.
Neighborhood: 60004
Nearby homes
- $675,0004 bd3 ba3k sqft2240 Charter Point Dr, Arlington Heights, IL 60004Sold
- $643,1004 bd3 ba3.1k sqft2250 N Charter Point Dr, Arlington Heights, IL 60004Off Market

- $781,7004 bd3 ba3.1k sqft2250 Charter Point Dr, Arlington Heights, IL 60004Off Market

- $703,4004 bd2 ba2.7k sqft2230 Charter Point Dr, Arlington Heights, IL 60004Off Market
- $591,6003 bd3 ba2k sqft2237 Lake Shore Cir, Arlington Heights, IL 60004Off Market
- $435,9003 bd3 ba2k sqft2237 N Lake Shore Cir, Arlington Heights, IL 60004Off Market
- $510,0003 bd1 ba1.9k sqft2235 Lake Shore Cir, Arlington Heights, IL 60004Sold
- $510,0002 bd2 ba1.9k sqft2235 N Lake Shore Cir, Arlington Heights, IL 60004Sold
Nearby schools
GreatSchools rating
- 7/10Anne Sullivan Elementary SchoolGrades: 4-5Distance: 0.6 mi
- 9/10Macarthur Middle SchoolGrades: 6-8Distance: 0.6 mi
- 7/10Wheeling High SchoolGrades: 9-12Distance: 0.9 mi
Schools provided by the listing agent
- Elementary: Betsy Ross Elementary School
- Middle: Macarthur Middle School
- High: Wheeling High School
- District: 23
Source: MRED as distributed by MLS GRID. This data may not be complete. We recommend contacting the local school district to confirm school assignments for this home.
Get a cash offer in 3 minutes
Find out how much your home could sell for in as little as 3 minutes with a no-obligation cash offer.
Estimated market value
$656,800
Get a cash offer in 3 minutes
Find out how much your home could sell for in as little as 3 minutes with a no-obligation cash offer.
Estimated market value
$656,800
- Illinois
- Cook County
- Arlington Heights
- 60004
- 2240 N Charter Point Dr
Nearby cities
Nearby neighborhoods
Nearby zip codes
Other Arlington Heights Topics
- Apartments for Rent in 60004
- Houses for Sale in 60004
- Houses for Rent in 60004
- 60004 Real Estate
- Arlington Heights Condos
- Houses for Sale in Arlington Heights
- Newest Listings in Arlington Heights
- Arlington Heights Home Values
- Arlington Heights Real Estate Agents
- Arlington Heights Refinance
- Arlington Heights Mortgage Rates
