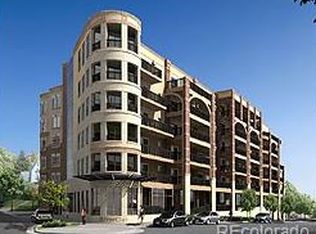
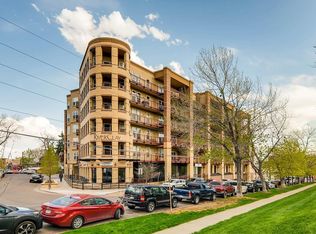
Offering an exceptional combination of space, location, quality, and value, this NEWLY PRICED, freshly painted 3-bedroom, 2-bath condominium offers an impressive 1,664 square feet of single-level living in Denver’s first LEED-certified condominium building. An available seller concession provides additional value and flexibility, with the potential to be applied toward allowable buyer expenses such as HOA dues, closing costs, and/or an interest-rate reduction. When considering the home’s generous size, level of finish, prime Jefferson Park location, and available concession, it represents a compelling value in today’s market.
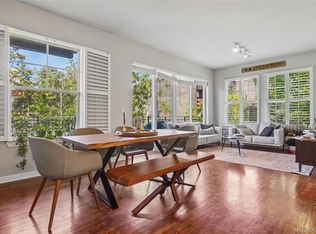
The thoughtfully designed floor plan places all 1,664 square feet on one level, creating a spacious, comfortable, and highly functional alternative to the many multi-level properties found throughout the area. The home features hardwood flooring, quartz countertops, a fireplace, and an exceptionally large private deck—a rare amenity among comparable condominiums. The oversized outdoor space seamlessly extends the living area and provides an ideal setting for entertaining, dining, relaxing, or enjoying Colorado’s beautiful weather.
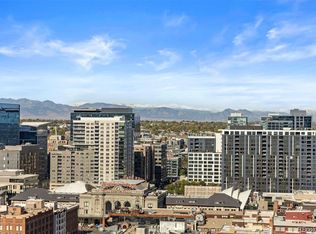
Located in vibrant Jefferson Park, the home offers exceptional access to downtown Denver, major sports venues, restaurants, parks, walkable streets, and an extensive network of bike paths. The neighborhood is also strategically positioned within Denver’s expanding downtown sports and entertainment corridor, where significant redevelopment and investment continue to reshape the surrounding area and strengthen Jefferson Park’s long-term appeal. Additional updates include new smoke detectors integrated into the building’s central life-safety system and a newer high-efficiency water heater.
To see the Zillow tour please go here: https://www.zillow.com/view-imx/71e7b0cb-0f08-435e-ad1f-4a91f21a0352?wl=true&setAttribution=mls&initialViewType=pano
For sale
Price cut: $10K (8/24)
$700,000
2240 N Clay Street #211, Denver, CO 80211
3beds
1,664sqft
Condominium
Built in 2007
-- sqft lot
$-- Zestimate®
$421/sqft
$872/mo HOA
What's special
- 135 days
- 231
- 17
Zillow last checked:
Listing updated:
Listed by:
Jorge Gonzalez 720-352-4245 jgminvestments33@gmail.com,
Coldwell Banker Realty 18
Source: REcolorado as distributed by MLS GRID,MLS#: 3007006
Facts & features
Interior
Bedrooms & bathrooms
- Bedrooms: 3
- Bathrooms: 2
- Full bathrooms: 2
- Main level bathrooms: 2
- Main level bedrooms: 3
Bedroom
- Description: 1st Bedroom Close To Unit Entrance
- Level: Main
Bedroom
- Features: Primary Suite
- Level: Main
Bedroom
- Description: 3rd Bedroom
- Level: Main
Bathroom
- Description: 5 Piece Bath
- Features: En Suite Bathroom
- Level: Main
Bathroom
- Level: Main
Dining room
- Level: Main
Kitchen
- Level: Main
Laundry
- Level: Main
Living room
- Level: Main
Heating
- Forced Air
Cooling
- Air Conditioning-Room
Appliances
- Included: Dishwasher, Disposal, Dryer, Oven, Range, Range Hood, Refrigerator, Washer
Features
- Built-in Features, Ceiling Fan(s), Five Piece Bath, Granite Counters, Kitchen Island, No Stairs, Open Floorplan, Pantry, Primary Suite, Walk-In Closet(s)
- Flooring: Carpet, Tile, Wood
- Windows: Double Pane Windows, Window Coverings
- Has basement: No
- Common walls with other units/homes: End Unit
Interior area
- Total structure area: 1,664
- Total interior livable area: 1,664 sqft
- Finished area above ground: 1,664
Video & virtual tour
Property
Parking
- Total spaces: 1
- Parking features: Concrete
- Attached garage spaces: 1
Features
- Levels: One
- Stories: 1
- Patio & porch: Covered, Deck
- Exterior features: Balcony
Lot
- Features: Near Public Transit
Details
- Parcel number: 232126074
- Zoning: R-MU-30
- Special conditions: Standard
Construction
Type & style
- Home type: Condo
- Architectural style: Contemporary
- Property subtype: Condominium
- Attached to another structure: Yes
Materials
- Brick, EIFS
- Foundation: Slab
- Roof: Membrane
Condition
- Updated/Remodeled
- Year built: 2007
Utilities & green energy
- Electric: 220 Volts
- Sewer: Public Sewer
- Water: Public
- Utilities for property: Cable Available, Electricity Connected, Internet Access (Wired), Natural Gas Connected, Phone Available
Community & HOA
Community
- Security: Carbon Monoxide Detector(s)
- Subdivision: Jefferson Park
HOA
- Has HOA: Yes
- Amenities included: Bike Storage, Elevator(s), Fitness Center, Storage
- Services included: Gas, Heat, Insurance, Maintenance Grounds, Maintenance Structure, Recycling, Sewer, Snow Removal, Trash, Water
- HOA fee: $872 monthly
- HOA name: CAP management
- HOA phone: 303-832-2971
Location
- Region: Denver
Financial & listing details
- Price per square foot: $421/sqft
- Tax assessed value: $715,400
- Annual tax amount: $3,233
- Date on market: 6/13/2026
- Listing terms: Cash,Conventional,FHA,VA Loan
- Exclusions: None
- Ownership: Individual
- Electric utility on property: Yes
- Road surface type: Paved
Estimated market value
Not available
Estimated sales range
Not available
Not available
Price history
| Date | Event | Price |
|---|---|---|
| 8/24/2026 | Price change | $700,000-1.4%$421/sqft |
Source:  REcolorado as distributed by MLS GRID #3007006 Report a problem REcolorado as distributed by MLS GRID #3007006 Report a problem | ||
| 7/23/2026 | Price change | $709,999-2.7%$427/sqft |
Source: REcolorado as distributed by MLS GRID #3007006 Report a problem | ||
| 7/8/2026 | Price change | $729,900-2.7%$439/sqft |
Source: REcolorado as distributed by MLS GRID #3007006 Report a problem | ||
| 6/13/2026 | Listed for sale | $750,000+105.5%$451/sqft |
Source: REcolorado as distributed by MLS GRID #3007006 Report a problem | ||
| 12/16/2022 | Listing removed | -- |
Source: Zillow Rentals Report a problem | ||
| 12/14/2022 | Listed for rent | $3,000$2/sqft |
Source: Zillow Rentals Report a problem | ||
| 3/18/2013 | Sold | $365,000+14.4%$219/sqft |
Source: Public Record Report a problem | ||
| 10/13/2008 | Sold | $319,000$192/sqft |
Source: Public Record Report a problem | ||
Public tax history
| Year | Property taxes | Tax assessment |
|---|---|---|
| 2025 | $3,233 +2.2% | $50,430 +23.5% |
| 2024 | $3,163 -5.7% | $40,820 -7.1% |
| 2023 | $3,355 +3.6% | $43,920 +4.1% |
| 2022 | $3,239 +15.8% | $42,190 -2.8% |
| 2021 | $2,796 +2.9% | $43,410 +15.2% |
| 2020 | $2,718 +3.1% | $37,695 -0.7% |
| 2019 | $2,637 | $37,958 +11.3% |
| 2018 | $2,637 +0.3% | $34,090 |
| 2017 | $2,630 +8% | $34,090 +9.4% |
| 2016 | $2,434 +20.5% | $31,150 -5.6% |
| 2015 | $2,019 0% | $33,000 +35.7% |
| 2014 | $2,020 +4.7% | $24,310 |
| 2013 | $1,929 +17.9% | $24,310 +6% |
| 2012 | $1,636 -3.3% | $22,940 |
| 2011 | $1,691 +145.7% | $22,940 -9.7% |
| 2009 | $689 | $25,400 |
Find assessor info on the county website
Monthly payment
Est. payment
Payment breakdown
Explore the cost of this home by adjusting the details. Changes won't be saved.Climate risks
Neighborhood: Jefferson Park
Nearby schools
Schools provided by the listing agent
- Elementary: Brown
- Middle: Lake
- High: North
- District: Denver 1
Source: REcolorado as distributed by MLS GRID. This data may not be complete. We recommend contacting the local school district to confirm school assignments for this home.

Similar homes
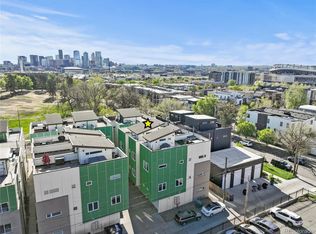
- $719,9003 bd4 ba1.6k sqft2211 Eliot Street, Denver, CO 80211For Sale
 MLS ID #9483931, Kevin Bristow, REMAX PROPERTIES. REcolorado as distributed by MLS GRID
 - $700,0003 bd2 ba1.8k sqftThe Windsor, Denver, CO 80202For Sale
 MLS ID #7778568, Karlye Pokorney, LIV Sotheby's International Realty. REcolorado as distributed by MLS GRID
 - $599,0002 bd2 ba1.2k sqftDakota Lofts, Denver, CO 80211For Sale
 MLS ID #9033217, Lisa Palladino, Realty One Group Premier Colorado. REcolorado as distributed by MLS GRID
 - $599,0002 bd2 ba1.2k sqftDakota Lofts, Denver, CO 80211For Sale
 MLS ID #7082863, Christopher Nowakiwsky, RE/MAX Professionals. REcolorado as distributed by MLS GRID
 - $575,0002 bd3 ba1.3k sqft2132 Decatur Street, Denver, CO 80211For SaleMLS ID #8584290, Joe Seehusen, Compass - Denver. REcolorado as distributed by MLS GRID
- $640,0003 bd4 ba1.4k sqft1220 W 11th Avenue, Denver, CO 80204For SaleMLS ID #1694356, Stephanie Collins, Redfin Corporation. REcolorado as distributed by MLS GRID
- $579,9002 bd2 ba1.1k sqft2780 W 25th Avenue #3, Denver, CO 80211For SaleMLS ID #1506785, Anthony Grandt, RE/MAX Professionals. REcolorado as distributed by MLS GRID
- $675,0003 bd3 ba1.7k sqft1820 Julian Street #105, Denver, CO 80204For SaleMLS ID #4190439, Zach Winters, Compass - Denver. REcolorado as distributed by MLS GRID
- $650,0003 bd2 ba1.9k sqft1777 Larimer Street #1608, Denver, CO 80202For SaleMLS ID #8774152, Stuart Crowell, LIV Sotheby's International Realty. REcolorado as distributed by MLS GRID
- $660,0003 bd3 ba1.7k sqft1820 Julian Street #103, Denver, CO 80204For SaleMLS ID #6277444, Natalie Kavan, West and Main Homes Inc. REcolorado as distributed by MLS GRID
- $649,0002 bd2 ba1.1k sqftCreekside, Denver, CO 80202For SaleMLS ID #5336705, Justin Rosenthal, Corcoran Perry & Co.. REcolorado as distributed by MLS GRID
- $999,9003 bd5 ba2.1k sqft2515 Bryant St, Denver, CO 80211For Sale
 MLS ID #1066928, Amie Peterson, RE/MAX Momentum Westminster. IRES as distributed by MLS GRID
 - $629,0003 bd4 ba1.5k sqftPecos Row, Denver, CO 80211For SaleMLS ID #3595661, Luke McEvilly, The Agency - Denver. REcolorado as distributed by MLS GRID
- $525,0002 bd2 ba1.2k sqft2920 W 26th Avenue #5, Denver, CO 80211For SaleMLS ID #2755940, Marilyn Kal-Hagan, Compass - Denver. REcolorado as distributed by MLS GRID
- $675,0002 bd2 ba1.3k sqftWash Park Place, Denver, CO 80209For SaleMLS ID #8810932, Uschi Brunner, LIV Sotheby's International Realty. REcolorado as distributed by MLS GRID
- $730,0003 bd4 ba1.6k sqftPerry Row, Denver, CO 80204For SaleMLS ID #9679840, Lisa Hollenbeck, Redfin Corporation. REcolorado as distributed by MLS GRID
- $730,0002 bd2 ba1.4k sqftWash Park Place, Denver, CO 80209For SaleMLS ID #6540020, Kristin Harris, Serhant Colorado LLC. REcolorado as distributed by MLS GRID
- $624,0002 bd3 ba1.4k sqft2446 Welton Street, Denver, CO 80205For SaleMLS ID #6262962, Marsanne Lavoie, Rosenhagen Real Estate Professionals. REcolorado as distributed by MLS GRID
- $585,0002 bd2 ba1.1k sqftParagon Condos, Denver, CO 80211For SaleMLS ID #4868337, Jennifer Apel, Compass - Denver. REcolorado as distributed by MLS GRID
- $950,0003 bd3 ba1.7k sqft3058 Wyandot Street, Denver, CO 80211For SaleMLS ID #3154778, Bret Weinstein, Guide Real Estate. REcolorado as distributed by MLS GRID
