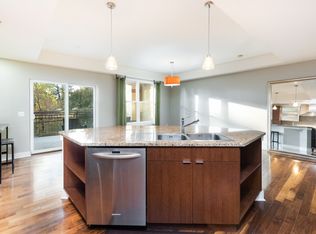
In the heart of the Jefferson Park neighborhood, adjacent to the park itself, is an incredible top floor condo with 500 sqft of outdoor balcony space and head-on views of downtown Denver’s most notable attractions! Feel like you’re on top of the world as you wow your family and friends. Entertain inside and out while taking in the views over this incredible city. Enjoy conversations with guests, even outdoors, as this unit is unique in that it is quiet and sheltered -not affected by the noise of the city surrounding it (often not the case in Jeff Park). Inside, the unit is very open and inviting. See Ball Arena, Elitch’s and Empower Field perfectly framed in each window..it’s incredible! The updated kitchen has a large center island - modern and spacious with quartz countertops and newer stainless appliances. Enjoy upgrades like professionally installed California Closets and being able to control the motorized blinds directly from your phone. The sellers have loved living here and will miss most the flyovers directly overhead during bronco games, having friends over to listen to concerts comfortably from their huge balconies and watching countless firework displays every fourth of July. Some of the largest displays seem especially for you -front and center at Elitch’s and Empower Field! They might miss most though, the ever-changing city views throughout any typical day as the sun crosses the sky and casts different light onto downtown..a view that will always be preserved in this direction (protected from building higher). The unit comes with 2 deeded garage parking spaces (#108 and #109) and the building also has a nice fitness room. Catch brunch next door at Briar Common. Walk the dog directly out the door and into the park. Start enjoying all that this great city has to offer while living less than 10 mins by bike to Union Station, 3 blocks from Bronco Stadium. This one-of-a-kind unit awaits its next lucky owner(s)..what a rare opportunity not to be missed!
Sold for $845,640
$845,640
2240 N Clay Street #607, Denver, CO 80211
2beds
1,538sqft
Condominium
Built in 2007
-- sqft lot
$796,700 Zestimate®
$550/sqft
$3,226 Estimated rent
Home value
$796,700
$757,000 - $837,000
$3,226/mo
Zestimate® history
Owner options
List your home for rent
$3,226/mo
Rent Zestimate®
Find your next renter with Zillow Rental Manager. Plus, with online applications, you can quickly screen prospective tenants – for free.
$3,226/mo
Rent Zestimate®
Refinance and save
$5,500/mo
Est. payment
Refinancing to a lower rate could help reduce your monthly payments and save thousands over the life of the loan.
$5,500/mo
Est. payment
Explore your selling options
Work with a Zillow partner agent
Leverage their expertise and Zillow's premium Showcase listings to get your home seen by more buyers.
Get startedList with your own agent
Get your home in front of millions of buyers by listing it on Zillow.
Learn how to do itSell it yourself
Take full control of how buyers see your home on Zillow by listing For Sale by Owner (FSBO).
List your homeWhat's special
Incredible top floor condoBall arenaNice fitness roomUpdated kitchenLarge center islandMotorized blindsNewer stainless appliances
Zillow last checked:
Listing updated:
Listed by:
Casey Miller 303-486-3722 cmiller@livsothebysrealty.com,
LIV Sotheby's International Realty
Bought with:
Fred Shapiro
HomeSmart Realty
Source: REcolorado as distributed by MLS GRID,MLS#: 5627852
Facts & features
Interior
Bedrooms & bathrooms
- Bedrooms: 2
- Bathrooms: 2
- Full bathrooms: 2
- Main level bathrooms: 2
- Main level bedrooms: 2
Primary bedroom
- Description: Large Primary With Attached Balcony
- Level: Main
Bedroom
- Description: Second Bedroom With Attached Balcony
- Level: Main
Primary bathroom
- Description: Spacious 5pc With California Closet
- Level: Main
Bathroom
- Description: Full Bath Off The Main Living Area
- Level: Main
Dining room
- Description: Open To The Kitchen And Living Room
- Level: Main
Kitchen
- Description: Updated And Open To All Living Areas
- Level: Main
Laundry
- Description: Spacious Laundry Room With Storage
- Level: Main
Living room
- Description: Take In The Views!!!
- Level: Main
Heating
- Forced Air
Cooling
- Central Air
Appliances
- Included: Convection Oven, Dishwasher, Disposal, Dryer, Microwave, Oven, Refrigerator, Washer, Wine Cooler
- Laundry: In Unit
Features
- Ceiling Fan(s), Eat-in Kitchen, Five Piece Bath, Granite Counters, Kitchen Island, No Stairs, Open Floorplan, Pantry, Quartz Counters, Smoke Free, Walk-In Closet(s)
- Flooring: Carpet, Tile, Wood
- Windows: Double Pane Windows, Window Coverings
- Has basement: No
- Common walls with other units/homes: End Unit
Interior area
- Total structure area: 1,538
- Total interior livable area: 1,538 sqft
- Finished area above ground: 1,538
Property
Parking
- Total spaces: 2
- Parking features: Concrete, Heated Garage, Lighted, Underground
- Attached garage spaces: 2
Features
- Levels: One
- Stories: 1
- Exterior features: Balcony, Elevator, Gas Grill
- Has view: Yes
- View description: City, Mountain(s)
Details
- Parcel number: 232126121
- Zoning: R-MU-30
- Special conditions: Standard
Construction
Type & style
- Home type: Condo
- Architectural style: Urban Contemporary
- Property subtype: Condominium
- Attached to another structure: Yes
Materials
- Brick, Stucco
- Roof: Membrane,Unknown
Condition
- Year built: 2007
Utilities & green energy
- Sewer: Public Sewer
- Water: Public
- Utilities for property: Cable Available, Electricity Connected, Natural Gas Connected
Community & HOA
Community
- Security: Carbon Monoxide Detector(s), Smoke Detector(s)
- Subdivision: Jefferson Park
HOA
- Has HOA: Yes
- Amenities included: Fitness Center, Parking
- Services included: Insurance, Maintenance Grounds, Maintenance Structure, Recycling, Snow Removal, Trash, Water
- HOA fee: $664 monthly
- HOA name: CAP Management
- HOA phone: 303-832-2971
Location
- Region: Denver
Financial & listing details
- Price per square foot: $550/sqft
- Tax assessed value: $857,800
- Annual tax amount: $3,881
- Date on market: 4/24/2024
- Listing terms: Cash,Conventional,Jumbo,Other
- Exclusions: Seller's Personal Property
- Ownership: Individual
- Electric utility on property: Yes
- Road surface type: Paved
Price history
| Date | Event | Price |
|---|---|---|
| 5/21/2024 | Sold | $845,640-4.4%$550/sqft |
Source:  REcolorado as distributed by MLS GRID #5627852 Report a problem REcolorado as distributed by MLS GRID #5627852 Report a problem | ||
| 4/30/2024 | Pending sale | $885,000$575/sqft |
Source: REcolorado as distributed by MLS GRID #5627852 Report a problem | ||
| 4/24/2024 | Listed for sale | $885,000+28.3%$575/sqft |
Source: REcolorado as distributed by MLS GRID #5627852 Report a problem | ||
| 6/15/2017 | Sold | $690,000+28.4%$449/sqft |
Source: Public Record Report a problem | ||
| 9/22/2008 | Sold | $537,449$349/sqft |
Source: Public Record Report a problem | ||
Public tax history
| Year | Property taxes | Tax assessment |
|---|---|---|
| 2024 | $4,168 +7.4% | $53,790 -5.7% |
| 2023 | $3,881 +3.6% | $57,020 +16.8% |
| 2022 | $3,746 -0.6% | $48,800 -2.8% |
| 2021 | $3,770 +2.9% | $50,200 -1.2% |
| 2020 | $3,664 -2.2% | $50,808 -0.7% |
| 2019 | $3,746 | $51,163 +5.7% |
| 2018 | $3,746 +0.3% | $48,420 |
| 2017 | $3,735 +8.4% | $48,420 +9.8% |
| 2016 | $3,446 +19.4% | $44,110 |
| 2015 | $2,885 0% | $44,110 +27% |
| 2014 | $2,887 -6.6% | $34,740 |
| 2013 | $3,091 +17.9% | $34,740 -5.5% |
| 2012 | $2,622 -8% | $36,770 |
| 2011 | $2,849 +341.6% | $36,770 -14% |
| 2009 | $645 | $42,780 |
Find assessor info on the county website
Neighborhood: Jefferson Park
Nearby homes
- $400,0001 bd1 ba900 sqft2240 N Clay St UNIT 208, Denver, CO 80211Pending
- $757,8503 bd2 ba1.6k sqft2240 Clay St UNIT 311, Denver, CO 80211Sold

- $545,0002 bd2 ba1k sqft2240 N Clay St UNIT 410, Denver, CO 80211Sold

- $545,0002 bd2 ba1k sqft2240 N Clay St UNIT 406, Denver, CO 80211Sold

- $579,1502 bd2 ba1.1k sqft2240 N Clay St UNIT 201, Denver, CO 80211Sold
- $643,1002 bd2 ba1.4k sqft2240 Clay St #603, Denver, CO 80211Off Market
- $535,0002 bd2 ba1.2k sqft2240 N Clay St UNIT 301, Denver, CO 80211Sold
- $508,6002 bd2 ba1k sqft2240 Clay St UNIT 503, Denver, CO 80211Off Market
Nearby schools
GreatSchools rating
- 8/10Brown Elementary SchoolGrades: PK-5Distance: 0.8 mi
- 5/10Lake Middle SchoolGrades: 6-8Distance: 0.8 mi
- 5/10North High SchoolGrades: 9-12Distance: 0.6 mi
Schools provided by the listing agent
- Elementary: Brown
- Middle: Strive Lake
- High: North
- District: Denver 1
Source: REcolorado as distributed by MLS GRID. This data may not be complete. We recommend contacting the local school district to confirm school assignments for this home.
Get a cash offer in 3 minutes
Find out how much your home could sell for in as little as 3 minutes with a no-obligation cash offer.
Estimated market value
$796,700
Get a cash offer in 3 minutes
Find out how much your home could sell for in as little as 3 minutes with a no-obligation cash offer.
Estimated market value
$796,700
- Colorado
- Denver County
- Denver
- 80211
- Jefferson Park
- 2240 N Clay Street Unit 607
Nearby cities
Nearby neighborhoods
Nearby zip codes
Other Denver Topics
