Skip main navigation
Sold for $383,000
  • $383,000

    2240 N Howard St, Philadelphia, PA 19133

    3beds
    2,001sqft
    Townhouse
    Built in 1915
    832 Square Feet Lot
    $386,400 Zestimate®
    $191/sqft
    $2,225 Estimated rent

    Home value

    $386,400

    $355,000 - $417,000

    $2,225/mo

    Zestimate® history
    Loading
    Loading...

    Owner options

    List your home for rent

    $2,225/mo

    Rent Zestimate®

    Find your next renter with Zillow Rental Manager. Plus, with online applications, you can quickly screen prospective tenants – for free.

    Learn more

    $2,225/mo

    Rent Zestimate®

    Refinance and save

    $2,323/mo

    Est. payment

    Refinancing to a lower rate could help reduce your monthly payments and save thousands over the life of the loan.

    See today's rates

    $2,323/mo

    Est. payment

    Explore your selling options

    Work with a Zillow partner agent

    Leverage their expertise and Zillow's premium Showcase listings to get your home seen by more buyers.

    Get started

    List with your own agent

    Get your home in front of millions of buyers by listing it on Zillow.

    Learn how to do it

    Sell it yourself

    Take full control of how buyers see your home on Zillow by listing For Sale by Owner (FSBO).

    List your home

    What's special

    New fencingSeparate soaking tubPremium stainless steel appliancesOpen-concept layoutSmart touch mirrorOutdoor patioWide-plank flooring
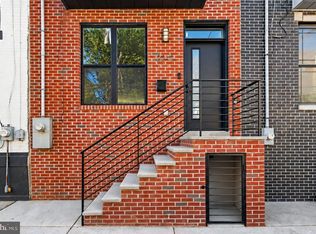
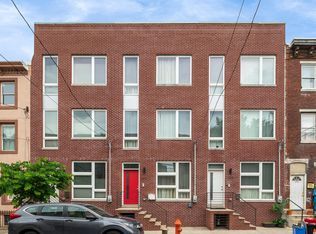
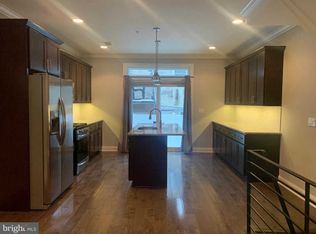
    This property is not for Rent.. Attn Buyers - Priced BELOW Appraised Value! Instant Equity! Welcome to 2240 N Howard Street. Complete renovation and excellent investment in one of the city's most sought-after neighborhoods! Jump on this remarkable opportunity to own a spacious 3 bedroom, 2.5 bath 2000+ sq ft home! Upon entering, you'll be greeted by new wide-plank flooring throughout the house and an open-concept layout for the main floor! The chef-inspired kitchen, new cabinetry featuring soft close drawers, lazy Susan, pot filler faucet, and crown molding accents. Stunning quarts countertops with waterfall design and space for seating complimented by custom herringbone backsplash tile, and premium stainless steel appliances. Iron stair railings that enhance its aesthetic appeal. The second floor boasts generously sized bedrooms, This level includes two bedrooms, one fully spacious bathroom ready for a personal touch. A conveniently located utility space equipped with a washer and dryer. Continue to the 3rd floor and your greeted by a stunning and spacious master bedroom, complete with a spa-like ensuite bathroom with elevated features that include a separate soaking tub, stand up shower, dual vanity with double faucet, smart touch mirror and tankless, touchless toilet with bidet. The basement has been beautifully finished, adding significant functional space that can easily be used as a 4th bedroom, complete with a half bathroom, and access to service utility units for the new water heater and HVAC system. Continue outside to find a cozy outdoor space. The outdoor patio has been completely redesigned, and new fencing. This home is conveniently situated just minutes from the vibrant Fishtown area, and offers easy access to a diverse array of dining, shopping and entertainment options.

    Zillow last checked:

    Listing updated:

    Listed by:

    Solangie Morales Ortiz 267-469-2766,

    Real of Pennsylvania,

    Co-Listing Agent: Alisha Drozak 404-446-5648,

    Real of Pennsylvania

    Bought with:

    Robin Gordon, AB049690L

    BHHS Fox & Roach-Haverford

    Libby Cefaly, RS344269

    BHHS Fox & Roach-Haverford

    Source: Bright MLS,MLS#: PAPH2524614MLS Logo

    Facts & features

    Interior

    Bedrooms & bathrooms
    • Bedrooms: 3
    • Bathrooms: 3
    • Full bathrooms: 2
    • 1/2 bathrooms: 1
    Basement
    • Area: 441
    Heating
    • Central, Natural Gas
    Cooling
    • Central Air, Natural Gas
    Appliances
    • Included: Water Heater, Washer/Dryer Stacked, Cooktop, Stainless Steel Appliance(s), Refrigerator, Range Hood, Oven/Range - Gas, Energy Efficient Appliances, Dishwasher, Electric Water Heater
    • Laundry: Upper Level
    Features
    • Soaking Tub, Bathroom - Walk-In Shower, Ceiling Fan(s), Combination Dining/Living, Combination Kitchen/Dining, Open Floorplan, Kitchen Island, Kitchen - Gourmet, Recessed Lighting, Upgraded Countertops, Dry Wall
    • Flooring: Luxury Vinyl, Stone, Ceramic Tile
    • Doors: ENERGY STAR Qualified Doors
    • Windows: Energy Efficient
    • Basement: Finished
    • Has fireplace: No
    Interior area
    • Total structure area: 2,001
    • Total interior livable area: 2,001 sqft
    • Finished area above ground: 1,560
    • Finished area below ground: 441

    Property

    Parking
    • Parking features: Public, On Street
    • Has uncovered spaces: Yes
    Accessibility
    • Accessibility features: None
    Features
    • Levels: Four
    • Stories: 4
    • Patio & porch: Patio
    • Exterior features: Lighting, Rain Gutters, Play Area
    • Pool features: None
    • Fencing: Privacy,Vinyl
    • Has view: Yes
    • View description: City
    Lot
    • Size: 832 sqft
    • Dimensions: 16.00 x 52.00
    • Features: Downtown
    Details
    • Additional structures: Above Grade, Below Grade
    • Parcel number: 191034100
    • Zoning: RM1
    • Zoning description: RM1
    • Special conditions: Standard

    Construction

    Type & style
    • Home type: Townhouse
    • Architectural style: Contemporary,Straight Thru,Federal
    • Property subtype: Townhouse
    Materials
    • Masonry
    • Foundation: Slab
    • Roof: Composition
    Condition
    • Excellent
    • New construction: No
    • Year built: 1915
    • Major remodel year: 2025

    Utilities & green energy

    • Electric: 100 Amp Service
    • Sewer: Public Sewer
    • Water: Public
    • Utilities for property: Electricity Available, Water Available, Natural Gas Available

    Community & neighborhood

    Location
    • Region: Philadelphia
    • Subdivision: Norris Square
    • Municipality: PHILADELPHIA

    Other

    Other facts
    • Listing agreement: Exclusive Right To Sell
    • Listing terms: Cash,FHA,Conventional,VA Loan,Other
    • Ownership: Fee Simple

    Price history

    DateEventPrice
    12/12/2025Sold$383,000-0.5%$191/sqft
    Source: Bright MLS #PAPH2524614 Report a problem
    11/22/2025Contingent$385,000$192/sqft
    Source: Bright MLS #PAPH2524614 Report a problem
    11/16/2025Price change$385,000-3.5%$192/sqft
    Source: Bright MLS #PAPH2524614 Report a problem
    10/30/2025Price change$399,000-1.5%$199/sqft
    Source: Bright MLS #PAPH2524614 Report a problem
    10/19/2025Price change$405,000-2.6%$202/sqft
    Source: Bright MLS #PAPH2524614 Report a problem
    10/16/2025Price change$416,000-2%$208/sqft
    Source: Bright MLS #PAPH2524614 Report a problem
    10/7/2025Price change$424,500-0.1%$212/sqft
    Source: Bright MLS #PAPH2524614 Report a problem
    10/3/2025Price change$425,000-0.2%$212/sqft
    Source: Bright MLS #PAPH2524614 Report a problem
    9/24/2025Price change$426,000-0.5%$213/sqft
    Source: Bright MLS #PAPH2524614 Report a problem
    9/21/2025Price change$428,000-0.2%$214/sqft
    Source: Bright MLS #PAPH2524614 Report a problem
    9/14/2025Price change$429,000-2.3%$214/sqft
    Source: Bright MLS #PAPH2524614 Report a problem
    9/1/2025Price change$439,000-2.2%$219/sqft
    Source: Bright MLS #PAPH2524614 Report a problem
    8/22/2025Price change$449,000-2.4%$224/sqft
    Source: Bright MLS #PAPH2524614 Report a problem
    8/6/2025Listed for sale$459,999+196.8%$230/sqft
    Source: Bright MLS #PAPH2524614 Report a problem
    12/27/2024Sold$155,000-20.5%$77/sqft
    Source: Public Record Report a problem
    8/9/2022Listing removed$195,000$97/sqft
    Source: Bright MLS #PAPH2080570 Report a problem
    2/18/2022Price change$195,000-22%$97/sqft
    Source: Bright MLS #PAPH2080570 Report a problem
    2/9/2022Listed for sale$250,000+4.2%$125/sqft
    Source: Bright MLS #PAPH2080570 Report a problem
    1/3/2021Listing removed--
    Source: Owner Report a problem
    10/5/2020Listed for sale$240,000$120/sqft
    Source: Owner Report a problem

    Public tax history

    YearProperty taxesTax assessment
    2025$2,193 +49.8%$156,700 +49.8%
    2024$1,464 $104,600
    2023$1,464 +107.5%$104,600
    2022$706 --
    2021$706 -23.5%--
    2018$922 +154.4%--
    2017$363 +68.2%--
    2016$216 --
    2015$216 --
    2014$216 $45,400 +5575%
    2012-- $800
    2011-- $800
    2010-- $800
    2009-- $800
    2008-- $800
    2007-- $800
    2006-- $800
    2005-- $800
    2004-- $800 +316.7%
    2003-- $192
    2002-- $192
    2000-- $192
    1999-- $192

    Find assessor info on the county website

    Neighborhood: West Kensington

    Nearby schools

    GreatSchools rating
    Schools provided by the listing agent
    • District: Philadelphia City

    Source: Bright MLS. This data may not be complete. We recommend contacting the local school district to confirm school assignments for this home.

    Get a cash offer in 3 minutes
    Find out how much your home could sell for in as little as 3 minutes with a no-obligation cash offer.
    Estimated market value
    $386,400
    Get a cash offer in 3 minutes
    Find out how much your home could sell for in as little as 3 minutes with a no-obligation cash offer.
    Estimated market value
    $386,400