Beautifully executed newer home (2022) has so much to offer: McLean HS pyramid, main level primary bed and bath, and lower level in-law suite!*Main level is fantastic! Open floor plan; primary bedroom that accommodates king bed, primary bathroom with long double sink vanity and walk-in closet; solarium with fireplace; deck, den, mud room, laundry room*Upper level offers open area/family room plus three bedrooms and two full bathrooms (one of which is ensuite)*Lower level offers both unfinished storage (or gym space per current owners) plus a true in-law suite with full kitchen, bedroom, full bath, living room, laundry room with own clothes washer and dryer, and walk-out to patio*Bonuses: whole-house generator, triple osmosis water filtration, home security system has 2 zones; outlet for EV charger in garage*Location is awesome: a few minutes to all the restaurants and retail of City of Falls Church as well as that of Arlington, especially Westover neighborhood*Watch for open houses April 18 & 19!*Video cameras present*Any/all offers due not later than noon April 21, 2026.
Sold for $1,997,000
Street View
$1,997,000
2240 N Underwood St, Falls Church, VA 22043
5beds
4,443sqft
Single Family Residence
Built in 2022
10,506 Square Feet Lot
$2,005,500 Zestimate®
$449/sqft
$6,965 Estimated rent
Home value
$2,005,500
$1.89M - $2.13M
$6,965/mo
Zestimate® history
Owner options
List your home for rent
$6,965/mo
Rent Zestimate®
Find your next renter with Zillow Rental Manager. Plus, with online applications, you can quickly screen prospective tenants – for free.
$6,965/mo
Rent Zestimate®
Refinance and save
$12,248/mo
Est. payment
Refinancing to a lower rate could help reduce your monthly payments and save thousands over the life of the loan.
$12,248/mo
Est. payment
Explore your selling options
Work with a Zillow partner agent
Leverage their expertise and Zillow's premium Showcase listings to get your home seen by more buyers.
Get startedList with your own agent
Get your home in front of millions of buyers by listing it on Zillow.
Learn how to do itSell it yourself
Take full control of how buyers see your home on Zillow by listing For Sale by Owner (FSBO).
List your homeWhat's special
Mud roomThree bedroomsLaundry roomWalk-in closetSolarium with fireplace
Zillow last checked:
Listing updated:
Listed by:
John Mentis 202-549-0081,
Long & Foster Real Estate, Inc.
Bought with:
NON MEMBER, 0225194075
Non Subscribing Office
Source: Bright MLS,MLS#: VAFX2301158
Facts & features
Interior
Bedrooms & bathrooms
- Bedrooms: 5
- Bathrooms: 5
- Full bathrooms: 4
- 1/2 bathrooms: 1
- Main level bathrooms: 2
- Main level bedrooms: 1
Rooms
- Room types: Living Room, Dining Room, Primary Bedroom, Bedroom 2, Bedroom 3, Bedroom 4, Bedroom 5, Kitchen, Den, 2nd Stry Fam Rm, Laundry, Solarium, Bathroom 2, Bathroom 3, Primary Bathroom, Half Bath
Primary bedroom
- Level: Main
Bedroom 2
- Level: Upper
Bedroom 3
- Level: Upper
Bedroom 4
- Level: Upper
Bedroom 5
- Level: Lower
Primary bathroom
- Level: Main
Bathroom 2
- Level: Upper
Bathroom 3
- Level: Upper
Other
- Level: Upper
Den
- Level: Main
Dining room
- Level: Main
Half bath
- Level: Main
Kitchen
- Level: Main
Kitchen
- Level: Lower
Laundry
- Level: Main
Laundry
- Level: Lower
Living room
- Level: Main
Living room
- Level: Lower
Other
- Level: Main
Heating
- Forced Air, Natural Gas
Cooling
- Central Air, Electric
Appliances
- Included: Microwave, Dishwasher, Disposal, Dryer, Exhaust Fan, Extra Refrigerator/Freezer, Ice Maker, Oven, Oven/Range - Electric, Range Hood, Refrigerator, Washer, Water Heater, Electric Water Heater
- Laundry: Has Laundry, Main Level, Lower Level, Laundry Room
Features
- Attic, Bathroom - Stall Shower, Bathroom - Tub Shower, Combination Kitchen/Dining, Combination Kitchen/Living, Entry Level Bedroom, Floor Plan - Traditional, Kitchen Island, Primary Bath(s), Recessed Lighting, Upgraded Countertops, Walk-In Closet(s), Dry Wall
- Flooring: Carpet, Ceramic Tile, Luxury Vinyl
- Doors: French Doors, Sliding Glass
- Windows: Double Hung, Double Pane Windows, Screens, Window Treatments
- Basement: Connecting Stairway,Full,Rear Entrance,Walk-Out Access,Windows,Other
- Number of fireplaces: 1
- Fireplace features: Gas/Propane, Mantel(s)
Interior area
- Total structure area: 5,187
- Total interior livable area: 4,443 sqft
- Finished area above ground: 3,202
- Finished area below ground: 1,241
Property
Parking
- Total spaces: 6
- Parking features: Garage Faces Front, Concrete, Attached, Driveway
- Attached garage spaces: 2
- Uncovered spaces: 4
- Details: Garage Sqft: 462
Accessibility
- Accessibility features: Other
Features
- Levels: Three
- Stories: 3
- Patio & porch: Deck, Patio, Porch
- Pool features: None
Lot
- Size: 10,506 Square Feet
- Features: Front Yard, Landscaped, Rear Yard, Suburban
Details
- Additional structures: Above Grade, Below Grade
- Parcel number: 0404 11 0050
- Zoning: R-4
- Special conditions: Standard
Construction
Type & style
- Home type: SingleFamily
- Architectural style: Contemporary
- Property subtype: Single Family Residence
Materials
- Shingle Siding, Stone
- Foundation: Other
- Roof: Composition,Shingle
Condition
- New construction: No
- Year built: 2022
Details
- Builder name: Stanley Martin
Utilities & green energy
- Electric: Generator
- Sewer: Public Sewer
- Water: Public
Community & HOA
Community
- Security: Security System
- Subdivision: Westmore Gardens
HOA
- Has HOA: No
Location
- Region: Falls Church
Financial & listing details
- Price per square foot: $449/sqft
- Tax assessed value: $1,763,450
- Annual tax amount: $21,438
- Date on market: 4/16/2026
- Listing agreement: Exclusive Right To Sell
- Listing terms: Cash,Conventional,VA Loan,FHA
- Inclusions: Gas Fireplace Insert In Box, 4 Televisions And Their Mounts; Surround Sound Speakers On Main Level, Mounted Video Cameras, Generator, 3 Cabinets In Unfinished Part Of Basement.
- Exclusions: Furniture And Furnishings; Sound Bars.
- Ownership: Fee Simple
- Road surface type: Black Top
Price history
| Date | Event | Price |
|---|---|---|
| 5/15/2026 | Sold | $1,997,000+1.8%$449/sqft |
Source:  Bright MLS #VAFX2301158 Report a problem Bright MLS #VAFX2301158 Report a problem | ||
| 4/23/2026 | Pending sale | $1,962,000$442/sqft |
Source: Bright MLS #VAFX2301158 Report a problem | ||
| 4/16/2026 | Listed for sale | $1,962,000+451.3%$442/sqft |
Source: Bright MLS #VAFX2301158 Report a problem | ||
| 1/1/2015 | Sold | $355,900$80/sqft |
Source:  Long & Foster Broker Feed #VAFX355664_100 Report a problem Long & Foster Broker Feed #VAFX355664_100 Report a problem | ||
| 11/7/2002 | Sold | $355,900+73.6%$80/sqft |
Source: Public Record Report a problem | ||
| 8/3/1998 | Sold | $205,000$46/sqft |
Source: Public Record Report a problem | ||
Public tax history
| Year | Property taxes | Tax assessment |
|---|---|---|
| 2025 | $21,437 +3.6% | $1,766,500 +3.6% |
| 2024 | $20,697 +8.7% | $1,704,790 +5.8% |
| 2023 | $19,048 +25.8% | $1,611,610 +7.8% |
| 2022 | $15,142 | $1,495,610 +90.5% |
| 2021 | -- | $785,000 +3.5% |
| 2020 | $9,517 +5.4% | $758,140 +5.8% |
| 2019 | $9,029 +4.9% | $716,420 +4.7% |
| 2018 | $8,605 +9.9% | $684,170 +8.2% |
| 2017 | $7,831 +0.5% | $632,290 +0.3% |
| 2016 | $7,790 +8.2% | $630,120 +4.7% |
| 2015 | $7,199 +2.1% | $601,770 +2% |
| 2014 | $7,051 | $590,050 +4.9% |
| 2013 | -- | $562,310 +9.4% |
| 2012 | -- | $513,870 +1.6% |
| 2011 | -- | $505,850 +6.6% |
| 2010 | -- | $474,410 |
| 2009 | -- | $474,410 -7.4% |
| 2008 | -- | $512,360 -12.2% |
| 2007 | -- | $583,280 +86.8% |
| 2003 | -- | $312,330 +16.6% |
| 2002 | -- | $267,845 +20.8% |
| 2001 | -- | $221,690 |
Find assessor info on the county website
Neighborhood: 22043
Nearby homes
- $1,255,2402 bd1 ba5.6k sqft2238 N Underwood St, Falls Church, VA 22043Off Market
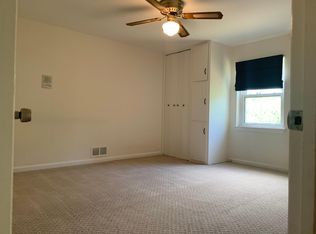
- $1,716,7005 bd6 ba4.2k sqft2242 N Underwood St, Falls Church, VA 22043Off Market
- $164,000-- bd-- ba-- sqftN Underwood St, Arlington, VA 22213Off Market
- $2,358,5006 bd6 ba5.8k sqft6512 32nd St, Falls Church, VA 22046Off Market
- $2,055,5003 bd1 ba1.5k sqft3108 N Underwood St, Arlington, VA 22213Off Market
- $1,361,3005 bd4 ba2.5k sqft6514 32nd St, Falls Church, VA 22046Off Market
- $1,402,5004 bd3 ba2.8k sqft6509 33rd St, Falls Church, VA 22043Off Market
- $1,154,7004 bd2 ba2k sqft2241 N Underwood St, Falls Church, VA 22043Off Market
Nearby schools
GreatSchools rating
- 10/10Haycock Elementary SchoolGrades: PK-6Distance: 0.6 mi
- 10/10Longfellow Middle SchoolGrades: 7-8Distance: 0.9 mi
- 9/10McLean High SchoolGrades: 9-12Distance: 2.1 mi
Schools provided by the listing agent
- Elementary: Haycock
- Middle: Longfellow
- High: Mclean
- District: Fairfax County Public Schools
Source: Bright MLS. This data may not be complete. We recommend contacting the local school district to confirm school assignments for this home.
Get a cash offer in 3 minutes
Find out how much your home could sell for in as little as 3 minutes with a no-obligation cash offer.
Estimated market value
$2,005,500
Get a cash offer in 3 minutes
Find out how much your home could sell for in as little as 3 minutes with a no-obligation cash offer.
Estimated market value
$2,005,500
- Virginia
- Fairfax County
- Falls Church
- 22043
- 2240 N Underwood St
Nearby cities
Nearby neighborhoods
Nearby zip codes
Other Falls Church Topics
