Welcome home to this beautifully updated end-unit townhome filled with natural light and thoughtful upgrades throughout. The upper level features an open-concept living space with vaulted ceilings, stunning maple floors, and large windows that bring in an abundance of sunshine. The updated kitchen flows seamlessly into the dining and living areas, perfect for both everyday living and entertaining. You’ll find two spacious bedrooms on the upper level along with an updated full bath, offering comfort and style in every corner. The lower level is equally impressive, featuring a generous family room with a cozy gas fireplace and walkout access to your private outdoor space. A ¾ bath adds convenience, and there’s great potential to add a 3rd bedroom; many units in the community have already done so! Step outside to enjoy your fenced, pet-friendly yard complete with a gate, ideal for relaxing, entertaining, or letting furry friends roam freely. Additional highlights include an oversized two-car garage with a bump-out for extra storage and a new roof installed in 2023. All of this in an unbeatable location, just steps from parks, trails, shopping, and everything vibrant St. Louis Park has to offer. Enjoy quick access to The Shops at West End and easy commuting via Interstate 394. This is the one! **Due to road work, please use Louisiana Ave to get to Cedar Lake Road. Road is open to through traffic. Thank you!
Closed
Zestimate®
$340,000
2240 Oregon Ct, Saint Louis Park, MN 55426
2beds
1,693sqft
(TH) Side x Side
Built in 1979
2,178 Square Feet Lot
$340,000 Zestimate®
$201/sqft
$2,219 Estimated rent
Home value
$340,000
$316,000 - $364,000
$2,219/mo
Zestimate® history
Owner options
List your home for rent
$2,219/mo
Rent Zestimate®
Find your next renter with Zillow Rental Manager. Plus, with online applications, you can quickly screen prospective tenants – for free.
$2,219/mo
Rent Zestimate®
Refinance and save
$2,543/mo
Est. payment
Refinancing to a lower rate could help reduce your monthly payments and save thousands over the life of the loan.
$2,543/mo
Est. payment
Explore your selling options
Work with a Zillow partner agent
Leverage their expertise and Zillow's premium Showcase listings to get your home seen by more buyers.
Get startedList with your own agent
Get your home in front of millions of buyers by listing it on Zillow.
Learn how to do itSell it yourself
Take full control of how buyers see your home on Zillow by listing For Sale by Owner (FSBO).
List your homeWhat's special
Zillow last checked:
Listing updated:
Listed by:
Christina Peterson 763-227-1946,
eXp Realty
Bought with:
Mackenzie Rasmus
Engel & Volkers Minneapolis Downtown
Source: NorthstarMLS as distributed by MLS GRID,MLS#: 7053908
Facts & features
Interior
Bedrooms & bathrooms
- Bedrooms: 2
- Bathrooms: 2
- Full bathrooms: 1
- 3/4 bathrooms: 1
Bedroom
- Level: Main
- Area: 180 Square Feet
- Dimensions: 18 x 10
Bedroom 2
- Level: Main
- Area: 108 Square Feet
- Dimensions: 12 x 9
Dining room
- Level: Main
- Area: 132 Square Feet
- Dimensions: 12 x 11
Family room
- Level: Lower
- Area: 297 Square Feet
- Dimensions: 27 x 11
Kitchen
- Level: Main
- Area: 140 Square Feet
- Dimensions: 14 x 10
Living room
- Level: Main
- Area: 255 Square Feet
- Dimensions: 17 x 15
Walk in closet
- Level: Main
- Area: 70 Square Feet
- Dimensions: 10 x 7
Heating
- Forced Air
Cooling
- Central Air
Appliances
- Included: Dishwasher, Disposal, Dryer, Microwave, Range, Refrigerator, Washer, Water Softener Owned
- Laundry: Lower Level, Laundry Room
Features
- Basement: Finished,Full,Walk-Out Access
- Number of fireplaces: 1
- Fireplace features: Family Room, Gas
Interior area
- Total structure area: 1,693
- Total interior livable area: 1,693 sqft
- Finished area above ground: 1,100
- Finished area below ground: 593
Property
Parking
- Total spaces: 2
- Parking features: Attached, Insulated Garage
- Attached garage spaces: 2
Accessibility
- Accessibility features: None
Features
- Levels: Multi/Split
- Patio & porch: Patio
- Pool features: None
- Fencing: Full
Lot
- Size: 2,178 Square Feet
- Features: Tree Coverage - Medium
Details
- Foundation area: 1100
- Parcel number: 0811721210339
- Zoning description: Residential-Single Family
Construction
Type & style
- Home type: Townhouse
- Property subtype: (TH) Side x Side
- Attached to another structure: Yes
Materials
- Roof: Age 8 Years or Less
Condition
- New construction: No
- Year built: 1979
Utilities & green energy
- Gas: Natural Gas
- Sewer: City Sewer/Connected
- Water: City Water/Connected
Community & HOA
Community
- Subdivision: Westwood Twnhs
HOA
- Has HOA: Yes
- Services included: Maintenance Structure, Hazard Insurance, Lawn Care, Maintenance Grounds, Professional Mgmt, Snow Removal
- HOA fee: $379 monthly
- HOA name: Sharper Management
- HOA phone: 952-224-4777
Location
- Region: Saint Louis Park
Financial & listing details
- Price per square foot: $201/sqft
- Tax assessed value: $300,300
- Annual tax amount: $4,055
- Date on market: 4/13/2026
- Cumulative days on market: 7 days
Price history
| Date | Event | Price |
|---|---|---|
| 5/4/2026 | Sold | $340,000+4.6%$201/sqft |
Source:  NorthstarMLS as distributed by MLS GRID #7053908 Report a problem NorthstarMLS as distributed by MLS GRID #7053908 Report a problem | ||
| 4/23/2026 | Pending sale | $325,000$192/sqft |
Source: NorthstarMLS as distributed by MLS GRID #7053908 Report a problem | ||
| 4/16/2026 | Listed for sale | $325,000+51.2%$192/sqft |
Source: NorthstarMLS as distributed by MLS GRID #7053908 Report a problem | ||
| 5/28/2015 | Sold | $215,000$127/sqft |
Source: NorthstarMLS as distributed by MLS GRID #4571323 Report a problem | ||
| 3/13/2015 | Listed for sale | $215,000$127/sqft |
Source: Joe Sorenson Realty #4571323 Report a problem | ||
Public tax history
| Year | Property taxes | Tax assessment |
|---|---|---|
| 2025 | $3,601 -2.6% | $300,300 +8.8% |
| 2024 | $3,697 -1.7% | $276,100 -4% |
| 2023 | $3,763 +25.2% | $287,500 -1.3% |
| 2022 | $3,005 +6.2% | $291,200 +22.1% |
| 2021 | $2,828 -2.7% | $238,400 +4.6% |
| 2020 | $2,907 +2.8% | $228,000 +1.2% |
| 2019 | $2,828 -2.7% | $225,200 +19.2% |
| 2018 | $2,907 +17.9% | $189,000 |
| 2017 | $2,465 -0.1% | $189,000 +9% |
| 2016 | $2,467 +6.8% | $173,400 +5.2% |
| 2015 | $2,311 +3% | $164,800 -4.7% |
| 2014 | $2,244 -13.1% | $173,000 -8.1% |
| 2013 | $2,582 -7.2% | $188,300 -7.7% |
| 2012 | $2,781 +1.9% | $203,900 -2.9% |
| 2011 | $2,728 +3.5% | $210,000 -4.8% |
| 2010 | $2,635 +4.7% | $220,500 +1.8% |
| 2009 | $2,517 +14.1% | $216,500 +13.4% |
| 2006 | $2,205 +4.4% | $191,000 +9% |
| 2005 | $2,113 +11.1% | $175,300 +15% |
| 2004 | $1,902 +10.4% | $152,500 +12% |
| 2002 | $1,722 -33% | $136,200 |
| 2001 | $2,572 | -- |
Find assessor info on the county website
Neighborhood: Willow Park
Nearby homes
- $315,0002 bd2 ba1.6k sqft2244 Oregon Ct, Saint Louis Park, MN 55426Sold

- $306,4003 bd2 ba1.6k sqft2238 Oregon Ct, Saint Louis Park, MN 55426Off Market
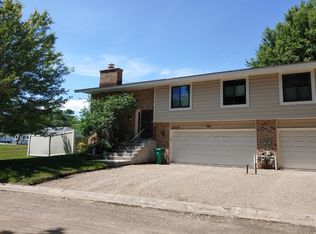
- $312,4002 bd2 ba1.6k sqft2263 Oregon Ct, Saint Louis Park, MN 55426Off Market
- $320,3003 bd2 ba1.6k sqft2246 Oregon Ct, Saint Louis Park, MN 55426Off Market

- $404,7003 bd2 ba1.6k sqft2211 Pennsylvania Ave S, Saint Louis Park, MN 55426Off Market
- $321,0003 bd2 ba1.4k sqft2265 Oregon Ct, Saint Louis Park, MN 55426Off Market
- $545,8004 bd3 ba2.2k sqft2205 Pennsylvania Ave S, Saint Louis Park, MN 55426Off Market
- $303,1003 bd3 ba1.6k sqft2259 Oregon Ct, Saint Louis Park, MN 55426Off Market
Nearby schools
GreatSchools rating
- 7/10Aquila Elementary SchoolGrades: K-5Distance: 1.1 mi
- 5/10St. Louis Park Middle SchoolGrades: 6-8Distance: 0.2 mi
- 8/10St. Louis Park Senior High SchoolGrades: 9-12Distance: 1.5 mi
Get a cash offer in 3 minutes
Find out how much your home could sell for in as little as 3 minutes with a no-obligation cash offer.
Estimated market value
$340,000
Get a cash offer in 3 minutes
Find out how much your home could sell for in as little as 3 minutes with a no-obligation cash offer.
Estimated market value
$340,000
- Minnesota
- Hennepin County
- Saint Louis Park
- 55426
- Willow Park
- 2240 Oregon Ct
Nearby cities
Nearby neighborhoods
Nearby zip codes
Other Saint Louis Park Topics
- Apartments for Rent in 55426
- Houses for Sale in 55426
- Houses for Rent in 55426
- 55426 Real Estate
- Saint Louis Park Condos
- Houses for Sale in Saint Louis Park
- Newest Listings in Saint Louis Park
- Saint Louis Park Home Values
- Saint Louis Park Real Estate Agents
- Saint Louis Park Refinance
- Saint Louis Park Mortgage Rates
