Rooted in classic architectural design and timeless livability, 2240 Owencarrow Lane offers an exceptional blend of scale, flexibility, and traditional elegance in Lincoln's desirable Twelve Bridges community. The main level features thoughtfully defined living spaces, including a formal living room and a separate family roomideal for entertaining, gathering, and everyday living. The formal dining room provides a beautiful setting for dinner parties and special occasions. A downstairs bedroom with an ensuite bathroom offers a versatile option for multigenerational living, extended guests, or a private main-level retreat. Custom built-in cabinetry throughout the family room, dining room, and primary suite enhances the home's classic character while adding warmth and functional storage. Upstairs, a dedicated office offers a quiet space for working from home, studying, or reading, while a separate media or game room provides additional flexibility for movie nights, gaming, or casual entertaining. The spacious primary suite, along with three additional bedrooms, offers comfortable accommodations for larger or growing households. The backyard, designed for unforgettable gatherings and everyday relaxation, features a sparkling pool with cascading water features and expansive patio areas creating multiple spaces year round fun. The covered outdoor pavilion includes a built-in BBQ and bar seatingperfect for hosting gatherings or enjoying outdoor dining year-round. A fire pit lounge and thoughtfully landscaped yard add to the inviting atmosphere, creating a private setting for both lively celebrations and quiet evenings under the stars. Additional highlights include owned solar with NEM 2, helping provide long-term energy savings, along with a three-car garage and possible RV/boat storage offering exceptional flexibility for vehicles, recreational equipment, or additional storage. Located within the highly regarded Twelve Bridges school district, the home also enjoys close proximity to scenic walking trails, Coyote Pond, and the natural beauty that makes Twelve Bridges one of Lincoln's most sought-after communities.
Closed
$1,025,000
2240 Owencarrow Ln, Lincoln, CA 95648
5beds
3,863sqft
Single Family Residence
Built in 2005
0.25 Acres Lot
$1,027,600 Zestimate®
$265/sqft
$4,854 Estimated rent
Home value
$1,027,600
$945,000 - $1.11M
$4,854/mo
Zestimate® history
Owner options
List your home for rent
$4,854/mo
Rent Zestimate®
Find your next renter with Zillow Rental Manager. Plus, with online applications, you can quickly screen prospective tenants – for free.
$4,854/mo
Rent Zestimate®
Refinance and save
$6,394/mo
Est. payment
Refinancing to a lower rate could help reduce your monthly payments and save thousands over the life of the loan.
$6,394/mo
Est. payment
Explore your selling options
Work with a Zillow partner agent
Leverage their expertise and Zillow's premium Showcase listings to get your home seen by more buyers.
Get startedList with your own agent
Get your home in front of millions of buyers by listing it on Zillow.
Learn how to do itSell it yourself
Take full control of how buyers see your home on Zillow by listing For Sale by Owner (FSBO).
List your homeWhat's special
Zillow last checked:
Listing updated:
Listed by:
Joanie Cubias DRE #01739842 916-295-4580,
Compass
Bought with:
Mandy Tanberg, DRE #01312329
Bella Vie Real Estate
Source: MetroList Services of CA,MLS#: 226012465Originating MLS: MetroList Services, Inc.
Facts & features
Interior
Bedrooms & bathrooms
- Bedrooms: 5
- Bathrooms: 5
- Full bathrooms: 4
- Partial bathrooms: 1
Rooms
- Room types: Master Bathroom, Master Bedroom, Media Room, Office, Dining Room, Family Room, Kitchen, Laundry, Living Room
Primary bedroom
- Features: Sitting Area
Primary bathroom
- Features: Shower Stall(s), Double Vanity, Jetted Tub, Walk-In Closet(s), Window
Dining room
- Features: Formal Room
Kitchen
- Features: Breakfast Area, Pantry Closet, Granite Counters, Slab Counter, Kitchen Island
Heating
- Central, Fireplace(s), Gas, Zoned, Natural Gas
Cooling
- Ceiling Fan(s), Central Air, Whole House Fan, Zoned
Appliances
- Included: Built-In Electric Oven, Gas Cooktop, Gas Water Heater, Dishwasher, Disposal, Microwave, Double Oven, Self Cleaning Oven, ENERGY STAR Qualified Appliances
- Laundry: Laundry Room, Cabinets, Sink, Ground Floor, Hookups Only, Inside, Inside Room
Features
- Flooring: Carpet, Tile
- Number of fireplaces: 1
- Fireplace features: Family Room, Gas Log
Interior area
- Total interior livable area: 3,863 sqft
Property
Parking
- Total spaces: 3
- Parking features: Attached, RV Possible, Side By Side, Electric Vehicle Charging Station(s), Garage Door Opener, Uncovered Parking Spaces 2+, Driveway
- Attached garage spaces: 3
- Has uncovered spaces: Yes
Features
- Exterior features: Balcony, Outdoor Grill, Fire Pit
- Has private pool: Yes
- Pool features: In Ground, On Lot, Pool/Spa Combo, Fenced, Gas Heat
- Has spa: Yes
- Spa features: Bath
- Fencing: Back Yard,Wood,Fenced
Lot
- Size: 0.25 Acres
- Features: Auto Sprinkler F&R, Curb(s)/Gutter(s), Garden, Shape Regular, Landscape Back, Landscape Front
Details
- Additional structures: Gazebo
- Parcel number: 335040028000
- Zoning description: Res
- Special conditions: Standard
Construction
Type & style
- Home type: SingleFamily
- Architectural style: Colonial,Traditional
- Property subtype: Single Family Residence
Materials
- Brick Veneer, Stucco, Frame
- Foundation: Slab
- Roof: Tile
Condition
- Year built: 2005
Details
- Builder name: Pulte
Utilities & green energy
- Sewer: Public Sewer
- Water: Public, Meter on Site
- Utilities for property: Public, Sewer In & Connected, Internet Available, Solar, Natural Gas Connected
Green energy
- Energy generation: Solar
Community & HOA
Location
- Region: Lincoln
Financial & listing details
- Price per square foot: $265/sqft
- Tax assessed value: $474,776
- Annual tax amount: $6,543
- Date on market: 3/12/2026
- Road surface type: Paved
Price history
| Date | Event | Price |
|---|---|---|
| 4/7/2026 | Sold | $1,025,000+5.1%$265/sqft |
Source: MetroList Services of CA #226012465 Report a problem | ||
| 3/18/2026 | Pending sale | $975,000$252/sqft |
Source: MetroList Services of CA #226012465 Report a problem | ||
| 3/12/2026 | Listed for sale | $975,000+157.9%$252/sqft |
Source: MetroList Services of CA #226012465 Report a problem | ||
| 1/6/2012 | Sold | $378,000-45.8%$98/sqft |
Source: MetroList Services of CA #11077128 Report a problem | ||
| 9/15/2005 | Sold | $698,000$181/sqft |
Source: Public Record Report a problem | ||
Public tax history
| Year | Property taxes | Tax assessment |
|---|---|---|
| 2025 | $6,543 +1.7% | $474,776 +2% |
| 2024 | $6,435 -3.8% | $465,467 +2% |
| 2023 | $6,690 +1.5% | $456,341 +2% |
| 2022 | $6,594 +1.8% | $447,394 +2% |
| 2021 | $6,479 +0.5% | $438,623 +1% |
| 2020 | $6,446 | $434,127 +2% |
| 2019 | $6,446 +4.1% | $425,616 +2% |
| 2018 | $6,190 +2.6% | $417,271 +2% |
| 2017 | $6,036 +2% | $409,090 +2% |
| 2016 | $5,920 +1.8% | $401,070 +1.5% |
| 2015 | $5,818 +2% | $395,046 +2% |
| 2014 | $5,703 | $387,309 +0.5% |
| 2013 | -- | $385,560 +4.2% |
| 2012 | -- | $370,000 -12.1% |
| 2011 | -- | $421,000 +0.4% |
| 2010 | -- | $419,477 -7.7% |
| 2009 | -- | $454,244 -23.6% |
| 2008 | -- | $594,901 -6.7% |
| 2007 | -- | $637,891 -8.5% |
| 2006 | -- | $697,510 |
Find assessor info on the county website
Neighborhood: 95648
Nearby homes
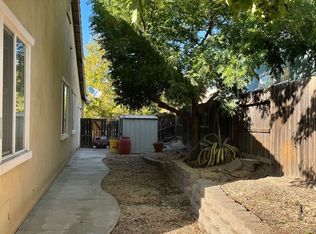
- $771,3005 bd3 ba2.4k sqft2231-2231 Owencarrow Ln, Lincoln, CA 95648Off Market
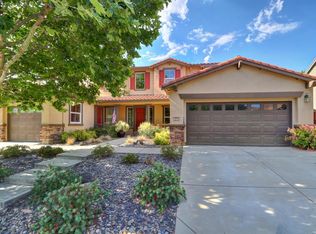
- $964,4005 bd4 ba3.4k sqft2234 Owencarrow Ln, Lincoln, CA 95648Off Market
- $868,2004 bd3 ba2.4k sqft2246 Owencarrow Ln, Lincoln, CA 95648Off Market

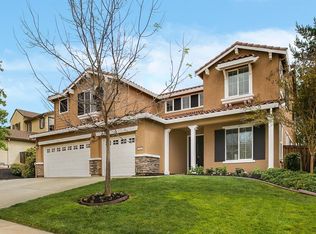
- $910,0005 bd5 ba3.8k sqft2235 Torc Mountain Ln, Lincoln, CA 95648Off Market
- $833,2004 bd3 ba3.2k sqft2241 Torc Mountain Ln, Lincoln, CA 95648Off Market
- $915,8005 bd3 ba3.4k sqft2229 Torc Mountain Ln, Lincoln, CA 95648Off Market
- $811,7005 bd3 ba2.4k sqft2228 Owencarrow Ln, Lincoln, CA 95648Off Market
- $761,1005 bd3 ba2.4k sqft2247 Torc Mountain Ln, Lincoln, CA 95648Off Market
Nearby schools
GreatSchools rating
- 9/10Twelve Bridges Elementary SchoolGrades: K-5Distance: 0.5 mi
- 9/10Twelve Bridges Middle SchoolGrades: 6-8Distance: 1.4 mi
- 8/10Twelve Bridges High SchoolGrades: 9-12Distance: 1.5 mi
Get a cash offer in 3 minutes
Find out how much your home could sell for in as little as 3 minutes with a no-obligation cash offer.
Estimated market value
$1,027,600
Get a cash offer in 3 minutes
Find out how much your home could sell for in as little as 3 minutes with a no-obligation cash offer.
Estimated market value
$1,027,600
- California
- Placer County
- Lincoln
- 95648
- 2240 Owencarrow Ln
Nearby cities
Nearby zip codes
Other Lincoln Topics
