Welcome to the highly sought-after Whitney Ranch community! OWNED SOLAR, 4 large bedrooms, downstairs den. Beautifully maintained and thoughtfully upgraded, this inviting home offers an open-concept floor plan filled with natural light and designed for comfortable everyday living and effortless entertaining. The spacious living, dining, and kitchen areas flow seamlessly together, creating the heart of the home. The kitchen is beautifully appointed with a large center island, five-burner gas range, pantry closet, abundant cabinetry, and upgraded designer lighting over the island and dining area. A versatile downstairs den, paired with a full bathroom, offers the ideal space for working from home, a playroom or a potential guest room. The spacious primary bedroom is a true retreat, easily accommodating a sitting area that creates the perfect spot to unwind. A huge walk-in closet provides exceptional storage, while the ensuite bath features double sinks, a soaking tub, separate shower, and plenty of natural light. Three more generously sized bedrooms, a convenient upstairs laundry room, and linen storage. The beautifully landscaped, low-maintenance backyard extends your living space outdoors, where a covered patio creates the perfect setting to relax and barbecue. Thoughtful upgrades include OWNED solar, a Level 2 EV charger, Ring doorbell, myQ smart garage door opener, Philips Hue under-cabinet lighting, and smart switches for the outdoor lighting. Residents enjoy Whitney Ranch's exceptional amenities. The Clubhouse includes a resort-style sports pool with lap lanes and a wading pool, fitness center, exercise classes, and year-round community events. As well as parks, walking trails, and top-rated schools, all just minutes from shopping, dining, and recreation. Beautifully upgraded, impeccably maintained, and located in one of Rocklin's premier neighborhoods, this is the kind of home you hope to find.
Active
Price cut: $5K (9/11)
$729,000
2240 Ranch View Dr, Rocklin, CA 95765
4beds
2,161sqft
Single Family Residence
Built in 2017
4,321 Square Feet Lot
$725,200 Zestimate®
$337/sqft
$82/mo HOA
What's special
Beautifully landscaped low-maintenance backyardDownstairs denConvenient upstairs laundry roomPhilips hue under-cabinet lightingLinen storageFive-burner gas rangePantry closet
- 81 days
- 720
- 34
Zillow last checked:
Listing updated:
Listed by:
Lupe Springer DRE #00867244 530-908-3419,
Nick Sadek Sotheby's International Realty
Source: MetroList Services of CA,MLS#: 226084655Originating MLS: MetroList Services, Inc.
Facts & features
Interior
Bedrooms & bathrooms
- Bedrooms: 4
- Bathrooms: 3
- Full bathrooms: 3
Rooms
- Room types: Den, Great Room, Kitchen, Laundry
Primary bedroom
- Features: Walk-In Closet
Primary bathroom
- Features: Shower Stall(s), Double Vanity, Soaking Tub, Granite Counters, Tub, Window
Dining room
- Features: Dining/Living Combo
Kitchen
- Features: Pantry Closet, Granite Counters, Kitchen Island
Heating
- Central
Cooling
- Ceiling Fan(s), Central Air
Appliances
- Included: Free-Standing Gas Range, Dishwasher, Disposal, Microwave
- Laundry: Laundry Room, Cabinets, Electric Dryer Hookup, Gas Dryer Hookup, Upper Level, Inside Room
Features
- Flooring: Carpet, Tile, Wood
- Has fireplace: No
Interior area
- Total structure area: 0
- Total interior livable area: 2,161 sqft
Property
Parking
- Total spaces: 2
- Parking features: Garage Door Opener, Garage Faces Front, Driveway
- Garage spaces: 2
- Has uncovered spaces: Yes
Features
- Levels: Two
- Stories: 2
- Exterior features: Fire Pit
- Fencing: Wood
Lot
- Size: 4,321 Square Feet
- Features: Auto Sprinkler F&R, Shape Regular, Landscape Back, Landscape Front, Low Maintenance
Details
- Parcel number: 497040033000
- Zoning: res
- Special conditions: Standard
Construction
Type & style
- Home type: SingleFamily
- Architectural style: Mediterranean
- Property subtype: Single Family Residence
Materials
- Stucco, Frame
- Foundation: Slab
- Roof: Tile
Condition
- Year built: 2017
Utilities & green energy
- Electric: 220 Volts in Laundry
- Sewer: Public Sewer
- Water: Public
- Utilities for property: Sewer In & Connected, Solar, Natural Gas Connected
Green energy
- Energy generation: Solar
Community & HOA
HOA
- Has HOA: Yes
- Amenities included: Pool, Clubhouse
- Services included: Other
- HOA fee: $82 monthly
Location
- Region: Rocklin
Financial & listing details
- Price per square foot: $337/sqft
- Tax assessed value: $776,021
- Price range: $729K - $729K
- Date on market: 7/5/2026
- Road surface type: Asphalt
Estimated market value
$725,200
$689,000 - $761,000
$3,293/mo
Price history
| Date | Event | Price |
|---|---|---|
| 9/11/2026 | Price change | $729,000-0.7%$337/sqft |
Source: MetroList Services of CA #226084655 Report a problem | ||
| 8/15/2026 | Price change | $734,000-1.5%$340/sqft |
Source: MetroList Services of CA #226084655 Report a problem | ||
| 7/5/2026 | Listed for sale | $745,000-0.1%$345/sqft |
Source: MetroList Services of CA #226084655 Report a problem | ||
| 6/17/2024 | Sold | $746,000+0%$345/sqft |
Source: MetroList Services of CA #224050905 Report a problem | ||
| 5/22/2024 | Pending sale | $745,888$345/sqft |
Source: MetroList Services of CA #224050905 Report a problem | ||
| 5/17/2024 | Listed for sale | $745,888+57%$345/sqft |
Source: MetroList Services of CA #224050905 Report a problem | ||
| 4/14/2017 | Sold | $475,000$220/sqft |
Source: MetroList Services of CA #16073372 Report a problem | ||
Public tax history
| Year | Property taxes | Tax assessment |
|---|---|---|
| 2026 | -- | $776,021 +2% |
| 2025 | $11,138 +25.3% | $760,805 +34.9% |
| 2024 | $8,890 +1.3% | $563,963 +2% |
| 2023 | $8,773 +2.4% | $552,906 +2% |
| 2022 | $8,568 +2.1% | $542,066 +2% |
| 2021 | $8,389 +0.7% | $531,438 +1% |
| 2020 | $8,327 | $525,990 +6.4% |
| 2019 | $8,327 +7.6% | $494,178 +2% |
| 2018 | $7,738 +39.6% | $484,489 +43.8% |
| 2017 | $5,541 +147.9% | $336,900 +193% |
| 2016 | $2,236 | $115,000 |
Find assessor info on the county website
Monthly payment
Est. payment
Payment breakdown
Explore the cost of this home by adjusting the details. Changes won't be saved.Climate risks
Neighborhood: 95765
Similar homes
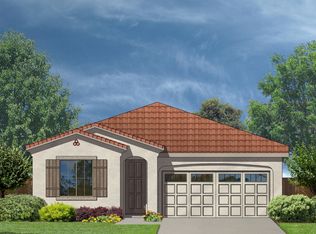
- $730,0004 bd3 ba2.6k sqft1338 Orchid Ct, Rocklin, CA 95765For Sale
 MLS ID #226114624, Nic Judd. MetroList Services of CA
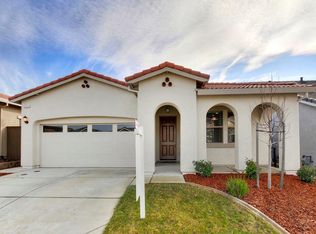
 - $770,0003 bd3 ba2.3k sqft517 Desert Bloom Ct, Rocklin, CA 95765For Sale
 MLS ID #226110992, Elena Rotari. MetroList Services of CA
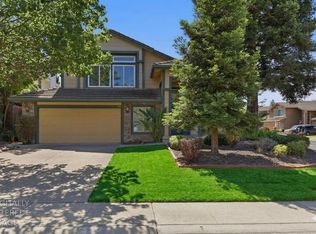
 - $659,9004 bd3 ba2.3k sqft5400 Sandpiper Ct, Rocklin, CA 95765For Sale
 MLS ID #226091005, Richard Boren. MetroList Services of CA
 - $650,0004 bd2 ba1.8k sqft5401 Sandpiper Ct, Rocklin, CA 95765For Sale
 MLS ID #226103452, Debbie Austin. MetroList Services of CA
