Skip main navigation
Sold for $450,000
  • $450,000

    2240 Red Haven Drive, Thomson, GA

    4beds
    2,395sqft
    Single Family Residence
    Built in 2001
    3.04 Acres Lot
    $439,400 Zestimate®
    $188/sqft
    $2,170 Estimated rent

    Home value

    $439,400

    $409,000 - $470,000

    $2,170/mo

    Zestimate® history
    Loading
    Loading...

    Owner options

    List your home for rent

    $2,170/mo

    Rent Zestimate®

    Find your next renter with Zillow Rental Manager. Plus, with online applications, you can quickly screen prospective tenants – for free.

    Learn more

    $2,170/mo

    Rent Zestimate®

    Refinance and save

    $2,744/mo

    Est. payment

    Refinancing to a lower rate could help reduce your monthly payments and save thousands over the life of the loan.

    See today's rates

    $2,744/mo

    Est. payment

    Explore your selling options

    Work with a Zillow partner agent

    Leverage their expertise and Zillow's premium Showcase listings to get your home seen by more buyers.

    Get started

    List with your own agent

    Get your home in front of millions of buyers by listing it on Zillow.

    Learn how to do it

    Sell it yourself

    Take full control of how buyers see your home on Zillow by listing For Sale by Owner (FSBO).

    List your home

    What's special

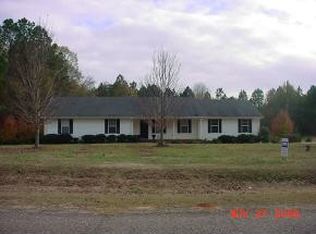
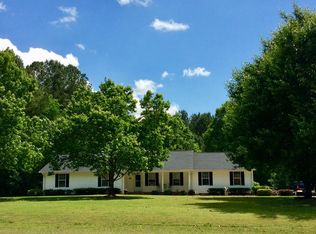
    Welcome to 2240 Red Haven Drive, a 2,395 square foot home located on just over 3 acres in Thomson, GA. This well appointed home features 3 bedrooms on the Main floor, including the Primary Suite and 4th Bedroom w/ En Suite Bathroom upstairs. From the rocking chair front porch to the scalloped shake siding on the gables on the exterior, you are greeted with the charm of this tranquil and serene of this unique property as soon as you pull into the drive. You'll love all the custom details in this well maintained property, such as hardwood flooring throughout and custom trim. The large Great Room features hardwood flooring, built in's, and gas fireplace. French Doors lead to the Formal Dining Room with large bay windows providing a ton of natural light. In the Kitchen, you'll find custom wooden cabinetry, appliance garage, tons of counter space, breakfast area, island with sink and eat in counter. The 14' x 18' Screened In Porch is located off the Kitchen and is sure to delight year round with ceiling fans and epoxy coated flooring. The Primary Suite features double vanity, stand up shower, shiplap accents and linen closet. Bedrooms 2 and 3 share a full bath with a Walk In Tub Shower. 4th Bedroom Suite is located upstairs and features its' own HVAC, hardwood flooring, walk in closet and attic storage. Laundry Room is located downstairs and features utility sink and cabinets. 2 Car Side Entry Garage. Large, Flat Lot (which encompasses parcel 00500133 and parcel 00500134)- perfect for gardening, animals. 2 fenced in areas. 2 Storage Sheds (one is 12' x 12' and the other is 12' x 16'). Don't miss this opportunity to own a piece of paradise. This property is ideal for those seeking a life away from the hustle and bustle, yet with convenient access to I20. Minutes to shopping, restaurants, grocery in Thomson. Easy commute to Evans, Augusta. Roof and Water Heater are 4.5 years old. Downstairs HVAC is 5 years old. Upstairs Mini Split Systems is 3 years old. Sale includes 2 adjoining parcels: 00500133 and 00500134, which total 3.04 acres.

    Zillow last checked:

    Listing updated:

    Listed by:

    Jaime Putnam 706-284-4401,

    Meybohm Real Estate - Evans

    Bought with:

    Jaime Putnam, 362434

    Meybohm Real Estate - Evans

    Source: Hive MLS,MLS#: 98185018MLS LogoOriginating MLS: REALTORS® of Greater Augusta

    Facts & features

    Interior

    Bedrooms & bathrooms
    • Bedrooms: 4
    • Bathrooms: 3
    • Full bathrooms: 3
    Primary bedroom
    • Level: Main
    • Dimensions: 18 x 15
    Bedroom 2
    • Level: Main
    • Dimensions: 12 x 10
    Bedroom 3
    • Level: Main
    • Dimensions: 13 x 12
    Bedroom 4
    • Level: Upper
    • Dimensions: 24 x 18
    Bathroom 1
    • Level: Main
    • Dimensions: 9 x 11
    Dining room
    • Level: Main
    • Dimensions: 12 x 12
    Great room
    • Level: Main
    • Dimensions: 20 x 20
    Kitchen
    • Level: Main
    • Dimensions: 17 x 15
    Laundry
    • Level: Main
    • Dimensions: 10 x 5
    Heating
    • Fireplace(s), Electric, Heat Pump
    Cooling
    • Central Air
    Appliances
    • Included: Built-In Microwave, Built-In Electric Oven, Refrigerator, Range, Dishwasher, Cooktop
    • Laundry: Dryer Hookup, Washer Hookup
    Features
    • Kitchen Island, Eat-in Kitchen
    • Flooring: Vinyl, Hardwood
    • Windows: Thermal Windows
    • Basement: None
    • Attic: Floored,Permanent Stairs
    Interior area
    • Total structure area: 2,395
    • Total interior livable area: 2,395 sqft

    Property

    Parking
    • Total spaces: 2
    • Parking features: Concrete, Garage, Parking Pad
    Features
    • Levels: One and One Half
    • Patio & porch: Covered, Porch, Screened, Front Porch, Rear Porch
    • Exterior features: Garden
    • Fencing: Fenced
    Lot
    • Size: 3.04 Acres
    • Dimensions: 3.94
    • Features: Wooded, Landscaped
    Details
    • Additional structures: Kennel/Dog Run, Barn(s), Workshop, Outbuilding
    • Parcel number: 00500133
    • Special conditions: Standard

    Construction

    Type & style
    • Home type: SingleFamily
    • Property subtype: Single Family Residence
    Materials
    • Brick, Vinyl Siding, Fiber Cement
    • Foundation: Crawl Space
    • Roof: Composition
    Condition
    • New construction: No
    • Year built: 2001

    Utilities & green energy

    • Sewer: Septic Tank
    • Water: Public

    Community & neighborhood

    Security
    • Security features: Security System, Smoke Detector(s)
    Location
    • Region: Thomson
    • Subdivision: Applewood

    HOA & financial

    HOA
    • Has HOA: No
    • Amenities included: Other

    Other

    Other facts
    • Listing agreement: Exclusive Right To Sell
    • Listing terms: Cash,Conventional,FHA,VA Loan

    Price history

    DateEventPrice
    9/25/2024Sold$450,000$188/sqft
    Source: Hive MLS #98185018 Report a problem
    7/29/2024Pending sale$450,000$188/sqft
    Source: REALTORS® of Greater Augusta #531864 Report a problem
    7/21/2024Listed for sale$450,000+2332.4%$188/sqft
    Source: REALTORS® of Greater Augusta #531864 Report a problem
    9/29/2000Sold$18,500$8/sqft
    Source: Agent Provided Report a problem

    Public tax history

    YearProperty taxesTax assessment
    2025$3,058 -1.1%$133,918 +5.1%
    2024$3,093 +21.3%$127,442 +4.4%
    2023$2,549 +12.2%$122,102 +15%
    2022$2,273 +30.8%$106,199 +24.9%
    2021$1,738 -11%$85,041 -6%
    2020$1,952 $90,470
    2019$1,952 +4.6%$90,470
    2018$1,865 $90,470
    2017$1,865 -19.3%$90,470 -1.8%
    2016$2,312 +4.7%$92,131
    2015$2,207 $92,131
    2014$2,207 -0.2%$92,131
    2013$2,211 $92,131
    2011-- --
    2009-- --
    2008-- --
    2007-- --
    2005-- --
    2004$1,692 --
    2003$1,692 --

    Find assessor info on the county website

    Neighborhood: 30824

    Nearby schools

    GreatSchools rating
    Schools provided by the listing agent
    • Elementary: Maxwell-Norris
    • Middle: Thomson
    • High: THOMSON

    Source: Hive MLS. This data may not be complete. We recommend contacting the local school district to confirm school assignments for this home.

    Get pre-qualified for a loan
    At Zillow Home Loans, we can pre-qualify you in as little as 5 minutes with no impact to your credit score.

    An equal housing lender. NMLS #10287.

    Sell for more on Zillow
    Get a Zillow Showcase℠ listing at no additional cost and you could sell for .
    $439,400
    2% more
    +$8,788
    With Zillow Showcase(estimated)
    $448,188