Skip main navigation
Off market
  • $834,600

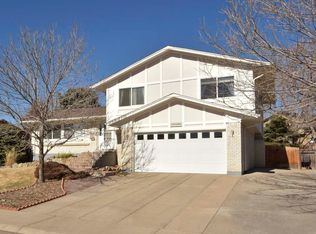
    2240 S Alkire Ct, Lakewood, CO 80228

    4beds
    2,187sqft
    SingleFamily
    Built in 1977
    0.26 Acres Lot
    $834,600 Zestimate®
    $382/sqft
    $3,466 Estimated rent

    Home value

    $834,600

    $793,000 - $876,000

    $3,466/mo

    Zestimate® history
    Loading
    Loading...

    Owner options

    List your home for rent

    $3,466/mo

    Rent Zestimate®

    Find your next renter with Zillow Rental Manager. Plus, with online applications, you can quickly screen prospective tenants – for free.

    Learn more

    $3,466/mo

    Rent Zestimate®

    Refinance and save

    $4,835/mo

    Est. payment

    Refinancing to a lower rate could help reduce your monthly payments and save thousands over the life of the loan.

    See today's rates

    $4,835/mo

    Est. payment

    Explore your selling options

    Work with a Zillow partner agent

    Leverage their expertise and Zillow's premium Showcase listings to get your home seen by more buyers.

    Get started

    List with your own agent

    Get your home in front of millions of buyers by listing it on Zillow.

    Learn how to do it

    Sell it yourself

    Take full control of how buyers see your home on Zillow by listing For Sale by Owner (FSBO).

    List your home

    What's special

    Here is the home you have been looking for extensively updated, located at the top of a cul-de-sac, in a desirable community in Lakewood with easy access to C-470 and I-70. The open, free flowing floor plan creates an atmosphere which is ideal for entertaining as well as comfortable everyday living. Gleaming wide plank wood flooring on main and lower level, dramatic 7 baseboards, custom light fixtures, 6 panel doors, wrought iron balusters, canned lighting. Cooking will be a pleasure in the new Gourmet Dream Kitchen which features gorgeous quartz countertops + 2 islands, breakfast bar, an abundance of beautiful cabinetry with crown molding, farmhouse sink, stainless steel appliances, including a 5-burner gas cooktop with pot filler and custom hood. Pantry with barn door. Comfortable Family Room with beadboard wainscoting, sconces and an attractive brick surrounded electric fireplace. French doors lead to the rear patio. Convenient mudroom with cabinet, cubbies & hooks. Adjacent to updated bath. Lovely Master Suite features a stylish wood accent wall, 2 closets and a remodeled bath. 3 additional upstairs bedrooms are nicely served by a full bath with granite countertop, 2 undermount sinks and tile flooring. Ceiling fan light fixtures in all bedrooms. New A/C (2020), fresh interior paint, new fence. Extensive future living space in the garden level basement which is ready to be finished. Natural light streams in the 5 windows. Great outdoor living space - large patio area, partially covered, mature trees, fully fenced and mountain views. Don't miss this one!

    This property is not currently displayed as for sale or rent on Zillow. This may be different from what's on other websites or public sources.

    Facts & features

    Interior

    Bedrooms & bathrooms
    • Bedrooms: 4
    • Bathrooms: 3
    • Full bathrooms: 1
    • 3/4 bathrooms: 1
    • 1/2 bathrooms: 1
    Heating
    • Forced air, Gas
    Cooling
    • Evaporative
    Appliances
    • Included: Dishwasher, Garbage disposal, Refrigerator
    Features
    • Eating Space / Kitchen, Open Floor Plan, Kitchen Island, Master Bath, Master Suite, Updated, Window Coverings, Pet Free, Smoke Free, Remodeled, Built-Ins, Utility Sink
    • Flooring: Tile, Carpet, Concrete, Laminate
    • Basement: Partially finished
    • Has fireplace: Yes
    Interior area
    • Total interior livable area: 2,187 sqft

    Property

    Parking
    • Parking features: Garage - Attached
    Features
    • Has view: Yes
    • View description: Mountain
    Lot
    • Size: 0.26 Acres
    Details
    • Parcel number: 4930116006

    Construction

    Type & style
    • Home type: SingleFamily
    • Architectural style: Traditional
    Materials
    • brick
    • Roof: Composition
    Condition
    • Year built: 1977

    Utilities & green energy

    • Water: Public

    Community & HOA

    Location
    • Region: Lakewood

    Financial & listing details

    • Price per square foot: $382/sqft
    • Tax assessed value: $821,697
    • Annual tax amount: $4,646

    Price history

    DateEventPrice
    2/16/2022Sold$840,000+15.9%$384/sqft
    Source: Public Record Report a problem
    1/29/2022Pending sale$725,000$332/sqft
    Source: RE/MAX International #9056631 Report a problem
    1/26/2022Listed for sale$725,000+39.4%$332/sqft
    Source: RE/MAX International #9056631 Report a problem
    6/29/2018Sold$520,000+5.1%$238/sqft
    Source: Public Record Report a problem
    6/4/2018Pending sale$494,995$226/sqft
    Source: Madison & Company Properties #7541925 Report a problem
    5/31/2018Price change$494,9950%$226/sqft
    Source: Madison & Company Properties #7541925 Report a problem
    5/24/2018Listed for sale$495,000+94.1%$226/sqft
    Source: Madison & Company Properties #7541925 Report a problem
    6/29/2012Sold$255,000-8.9%$117/sqft
    Source: Public Record Report a problem
    8/4/2004Sold$279,900$128/sqft
    Source: Public Record Report a problem

    Public tax history

    YearProperty taxesTax assessment
    2025$4,646 +0.5%$51,357 +0.2%
    2024$4,622 +35.1%$51,247
    2023$3,422 -1.4%$51,247 +38.2%
    2022$3,471 +8.5%$37,095 -2.8%
    2021$3,201 $38,163 +8%
    2020$3,201 +1.3%$35,345
    2019$3,159 +12.4%$35,345 +16.2%
    2018$2,811 $30,417
    2017$2,811 +18.7%$30,417 +12.9%
    2016$2,369 $26,951
    2015$2,369 +9.3%$26,951 +18.2%
    2014$2,167 +4.7%$22,805
    2013$2,069 +2.1%$22,805 +3.7%
    2012$2,027 -1.1%$21,993
    2011$2,051 +0.2%$21,993 -1.7%
    2010$2,046 -2.1%$22,380
    2009$2,091 +0.2%$22,380 -1.9%
    2008$2,086 +4.8%$22,810
    2007$1,991 +2.3%$22,810 +5.7%
    2006$1,945 -4.4%$21,570 -2.1%
    2005$2,033 +9.2%$22,040
    2004$1,863 +87.8%$22,040
    2003$992 -43.3%$22,040 +6.4%
    2002$1,749 +19.3%$20,720 +36.1%
    2001$1,466 -0.8%$15,220
    2000$1,478 $15,220
    Find assessor info on the county website

    Neighborhood: Green Mountain Village

    Nearby schools

    GreatSchools rating
    Schools provided by the listing agent
    • Elementary: Rooney Ranch
    • Middle: Dunstan
    • High: Green Mountain
    • District: Jefferson County R-1

    Source: The MLS. This data may not be complete. We recommend contacting the local school district to confirm school assignments for this home.

    Get a cash offer in 3 minutes
    Find out how much your home could sell for in as little as 3 minutes with a no-obligation cash offer.
    Estimated market value
    $834,600
    Get a cash offer in 3 minutes
    Find out how much your home could sell for in as little as 3 minutes with a no-obligation cash offer.
    Estimated market value
    $834,600