Skip main navigation
Sold for $550,000
  • $550,000

    2240 S Telluride Court, Aurora, CO 80013

    4beds
    2,658sqft
    Single Family Residence
    Built in 1984
    7,187 Square Feet Lot
    $528,800 Zestimate®
    $207/sqft
    $3,351 Estimated rent

    Home value

    $528,800

    $492,000 - $566,000

    $3,351/mo

    Zestimate® history
    Loading
    Loading...

    Owner options

    List your home for rent

    $3,351/mo

    Rent Zestimate®

    Find your next renter with Zillow Rental Manager. Plus, with online applications, you can quickly screen prospective tenants – for free.

    Learn more

    $3,351/mo

    Rent Zestimate®

    Refinance and save

    $3,545/mo

    Est. payment

    Refinancing to a lower rate could help reduce your monthly payments and save thousands over the life of the loan.

    See today's rates

    $3,545/mo

    Est. payment

    Explore your selling options

    Work with a Zillow partner agent

    Leverage their expertise and Zillow's premium Showcase listings to get your home seen by more buyers.

    Get started

    List with your own agent

    Get your home in front of millions of buyers by listing it on Zillow.

    Learn how to do it

    Sell it yourself

    Take full control of how buyers see your home on Zillow by listing For Sale by Owner (FSBO).

    List your home

    What's special

    Modern designInviting backyard deckCorner lotLuxurious primary suiteSpacious bedroomsSleek stainless steel appliancesUpdated kitchen
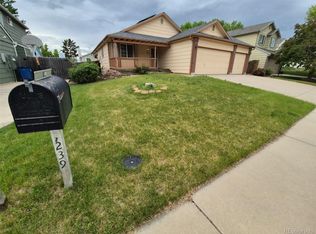
    This beautifully updated two-story home with a finished basement is perfectly situated on a desirable corner lot. Offering multiple living spaces and a thoughtful layout, it’s designed for both entertaining and everyday comfort. Step inside to fresh new carpet on the upper level and staircase, while the lower-level carpet is just a year old. The main floor living area features stylish, waterproof, and pet-proof laminate flooring for durability and easy maintenance. A wood-burning fireplace adds warmth and charm, creating the perfect gathering spot. The updated kitchen is a dream for any chef, featuring ample cabinet space, sleek stainless steel appliances, and a modern design that enhances both function and aesthetics. Upstairs, three spacious bedrooms await, including a luxurious primary suite. When the trees are in full bloom, the view from the suite transforms into a serene, treehouse-like retreat, offering peaceful privacy. The finished basement provides versatile additional living space—ideal for a home theater, gym, or guest suite. A three-year-old water heater ensures efficiency and reliability. Step outside to the inviting backyard deck, where you can relax, unwind, and enjoy outdoor dining in a space that feels like an extension of the home. With stylish updates, a prime location, and an inviting outdoor space, this home is ready to be yours. Schedule your showing today!

    Zillow last checked:

    Listing updated:

    Listed by:

    Lina Koval kovalinagent@gmail.com,

    Brokers Guild Real Estate

    Bought with:

    Erika Staggs, 100071861

    Key Team Real Estate Corp.

    Source: REcolorado as distributed by MLS GRID,MLS#: 4538929MLS Logo

    Facts & features

    Interior

    Bedrooms & bathrooms
    • Bedrooms: 4
    • Bathrooms: 4
    • Full bathrooms: 2
    • 1/2 bathrooms: 2
    • Main level bathrooms: 1
    Primary bedroom
    • Level: Upper
    Bedroom
    • Level: Upper
    Bedroom
    • Level: Basement
    Bedroom
    • Level: Basement
    Primary bathroom
    • Level: Upper
    Bathroom
    • Level: Main
    Bathroom
    • Level: Upper
    Bathroom
    • Level: Basement
    Dining room
    • Level: Main
    Kitchen
    • Level: Main
    Library
    • Level: Basement
    Living room
    • Level: Main
    Office
    • Level: Upper
    Heating
    • Forced Air
    Cooling
    • Central Air
    Appliances
    • Included: Cooktop, Dishwasher, Microwave, Oven, Range, Refrigerator
    Features
    • Basement: Finished
    • Number of fireplaces: 1
    • Common walls with other units/homes: No Common Walls
    Interior area
    • Total structure area: 2,658
    • Total interior livable area: 2,658 sqft
    • Finished area above ground: 1,904
    • Finished area below ground: 0

    Property

    Parking
    • Total spaces: 2
    • Parking features: Garage - Attached
    • Attached garage spaces: 2
    Features
    • Levels: Two
    • Stories: 2
    • Entry location: Ground
    • Has spa: Yes
    • Spa features: Spa/Hot Tub
    • Fencing: Full
    • Has view: Yes
    • View description: City
    Lot
    • Size: 7,187 Square Feet
    • Features: Level
    Details
    • Parcel number: 032495812
    • Zoning: R
    • Special conditions: Standard

    Construction

    Type & style
    • Home type: SingleFamily
    • Architectural style: Traditional
    • Property subtype: Single Family Residence
    Materials
    • Concrete, Wood Siding
    • Foundation: Concrete Perimeter
    • Roof: Composition
    Condition
    • Year built: 1984

    Utilities & green energy

    • Sewer: Public Sewer
    • Water: Public
    • Utilities for property: Cable Available, Internet Access (Wired), Natural Gas Available

    Community & HOA

    Community
    • Security: Smoke Detector(s)
    • Subdivision: Dover
    HOA
    • Has HOA: Yes
    • HOA fee: $341 semi-annually
    • HOA name: Dovers HOA / Customer Mgmt Group
    • HOA phone: 303-752-9644
    Location
    • Region: Aurora

    Financial & listing details

    • Price per square foot: $207/sqft
    • Tax assessed value: $496,500
    • Annual tax amount: $2,584
    • Date on market: 3/27/2025
    • Listing terms: Cash,Conventional,FHA,VA Loan
    • Exclusions: Washer, Dryer, Storage Units Refrigerator And Freezer In Garage, And Play Structure In Backyard
    • Ownership: Individual
    • Electric utility on property: Yes
    • Road surface type: Paved

    Price history

    DateEventPrice
    4/30/2025Sold$550,000+4.8%$207/sqft
    Source: REcolorado as distributed by MLS GRID #4538929 Report a problem
    3/30/2025Pending sale$525,000$198/sqft
    Source: REcolorado as distributed by MLS GRID #4538929 Report a problem
    3/27/2025Listed for sale$525,000+218.4%$198/sqft
    Source: REcolorado as distributed by MLS GRID #4538929 Report a problem
    9/24/1998Sold$164,900+19.6%$62/sqft
    Source: Public Record Report a problem
    6/3/1996Sold$137,900$52/sqft
    Source: Public Record Report a problem

    Public tax history

    YearProperty taxesTax assessment
    2025$2,584 +3.1%$31,031 -7.8%
    2024$2,507 +24.1%$33,668 -10.7%
    2023$2,020 -3.1%$37,715 +39.4%
    2022$2,085 $27,063 -2.8%
    2021-- $27,842 +0.4%
    2020$2,142 -1.9%$27,720
    2019$2,184 $27,720 +34.2%
    2018$2,184 +15%$20,657
    2017$1,900 $20,657 +12.5%
    2016-- $18,356
    2015-- $18,356 +40.3%
    2014$1,665 +35.1%$13,086 -18.9%
    2013$1,232 $16,140
    2012-- $16,140
    2011$1,172 +1.1%$16,140 +11.6%
    2010$1,160 -19.9%$14,460
    2009$1,448 $14,460 -20%
    2008-- $18,078
    2007-- $18,078 +2.7%
    2006-- $17,600
    2005-- $17,600 -3.6%
    2002$1,401 +17.5%$18,250 +20.9%
    2001$1,192 $15,100
    Find assessor info on the county website

    Neighborhood: Aurora Highlands

    Nearby schools

    GreatSchools rating
    Schools provided by the listing agent
    • Elementary: Vassar
    • Middle: Mrachek
    • High: Rangeview
    • District: Adams-Arapahoe 28J

    Source: REcolorado as distributed by MLS GRID. This data may not be complete. We recommend contacting the local school district to confirm school assignments for this home.

    Get a cash offer in 3 minutes
    Find out how much your home could sell for in as little as 3 minutes with a no-obligation cash offer.
    Estimated market value
    $528,800
    Get a cash offer in 3 minutes
    Find out how much your home could sell for in as little as 3 minutes with a no-obligation cash offer.
    Estimated market value
    $528,800