Welcome to our serene retreat in a quiet cul-de-sac in the heart of Murfreesboro, where you can truly come home to nature. This beautiful property sits on nearly four acres, with the Stones River winding through the backyard. Every morning and evening, you’ll be greeted by an abundance of deer and turkeys as they wander the neighborhood. Each spring, fawns arrive, bringing joy to both young and old. As you enter the home, you are welcomed into a formal dining room adorned with custom-marbled paint, which leads to a cozy library where you can relax by the fire and enjoy a good book. The house features 3-4 bedrooms, a formal office, and a family room with a two-sided fireplace. The family room connects to a country kitchen, providing a perfect space to unwind at the end of the day. The eat-in kitchen offers a lovely view of the in-ground pool and the mature trees lining the back acreage. The owners' suite is conveniently located on the main level and includes a custom marble shower and separate vanities with newly installed granite. Upstairs, you'll find two spacious bedrooms with a Jack-and-Jill bathroom between them, each equipped with its own vanity. The basement features a bonus room and an exercise/bedroom/theater room with dual closets. The bonus room leads to a three-car garage with lots of storage. The roof was replaced in 2022 with 30-year shingles, and the new Pella windows have hidden screens. The pool liner, cover, and filter have all been replaced within the last two years. If you enjoy fishing or kayaking they are just steps outside the back gate. The property features two access points with gravel bars along the Stones river. You can easily put in at the greenway and float back home, enjoying a shore lunch on the bank using the park-style camp stove down by the river. Old Glory proudly flies in the backyard, visible from most areas of the property, dancing in the wind just outside the kitchen. Please note that the co-list agent is the owner/agent.
Closed
$1,100,000
2240 Shannon Dr, Murfreesboro, TN 37129
4beds
4,242sqft
Single Family Residence, Residential
Built in 1995
3.8 Acres Lot
$1,096,600 Zestimate®
$259/sqft
$4,068 Estimated rent
Home value
$1,096,600
$1.02M - $1.17M
$4,068/mo
Zestimate® history
Owner options
List your home for rent
$4,068/mo
Rent Zestimate®
Find your next renter with Zillow Rental Manager. Plus, with online applications, you can quickly screen prospective tenants – for free.
$4,068/mo
Rent Zestimate®
Refinance and save
$6,670/mo
Est. payment
Refinancing to a lower rate could help reduce your monthly payments and save thousands over the life of the loan.
$6,670/mo
Est. payment
Explore your selling options
Work with a Zillow partner agent
Leverage their expertise and Zillow's premium Showcase listings to get your home seen by more buyers.
Get startedList with your own agent
Get your home in front of millions of buyers by listing it on Zillow.
Learn how to do itSell it yourself
Take full control of how buyers see your home on Zillow by listing For Sale by Owner (FSBO).
List your homeWhat's special
Two-sided fireplaceIn-ground poolThree-car garageQuiet cul-de-sacCustom marble showerJack-and-jill bathroomCozy library
Zillow last checked:
Listing updated:
Listed by:
John Turner | Turner Victory Tean 615-586-0900,
Onward Real Estate,
Laura Jones 615-440-7000,
Onward Real Estate
Bought with:
Josh Fulmer, 331950
Parks Compass
Source: RealTracs MLS as distributed by MLS GRID,MLS#: 2755203
Facts & features
Interior
Bedrooms & bathrooms
- Bedrooms: 4
- Bathrooms: 4
- Full bathrooms: 3
- 1/2 bathrooms: 1
- Main level bedrooms: 1
Bedroom 1
- Features: Full Bath
- Level: Full Bath
- Area: 324 Square Feet
- Dimensions: 18x18
Bedroom 2
- Features: Walk-In Closet(s)
- Level: Walk-In Closet(s)
- Area: 368 Square Feet
- Dimensions: 23x16
Bedroom 3
- Features: Walk-In Closet(s)
- Level: Walk-In Closet(s)
- Area: 345 Square Feet
- Dimensions: 23x15
Bedroom 4
- Area: 195 Square Feet
- Dimensions: 15x13
Bonus room
- Features: Basement Level
- Level: Basement Level
- Area: 432 Square Feet
- Dimensions: 27x16
Dining room
- Features: Formal
- Level: Formal
- Area: 323 Square Feet
- Dimensions: 19x17
Kitchen
- Area: 280 Square Feet
- Dimensions: 20x14
Living room
- Area: 247 Square Feet
- Dimensions: 19x13
Heating
- Natural Gas
Cooling
- Central Air
Appliances
- Included: Dishwasher, Disposal, Microwave, Electric Oven, Built-In Gas Range
- Laundry: Electric Dryer Hookup, Washer Hookup
Features
- Bookcases, Built-in Features, Ceiling Fan(s), Entrance Foyer, Extra Closets, High Ceilings, Redecorated, Walk-In Closet(s), High Speed Internet, Kitchen Island
- Flooring: Carpet, Wood, Tile
- Basement: Finished
- Number of fireplaces: 3
- Fireplace features: Family Room, Gas
Interior area
- Total structure area: 4,242
- Total interior livable area: 4,242 sqft
- Finished area above ground: 3,227
- Finished area below ground: 1,015
Property
Parking
- Total spaces: 15
- Parking features: Garage Door Opener, Garage Faces Side, Circular Driveway
- Garage spaces: 3
- Uncovered spaces: 12
Features
- Levels: Three Or More
- Stories: 3
- Patio & porch: Deck, Patio, Screened
- Exterior features: Balcony, Gas Grill
- Has private pool: Yes
- Pool features: In Ground
- Fencing: Back Yard
- Has view: Yes
- View description: River
- Has water view: Yes
- Water view: River
Lot
- Size: 3.8 Acres
- Dimensions: 50.18 x 558 IRR
- Features: Cul-De-Sac, Wooded
Details
- Parcel number: 070L C 02103 R0041648
- Special conditions: Standard
Construction
Type & style
- Home type: SingleFamily
- Architectural style: Traditional
- Property subtype: Single Family Residence, Residential
Materials
- Brick
- Roof: Shingle
Condition
- New construction: No
- Year built: 1995
Utilities & green energy
- Sewer: Public Sewer
- Water: Public
- Utilities for property: Natural Gas Available, Water Available
Community & HOA
Community
- Subdivision: Riverbend Pointe
HOA
- Has HOA: Yes
- HOA fee: $200 annually
Location
- Region: Murfreesboro
Financial & listing details
- Price per square foot: $259/sqft
- Tax assessed value: $762,100
- Annual tax amount: $5,390
- Date on market: 11/1/2024
Price history
| Date | Event | Price |
|---|---|---|
| 2/14/2025 | Sold | $1,100,000-4.3%$259/sqft |
Source:  RealTracs MLS as distributed by MLS GRID #2755203 Report a problem RealTracs MLS as distributed by MLS GRID #2755203 Report a problem | ||
| 1/16/2025 | Contingent | $1,150,000$271/sqft |
Source: RealTracs MLS as distributed by MLS GRID #2755203 Report a problem | ||
| 1/7/2025 | Price change | $1,150,000-3.8%$271/sqft |
Source: RealTracs MLS as distributed by MLS GRID #2755203 Report a problem | ||
| 11/2/2024 | Listed for sale | $1,195,000+127.6%$282/sqft |
Source: RealTracs MLS as distributed by MLS GRID #2755203 Report a problem | ||
| 6/30/2008 | Sold | $525,000+14.1%$124/sqft |
Source: Public Record Report a problem | ||
| 10/30/2000 | Sold | $460,000+776.2%$108/sqft |
Source: Public Record Report a problem | ||
| 5/16/1995 | Sold | $52,500$12/sqft |
Source: Public Record Report a problem | ||
Public tax history
| Year | Property taxes | Tax assessment |
|---|---|---|
| 2025 | $5,390 | $190,525 |
| 2024 | $5,390 | $190,525 |
| 2023 | $5,390 +8% | $190,525 -1.9% |
| 2022 | $4,990 -0.6% | $194,250 +35.8% |
| 2021 | $5,018 | $143,025 |
| 2020 | $5,018 +67.1% | $143,025 |
| 2019 | $3,003 -31.1% | $143,025 |
| 2018 | $4,361 -11.1% | $143,025 +13.3% |
| 2017 | $4,908 | $126,275 |
| 2016 | $4,908 | $126,275 |
| 2015 | $4,908 | $126,275 +9.1% |
| 2013 | $4,908 +13.3% | $115,775 |
| 2012 | $4,330 +0.1% | $115,775 |
| 2011 | $4,325 | $115,775 |
| 2010 | $4,325 -11.7% | $115,775 -9.1% |
| 2008 | $4,897 | $127,300 |
| 2007 | $4,897 -0.1% | $127,300 -0.1% |
| 2006 | $4,903 +1.4% | $127,450 +19.1% |
| 2005 | $4,837 | $107,023 |
| 2004 | $4,837 | $107,023 |
| 2002 | $4,837 | $107,023 |
| 2001 | -- | $107,023 -71.7% |
| 2000 | -- | $377,670 |
Find assessor info on the county website
Neighborhood: Riverbend
Nearby homes
- $892,6003 bd4 ba3.2k sqft2236 Shannon Dr, Murfreesboro, TN 37129Off Market
- $860,700-- bd4 ba3k sqft2232 Shannon Dr, Murfreesboro, TN 37129Off Market
- $524,9344 bd3 ba2.4k sqft6802 Chatsworth Ct LOT 18, Murfreesboro, TN 37129Sold
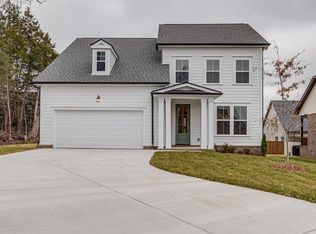
- $1,241,8004 bd4 ba3.4k sqft2243 Shannon Dr, Murfreesboro, TN 37129Off Market
- $1,258,4004 bd3 ba4.3k sqft2228 Shannon Dr, Murfreesboro, TN 37129Off Market
- $925,6004 bd3 ba3.6k sqft2324 Londonderry Dr, Murfreesboro, TN 37129Off Market
- $1,525,0005 bd4 ba3.9k sqft2239 Shannon Dr, Murfreesboro, TN 37129Sold
- $813,500-- bd4 ba4k sqft2224 Shannon Dr, Murfreesboro, TN 37129Off Market
Nearby schools
GreatSchools rating
- 6/10Northfield Elementary SchoolGrades: PK-6Distance: 2.6 mi
- 8/10Siegel Middle SchoolGrades: 6-8Distance: 2.4 mi
- 7/10Siegel High SchoolGrades: 9-12Distance: 2.2 mi
Schools provided by the listing agent
- Elementary: Mitchell-Neilson Elementary
- Middle: Siegel Middle School
- High: Siegel High School
Source: RealTracs MLS as distributed by MLS GRID. This data may not be complete. We recommend contacting the local school district to confirm school assignments for this home.
Get a cash offer in 3 minutes
Find out how much your home could sell for in as little as 3 minutes with a no-obligation cash offer.
Estimated market value
$1,096,600
Get a cash offer in 3 minutes
Find out how much your home could sell for in as little as 3 minutes with a no-obligation cash offer.
Estimated market value
$1,096,600
- Tennessee
- Rutherford County
- Murfreesboro
- 37129
- Riverbend
- 2240 Shannon Dr
Nearby cities
Nearby neighborhoods
Nearby zip codes
Other Murfreesboro Topics
