You will fall in love with this completely remodeled and meticulously maintained light-filled end unit townhome in the sought-after WAVERLY WOODS community in Howard County, which offers over 2,500 SF of modern comfort living in an amazingly convenient location. This spacious three-bedroom, three full bath, and one-half bath with a large deck townhome boasts an open floor plan, solid contemporary wood floors, high ceilings, crown moldings, wooden staircases, a decorative stone wall on the family room, a gourmet kitchen with quartz countertops and backsplashes, upgraded cabinetry with high-quality stainless steel appliances with a cooking ventilation system, a center island, and pantry, and finished walkout basement with 2nd gas fireplace. On the upper level, complete with the owner's spacious bedroom with vaulted ceilings, a walk-in closet, an upgraded full bath with a separate shower with a seamless glass door, double vanity, skylight, bedrooms two and three, and an upgraded hallway bath. The finished lower level has a walkout basement to open space with a recreation(family) room, a laminate floor, a laundry room, a storage room, and a renovated full bathroom. Remodeled In 2020, including "1. The front door, French door to the deck, and walkout basement door, 2. Solid contemporary wood floors on the main, wood staircases, basement floors, carpet in bedrooms, 3. Master bath, hallway bath, powder room, full bath in the basement with seamless glass door and upgraded tiles and cabinets 4 Gourmet kitchen and island with updated cabinets, quartz countertops, backsplash 5. High-quality stainless steel appliances include a built-in oven and microwave, 6. Indoor and outdoor lighting fixtures, LED recess light, and much more"(Roof and HVAC are ten years old or less). Easy access to 70, Rt29, and Rt40, convenient to Ellicott City and Baltimore, and close to plenty of shopping and restaurants. All showings are through "SHOWING TIME." Please remove shoes or use the shoe coverings provided if any offers must be submitted to the listing agent by noon on Monday(04/15/2024). Open houses are scheduled for Friday, Saturday, and Sunday. No escalation clause; the Highest and the Best offers are needed. The dead tree in the backyard will be removed, and a new dryer will be installed before settlement *** Please DO NOT turn off the lights***
Sold for $675,000
$675,000
2240 Sussex Way, Woodstock, MD 21163
3beds
2,530sqft
Townhouse
Built in 1999
1,742 Square Feet Lot
$675,500 Zestimate®
$267/sqft
$3,643 Estimated rent
Home value
$675,500
$642,000 - $709,000
$3,643/mo
Zestimate® history
Owner options
List your home for rent
$3,643/mo
Rent Zestimate®
Find your next renter with Zillow Rental Manager. Plus, with online applications, you can quickly screen prospective tenants – for free.
$3,643/mo
Rent Zestimate®
Refinance and save
$4,316/mo
Est. payment
Refinancing to a lower rate could help reduce your monthly payments and save thousands over the life of the loan.
$4,316/mo
Est. payment
Explore your selling options
Work with a Zillow partner agent
Leverage their expertise and Zillow's premium Showcase listings to get your home seen by more buyers.
Get startedList with your own agent
Get your home in front of millions of buyers by listing it on Zillow.
Learn how to do itSell it yourself
Take full control of how buyers see your home on Zillow by listing For Sale by Owner (FSBO).
List your homeWhat's special
Storage roomDecorative stone wallMaster bathDouble vanityUpgraded hallway bathHallway bathPowder room
Zillow last checked:
Listing updated:
Listed by:
Young Kim 301-728-5800,
Top Pro Realtors
Bought with:
Shelly German, 615993
Keller Williams Lucido Agency
Source: Bright MLS,MLS#: MDHW2038584
Facts & features
Interior
Bedrooms & bathrooms
- Bedrooms: 3
- Bathrooms: 4
- Full bathrooms: 3
- 1/2 bathrooms: 1
- Main level bathrooms: 1
Rooms
- Room types: Living Room, Bedroom 2, Kitchen, Foyer, Bedroom 1, Laundry, Recreation Room, Storage Room, Utility Room, Bathroom 1, Bathroom 2, Bathroom 3, Full Bath
Basement
- Description: Percent Finished: 90.0
- Area: 900
Heating
- Forced Air, Natural Gas
Cooling
- Central Air, Electric
Appliances
- Included: Microwave, Cooktop, Dishwasher, Disposal, Dryer, Oven, Refrigerator, Stainless Steel Appliance(s), Washer, Gas Water Heater
- Laundry: Laundry Room
Features
- High Ceilings, Dry Wall, Vaulted Ceiling(s)
- Flooring: Laminate, Hardwood
- Basement: Connecting Stairway,Finished,Exterior Entry
- Number of fireplaces: 2
Interior area
- Total structure area: 2,730
- Total interior livable area: 2,530 sqft
- Finished area above ground: 1,830
- Finished area below ground: 700
Property
Parking
- Parking features: Parking Lot
Accessibility
- Accessibility features: None
Features
- Levels: Three
- Stories: 3
- Pool features: Community
Lot
- Size: 1,742 Square Feet
Details
- Additional structures: Above Grade, Below Grade
- Parcel number: 1403324060
- Zoning: RSA8
- Special conditions: Standard
Construction
Type & style
- Home type: Townhouse
- Architectural style: Colonial
- Property subtype: Townhouse
Materials
- Frame
- Foundation: Slab
Condition
- Excellent
- New construction: No
- Year built: 1999
- Major remodel year: 2020
Utilities & green energy
- Sewer: Public Sewer
- Water: Public
Community & HOA
Community
- Subdivision: Waverly Woods
HOA
- Has HOA: Yes
- Amenities included: Tot Lots/Playground, Pool
- Services included: Common Area Maintenance, Management, Pool(s), Road Maintenance, Snow Removal
- HOA fee: $104 quarterly
- HOA name: FIRST REAL ESTATE MANAGEMENT
Location
- Region: Woodstock
Financial & listing details
- Price per square foot: $267/sqft
- Tax assessed value: $483,533
- Annual tax amount: $7,411
- Date on market: 4/11/2024
- Listing agreement: Exclusive Right To Sell
- Listing terms: Cash,Conventional,FHA,VA Loan
- Ownership: Fee Simple
Price history
| Date | Event | Price |
|---|---|---|
| 5/8/2024 | Sold | $675,000+2.4%$267/sqft |
Source:  Bright MLS #MDHW2038584 Report a problem Bright MLS #MDHW2038584 Report a problem | ||
| 4/15/2024 | Pending sale | $659,000$260/sqft |
Source: Bright MLS #MDHW2038584 Report a problem | ||
| 4/11/2024 | Listed for sale | $659,000+70.3%$260/sqft |
Source: Bright MLS #MDHW2038584 Report a problem | ||
| 5/26/2018 | Listing removed | $2,650$1/sqft |
Source: Top Pro Realtors #1000254906 Report a problem | ||
| 4/17/2018 | Listed for rent | $2,650$1/sqft |
Source: Top Pro Realtors #1000254906 Report a problem | ||
| 1/5/2012 | Sold | $387,000-2.8%$153/sqft |
Source: Public Record Report a problem | ||
| 10/25/2011 | Price change | $398,000-4.1%$157/sqft |
Source: Long & Foster Real Estate #HW7708962 Report a problem | ||
| 10/15/2011 | Listed for sale | $415,000+26.5%$164/sqft |
Source: Long & Foster Real Estate #HW7708962 Report a problem | ||
| 6/4/2003 | Sold | $328,000+41.5%$130/sqft |
Source: Public Record Report a problem | ||
| 3/25/1999 | Sold | $231,840$92/sqft |
Source: Public Record Report a problem | ||
Public tax history
| Year | Property taxes | Tax assessment |
|---|---|---|
| 2025 | -- | $547,233 +10.2% |
| 2024 | $5,592 +2.7% | $496,600 +2.7% |
| 2023 | $5,445 +2.8% | $483,533 -2.6% |
| 2022 | $5,297 +2.9% | $496,600 +8.6% |
| 2021 | $5,150 +3.3% | $457,400 +3.3% |
| 2020 | $4,985 +3.4% | $442,733 -3.2% |
| 2019 | $4,820 -4.1% | $457,400 +10.6% |
| 2018 | $5,027 -16.6% | $413,400 |
| 2017 | $6,028 | $413,400 +7.2% |
| 2016 | -- | $385,600 +3.7% |
| 2015 | -- | $371,700 +1.6% |
| 2014 | -- | $365,933 +1.6% |
| 2013 | -- | $360,167 +1.6% |
| 2012 | -- | $354,400 |
| 2011 | -- | $354,400 |
| 2010 | -- | $354,400 -23.5% |
| 2009 | -- | $463,460 +13% |
| 2008 | -- | $410,206 +14.9% |
| 2007 | -- | $356,953 +17.5% |
| 2006 | -- | $303,700 +11.2% |
| 2005 | -- | $273,016 +12.7% |
| 2004 | -- | $242,333 +14.5% |
| 2003 | -- | $211,650 +2.1% |
| 2002 | -- | $207,262 +2.2% |
| 2001 | -- | $202,876 +155.5% |
| 2000 | -- | $79,390 |
Find assessor info on the county website
Neighborhood: 21163
Nearby homes
- $592,0003 bd4 ba2.5k sqft2238 Sussex Way, Woodstock, MD 21163Off Market
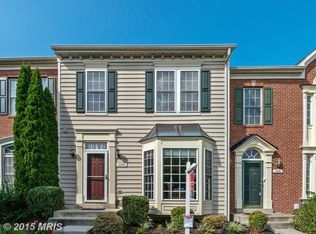
- $637,2003 bd4 ba2.5k sqft2242 Sussex Way, Woodstock, MD 21163Off Market
- $563,9003 bd3 ba1.6k sqft2236 Sussex Way, Woodstock, MD 21163Off Market
- $576,5003 bd4 ba1.7k sqft2244 Sussex Way, Woodstock, MD 21163Off Market
- $621,3003 bd4 ba2.6k sqft2234 Sussex Way, Woodstock, MD 21163Off Market
- $584,9003 bd3 ba1.7k sqft2232 Sussex Way, Woodstock, MD 21163Off Market
- $603,9003 bd4 ba2.2k sqft2246 Sussex Way, Woodstock, MD 21163Off Market
- $650,100-- bd3 ba2.4k sqft10708 Folkestone Way, Woodstock, MD 21163Off Market
Nearby schools
GreatSchools rating
- 10/10Waverly Elementary SchoolGrades: PK-5Distance: 0.8 mi
- 9/10Mount View Middle SchoolGrades: 6-8Distance: 3 mi
- 10/10Marriotts Ridge High SchoolGrades: 9-12Distance: 2.9 mi
Schools provided by the listing agent
- High: Marriotts Ridge
- District: Howard County Public School System
Source: Bright MLS. This data may not be complete. We recommend contacting the local school district to confirm school assignments for this home.
Get a cash offer in 3 minutes
Find out how much your home could sell for in as little as 3 minutes with a no-obligation cash offer.
Estimated market value
$675,500
Get a cash offer in 3 minutes
Find out how much your home could sell for in as little as 3 minutes with a no-obligation cash offer.
Estimated market value
$675,500
- Maryland
- Howard County
- Woodstock
- 21163
- 2240 Sussex Way
Nearby cities
Nearby zip codes
Other Woodstock Topics
