This beautifully maintained 2-bedroom, 2-bathroom condominium in Carrollton truly reflects pride of ownership. The kitchen features granite countertops and white cabinetry, complemented by updated bathrooms that create a modern, inviting feel. The home has been freshly painted and features recently installed LVP flooring throughout—no carpet anywhere for easy maintenance and a clean, contemporary look.
Upstairs, the spacious bedroom offers two closets along with an additional storage cabinet for extra convenience. Step outside to the generously sized enclosed patio, perfect for relaxing or entertaining with plenty of room for outdoor furniture. With a fantastic floor plan in a highly desirable location, this move-in-ready home is easy to show—schedule a tour today!
Sold
Price Unknown
2240 Tarpley Rd APT 32, Carrollton, TX 75006
2beds
932sqft
Condominium
Built in 1982
-- sqft lot
$194,000 Zestimate®
$--/sqft
$1,650 Estimated rent
Home value
$194,000
$180,000 - $210,000
$1,650/mo
Zestimate® history
Owner options
List your home for rent
$1,650/mo
Rent Zestimate®
Find your next renter with Zillow Rental Manager. Plus, with online applications, you can quickly screen prospective tenants – for free.
$1,650/mo
Rent Zestimate®
Refinance and save
$354/mo
Est. payment
Refinancing to a lower rate could help reduce your monthly payments and save thousands over the life of the loan.
$354/mo
Est. payment
Explore your selling options
Work with a Zillow partner agent
Leverage their expertise and Zillow's premium Showcase listings to get your home seen by more buyers.
Get startedList with your own agent
Get your home in front of millions of buyers by listing it on Zillow.
Learn how to do itSell it yourself
Take full control of how buyers see your home on Zillow by listing For Sale by Owner (FSBO).
List your homeWhat's special
Freshly paintedUpdated bathroomsSpacious bedroomGranite countertopsGenerously sized enclosed patioTwo closetsAdditional storage cabinet
Zillow last checked:
Listing updated:
Listed by:
Brenda Mancil 0498257 214-679-1772,
RE/MAX Premier 972-991-1616
Bought with:
Donald Green, 0586973
Coldwell Banker Realty
Source: NTREIS,MLS#: 21231034
Facts & features
Interior
Bedrooms & bathrooms
- Bedrooms: 2
- Bathrooms: 2
- Full bathrooms: 2
Primary bedroom
- Level: Second
- Dimensions: 13 x 10
Bedroom
- Level: Second
- Dimensions: 12 x 10
Kitchen
- Level: First
- Dimensions: 8 x 8
Living room
- Level: First
- Dimensions: 14 x 13
Utility room
- Features: Closet
- Level: First
- Dimensions: 5 x 3
Heating
- Central, Electric
Cooling
- Central Air
Appliances
- Included: Electric Cooktop
Features
- Decorative/Designer Lighting Fixtures, High Speed Internet, Cable TV
- Flooring: Luxury Vinyl Plank
- Windows: Window Coverings
- Has basement: No
- Number of fireplaces: 1
- Fireplace features: Living Room, Wood Burning
Interior area
- Total interior livable area: 932 sqft
Property
Parking
- Total spaces: 1
- Parking features: Assigned, Covered
- Carport spaces: 1
Features
- Levels: Two
- Stories: 2
- Pool features: None, Community
Lot
- Size: 11.22 Acres
- Features: Interior Lot, Few Trees
Details
- Parcel number: 14095250000B00032
Construction
Type & style
- Home type: Condo
- Architectural style: Traditional
- Property subtype: Condominium
- Attached to another structure: Yes
Materials
- Brick
- Foundation: Slab
- Roof: Composition
Condition
- Resale
- Year built: 1982
Utilities & green energy
- Sewer: Public Sewer
- Water: Public
- Utilities for property: Sewer Available, Water Available, Cable Available
Community & HOA
Community
- Features: Pool, Curbs
- Subdivision: Ridgeline Townhome Condo
HOA
- Has HOA: Yes
- Amenities included: Maintenance Front Yard
- Services included: All Facilities, Association Management, Insurance, Maintenance Grounds, Sewer, Trash, Water
- HOA fee: $354 monthly
- HOA name: Touchstone Magmt
- HOA phone: 915-503-9695
Location
- Region: Carrollton
Financial & listing details
- Tax assessed value: $205,040
- Annual tax amount: $4,235
- Date on market: 4/7/2026
- Cumulative days on market: 113 days
- Listing terms: Cash,Conventional,FHA,VA Loan
Price history
| Date | Event | Price |
|---|---|---|
| 8/24/2026 | Sold | -- |
Source: NTREIS #21231034 Report a problem | ||
| 8/4/2026 | Pending sale | $200,000$215/sqft |
Source: NTREIS #21231034 Report a problem | ||
| 7/30/2026 | Contingent | $200,000$215/sqft |
Source: NTREIS #21231034 Report a problem | ||
| 6/22/2026 | Price change | $200,000-1.5%$215/sqft |
Source: NTREIS #21231034 Report a problem | ||
| 4/7/2026 | Listed for sale | $203,000+120.7%$218/sqft |
Source: NTREIS #21231034 Report a problem | ||
| 3/26/2026 | Listing removed | $1,600$2/sqft |
Source: Zillow Rentals Report a problem | ||
| 1/30/2026 | Listed for rent | $1,600$2/sqft |
Source: Zillow Rentals Report a problem | ||
| 1/12/2026 | Listing removed | $1,600$2/sqft |
Source: Zillow Rentals Report a problem | ||
| 12/19/2025 | Listed for rent | $1,600$2/sqft |
Source: Zillow Rentals Report a problem | ||
| 4/10/2014 | Sold | -- |
Source: Agent Provided Report a problem | ||
| 3/16/2014 | Pending sale | $92,000$99/sqft |
Source: Keller Williams - Dallas Preston Road #12083160 Report a problem | ||
| 2/1/2014 | Listed for sale | $92,000$99/sqft |
Source: Keller Williams - Dallas Preston Road #12083160 Report a problem | ||
Public tax history
| Year | Property taxes | Tax assessment |
|---|---|---|
| 2025 | $4,235 -0.2% | $205,040 |
| 2024 | $4,242 +13.4% | $205,040 +15.8% |
| 2023 | $3,741 -16.3% | $177,080 -7.8% |
| 2022 | $4,468 +15.2% | $191,990 +21.2% |
| 2021 | $3,877 -3% | $158,440 |
| 2020 | $3,999 +12.3% | $158,440 +13.3% |
| 2019 | $3,561 -4.4% | $139,800 |
| 2018 | $3,724 +1728% | $139,800 +54.6% |
| 2017 | $204 -10.5% | $90,400 |
| 2016 | $228 -83.4% | $90,400 +3.2% |
| 2015 | $1,370 | $87,610 +22.1% |
| 2014 | $1,370 | $71,760 |
| 2013 | -- | -- |
| 2012 | -- | -- |
| 2011 | -- | -- |
| 2010 | -- | -- |
| 2009 | -- | -- |
| 2008 | -- | -- |
| 2007 | -- | -- |
| 2005 | -- | -- |
| 2004 | -- | -- |
| 2003 | -- | -- |
| 2002 | -- | -- |
| 2001 | -- | -- |
Find assessor info on the county website
Neighborhood: 75006
Nearby homes
- $--3 bd2 ba1k sqft2240 Tarpley Rd #34, Carrollton, TX 75006Sold
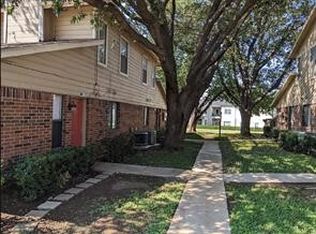
- $--3 bd2 ba1k sqft2240 Tarpley Rd #44, Carrollton, TX 75006Sold
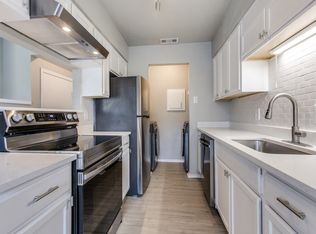
- $--2 bd2 ba932 sqft2240 Tarpley Rd APT 62, Carrollton, TX 75006Sold
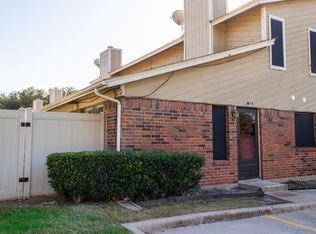
- $--3 bd2 ba1k sqft2240 Tarpley Rd APT 193, Carrollton, TX 75006Sold
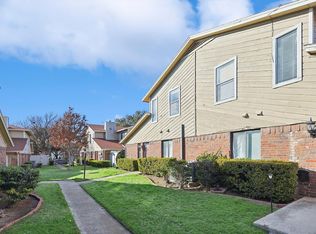
- $--3 bd2 ba1k sqft2240 Tarpley Rd APT 293, Carrollton, TX 75006Sold
- $--3 bd2 ba1k sqft2240 Tarpley Rd #344, Carrollton, TX 75006Sold
- $--2 bd2 ba932 sqft2240 Tarpley Rd APT 411, Carrollton, TX 75006Sold
- $--2 bd2 ba932 sqft2240 Tarpley Rd APT 422, Carrollton, TX 75006Sold
Nearby schools
GreatSchools rating
- 6/10Jerry R Junkins Elementary SchoolGrades: PK-6Distance: 0.4 mi
- 6/10Ewell D Walker Middle SchoolGrades: 7-8Distance: 4.3 mi
- 4/10W T White High SchoolGrades: 9-12Distance: 3.9 mi
Schools provided by the listing agent
- Elementary: Adamsjohnq
- Middle: Marsh
- High: White
- District: Dallas ISD
Source: NTREIS. This data may not be complete. We recommend contacting the local school district to confirm school assignments for this home.
Get a cash offer in 3 minutes
Find out how much your home could sell for in as little as 3 minutes with a no-obligation cash offer.
Estimated market value
$194,000
Get a cash offer in 3 minutes
Find out how much your home could sell for in as little as 3 minutes with a no-obligation cash offer.
Estimated market value
$194,000
- Texas
- Dallas County
- Carrollton
- 75006
- 2240 Tarpley Rd Apartment 32
