Welcome to 2240 Ticonderoga St in Eagle Ridge Estates as it makes it's market debut! This, quality built, home has been loved & meticulously cared for by the original owners! You will see that as soon as you pull up to the beautifully manicured lawn & enter in to views of your living room with a lovely fireplace (gas), hardwood floors & sunshine let in through tall Andersen windows. You'll then be lead to a spacious eat-in kitchen that has granite counter tops, 36 inch cabinets & stainless steel kitchen appliances (that will stay). You're met with more light & backyard views with sliding door access to a nice 14 x 14 deck overlooking nature & a plush green lawn (made possible by the irrigation system that's in the front & back yards)! Back inside, off the kitchen is where you'll find the laundry room (equipped with a utility sink) & powder room. Access to the heated garage is right in between this area! That's right, it's heated & offers extra storage in it's attic space. Also located on the main floor is a formal dining room w/french doors & a large main bedroom ensuite which includes a whirlpool tub, granite double vanities, a separate shower & toilet area & a large walk-in closet. Upstairs there are two larger bedrooms (one with 2 walk-in closets) & a full bathroom. The daylight basement has endless possibilities with it being wide open, having the rough-in plumbing for a bathroom & two large egress windows! This home is also already wired for a security system for added comfort.
Closed
Street View
$425,000
2240 Ticonderoga St, Schererville, IN 46375
3beds
2,067sqft
Single Family Residence
Built in 1997
10,454 Square Feet Lot
$439,300 Zestimate®
$206/sqft
$2,859 Estimated rent
Home value
$439,300
$417,000 - $461,000
$2,859/mo
Zestimate® history
Owner options
List your home for rent
$2,859/mo
Rent Zestimate®
Find your next renter with Zillow Rental Manager. Plus, with online applications, you can quickly screen prospective tenants – for free.
$2,859/mo
Rent Zestimate®
Refinance and save
$2,696/mo
Est. payment
Refinancing to a lower rate could help reduce your monthly payments and save thousands over the life of the loan.
$2,696/mo
Est. payment
Explore your selling options
Work with a Zillow partner agent
Leverage their expertise and Zillow's premium Showcase listings to get your home seen by more buyers.
Get startedList with your own agent
Get your home in front of millions of buyers by listing it on Zillow.
Learn how to do itSell it yourself
Take full control of how buyers see your home on Zillow by listing For Sale by Owner (FSBO).
List your homeWhat's special
Heated garageLovely fireplaceFormal dining roomFrench doorsRough - in plumbingGranite counter topsTall andersen windows
Zillow last checked:
Listing updated:
Listed by:
Kristina Vega,
Better Homes and Gardens Real 219-999-8990
Bought with:
Ray Tambrini, RB14040890
Banga Realty, LLC
Source: NIRA as distributed by MLS GRID,MLS#: 803290
Facts & features
Interior
Bedrooms & bathrooms
- Bedrooms: 3
- Bathrooms: 3
- Full bathrooms: 2
- 1/2 bathrooms: 1
Rooms
- Room types: Bedroom 2, Primary Bedroom, Dining Room, Living Room, Laundry, Kitchen, Bedroom 3
Primary bedroom
- Description: Ensuite: whirlpool tub, double granite vanities, separate shower & toilet, large walk-in closet.
- Area: 210
- Dimensions: 15.0 x 14.0
Bedroom 2
- Description: Two walk-in closets.
- Area: 224
- Dimensions: 16.0 x 14.0
Bedroom 3
- Area: 154
- Dimensions: 11.0 x 14.0
Dining room
- Description: French Doors.
- Area: 121
- Dimensions: 11.0 x 11.0
Kitchen
- Description: Large eat-in kitchen. 36 in cabinets. Granite counter tops.
- Area: 276
- Dimensions: 23.0 x 12.0
Laundry
- Description: Utility sink.
- Area: 42
- Dimensions: 7.0 x 6.0
Living room
- Description: Hardwood floors, Gas Fireplace, Andersen Windows.
- Area: 304
- Dimensions: 19.0 x 16.0
Heating
- Forced Air, Natural Gas
Appliances
- Included: Dishwasher, Gas Water Heater, Free-Standing Refrigerator, Free-Standing Gas Oven, Disposal
- Laundry: Gas Dryer Hookup, Main Level, Laundry Room
Features
- Cathedral Ceiling(s), Storage, Walk-In Closet(s), Vaulted Ceiling(s), Tray Ceiling(s), Recessed Lighting, Open Floorplan, Double Vanity, His and Hers Closets, High Ceilings, Granite Counters, Eat-in Kitchen, Ceiling Fan(s)
- Windows: Screens
- Basement: Concrete,Unfinished,Sump Pump,Full,Daylight
- Number of fireplaces: 1
- Fireplace features: Gas, Living Room
Interior area
- Total structure area: 2,067
- Total interior livable area: 2,067 sqft
- Finished area above ground: 2,067
Property
Parking
- Total spaces: 2
- Parking features: Additional Parking, Concrete, Storage, On Site, Lighted, Inside Entrance, Garage Faces Front, Garage Door Opener, Driveway, Attached
- Attached garage spaces: 2
- Has uncovered spaces: Yes
Features
- Levels: Two
- Patio & porch: Covered, Front Porch, Deck
- Exterior features: Other
- Pool features: None
- Has spa: Yes
- Spa features: Bath
- Has view: Yes
- View description: Meadow
Lot
- Size: 10,454 Square Feet
- Dimensions: 80 x 130
- Features: Back Yard, Sprinklers In Front, Sprinklers In Rear, Open Lot, Landscaped, City Lot, Cleared
Details
- Parcel number: 451117376013.000036
- Zoning description: Residential
Construction
Type & style
- Home type: SingleFamily
- Architectural style: Traditional
- Property subtype: Single Family Residence
Condition
- New construction: No
- Year built: 1997
Utilities & green energy
- Electric: 200+ Amp Service
- Sewer: Public Sewer
- Water: Public
- Utilities for property: Cable Available, Phone Available, Water Connected, Water Available, Sewer Connected, Sewer Available, Natural Gas Connected, Natural Gas Available, Electricity Connected, Electricity Available
Community & HOA
Community
- Features: Curbs, Sidewalks
- Security: Security System
- Subdivision: Eagle Ridge
HOA
- Has HOA: No
Location
- Region: Schererville
Financial & listing details
- Price per square foot: $206/sqft
- Tax assessed value: $385,600
- Annual tax amount: $3,163
- Date on market: 6/21/2024
- Listing agreement: Exclusive Agency
- Listing terms: Cash,Conventional
- Road surface type: Asphalt
Price history
| Date | Event | Price |
|---|---|---|
| 6/21/2024 | Sold | $425,000-1.1%$206/sqft |
Source:  NIRA as distributed by MLS GRID #803290 Report a problem NIRA as distributed by MLS GRID #803290 Report a problem | ||
| 5/16/2024 | Contingent | $429,900$208/sqft |
Source: NIRA as distributed by MLS GRID #803290 Report a problem | ||
| 5/8/2024 | Listed for sale | $429,900$208/sqft |
Source: NIRA as distributed by MLS GRID #803290 Report a problem | ||
Public tax history
| Year | Property taxes | Tax assessment |
|---|---|---|
| 2025 | $3,259 +3% | $385,600 +7.6% |
| 2024 | $3,163 +2.5% | $358,200 +2.9% |
| 2023 | $3,084 +6.1% | $348,100 +13.4% |
| 2022 | $2,908 +1.1% | $306,900 +3.9% |
| 2021 | $2,875 +17.6% | $295,500 +3.1% |
| 2020 | $2,445 +2.2% | $286,500 +21.4% |
| 2019 | $2,392 +5.7% | $235,900 +4.3% |
| 2018 | $2,263 +4.5% | $226,100 |
| 2017 | $2,165 | $226,100 +4.7% |
| 2016 | $2,165 +0.3% | $215,900 -4.8% |
| 2014 | $2,158 -1.5% | $226,700 +1% |
| 2013 | $2,191 -9.9% | $224,400 -0.2% |
| 2012 | $2,432 +16.2% | $224,900 -0.4% |
| 2011 | $2,092 -12.2% | $225,800 -6.3% |
| 2010 | $2,383 | $241,100 -4.7% |
| 2009 | -- | $253,000 +9.7% |
| 2007 | -- | $230,600 +20.7% |
| 2006 | -- | $191,000 |
| 2005 | -- | $191,000 |
| 2004 | -- | $191,000 +81.9% |
| 2003 | -- | $105,000 |
| 2002 | -- | $105,000 +200% |
| 2001 | -- | $35,000 |
Find assessor info on the county website
Neighborhood: 46375
Nearby homes
- $425,0004 bd2 ba2k sqft2232 Ticonderoga St, Schererville, IN 46375Off Market
- $476,9004 bd2 ba3k sqft2248 Ticonderoga St, Schererville, IN 46375Off Market
- $472,7004 bd4 ba2.2k sqft2224 Ticonderoga St, Schererville, IN 46375Off Market
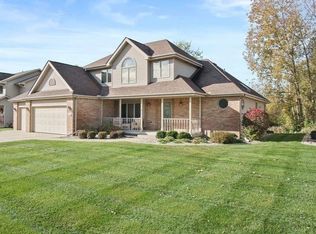
- $506,4004 bd4 ba3.6k sqft2256 Ticonderoga St, Schererville, IN 46375Off Market
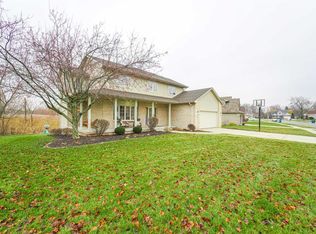
- $479,8004 bd4 ba3.4k sqft2235 Ticonderoga St, Schererville, IN 46375Off Market
- $483,7004 bd2 ba2.3k sqft2243 Ticonderoga St, Schererville, IN 46375Off Market
- $431,7004 bd2 ba2k sqft2227 Ticonderoga St, Schererville, IN 46375Off Market
- $468,0003 bd2 ba2.2k sqft2251 Ticonderoga St, Schererville, IN 46375Off Market
Nearby schools
GreatSchools rating
- 7/10James High Watson Elementary SchoolGrades: PK-4Distance: 0.7 mi
- 8/10Michael Grimmer Middle SchoolGrades: 5-8Distance: 1.3 mi
- 9/10Lake Central High SchoolGrades: 9-12Distance: 1.2 mi
Schools provided by the listing agent
- High: Lake Central High School
Source: NIRA as distributed by MLS GRID. This data may not be complete. We recommend contacting the local school district to confirm school assignments for this home.
Get a cash offer in 3 minutes
Find out how much your home could sell for in as little as 3 minutes with a no-obligation cash offer.
Estimated market value
$439,300
Get a cash offer in 3 minutes
Find out how much your home could sell for in as little as 3 minutes with a no-obligation cash offer.
Estimated market value
$439,300
- Indiana
- Lake County
- Schererville
- 46375
- 2240 Ticonderoga St
Nearby cities
Nearby zip codes
Other Schererville Topics
