Welcome to Lansdowne! This inviting 4-bedroom, 2.5-bath Colonial is tucked away on a peaceful cul-de-sac, just one block from Lawton Elementary. Beautiful hardwood floors create a warm, open feel. The updated kitchen features Hickory cabinetry, eating area, and newer dishwasher & microwave, with a new Andersen sliding glass door leading to the charming 3-season room overlooking the private, fenced backyard. The adjacent family room offers a wood-burning fireplace, built-in shelving, and its own new Andersen sliding glass door. The remodeled first-floor half bath and spacious primary bath add stylish updates, including a large walk-in shower, ceramic tile, custom cabinetry & granite. First-floor laundry and a partially finished basement with abundant storage add convenience. Fantastic location near U-M Stadium, schools, shopping & all Ann Arbor has to offer! Energy score TBD. Full report will be at stream.a2gov.org.
Active contingent
$649,900
2240 Tilsby Ct, Ann Arbor, MI 48103
4beds
2,145sqft
Single Family Residence
Built in 1979
9,583 Square Feet Lot
$669,300 Zestimate®
$303/sqft
$-- HOA
What's special
Wood-burning fireplaceBeautiful hardwood floorsBuilt-in shelvingCustom cabinetry and graniteLarge walk-in showerSpacious primary bathEating area
- 12 days
- 933
- 53
Zillow last checked:
Listing updated:
Listed by:
Robyn Javornisky 734-678-8075,
The Charles Reinhart Company 734-769-3800
Source: MichRIC,MLS#: 26053593
Facts & features
Interior
Bedrooms & bathrooms
- Bedrooms: 4
- Bathrooms: 3
- Full bathrooms: 2
- 1/2 bathrooms: 1
Primary bedroom
- Level: Upper
- Area: 121
- Dimensions: 11.00 x 11.00
Bedroom 2
- Level: Upper
- Area: 110
- Dimensions: 11.00 x 10.00
Bedroom 3
- Level: Upper
- Area: 108
- Dimensions: 9.00 x 12.00
Bedroom 4
- Level: Upper
- Area: 108
- Dimensions: 9.00 x 12.00
Primary bathroom
- Level: Upper
- Area: 56
- Dimensions: 8.00 x 7.00
Dining area
- Level: Main
- Area: 90
- Dimensions: 10.00 x 9.00
Dining room
- Level: Main
- Area: 144
- Dimensions: 12.00 x 12.00
Family room
- Level: Main
- Area: 228
- Dimensions: 19.00 x 12.00
Kitchen
- Level: Main
- Area: 108
- Dimensions: 12.00 x 9.00
Laundry
- Level: Main
- Area: 114
- Dimensions: 19.00 x 6.00
Living room
- Level: Main
- Area: 288
- Dimensions: 18.00 x 16.00
Other
- Level: Main
- Area: 216
- Dimensions: 18.00 x 12.00
Recreation
- Level: Basement
- Area: 640
- Dimensions: 32.00 x 20.00
Heating
- Forced Air
Cooling
- Central Air
Appliances
- Included: Humidifier, Dishwasher, Disposal, Dryer, Microwave, Oven, Range, Refrigerator, Washer
- Laundry: Gas Dryer Hookup, Laundry Room, Main Level, Sink, Washer Hookup
Features
- Ceiling Fan(s), Eat-in Kitchen
- Flooring: Ceramic Tile, Engineered Hardwood, Tile, Vinyl, Wood
- Windows: Low-Emissivity Windows, Screens, Replacement, Insulated Windows, Window Treatments
- Basement: Full
- Number of fireplaces: 1
- Fireplace features: Family Room, Wood Burning
Interior area
- Total structure area: 2,145
- Total interior livable area: 2,145 sqft
- Finished area below ground: 670
Property
Parking
- Total spaces: 2
- Parking features: Garage Faces Front, Garage Door Opener, Attached
- Garage spaces: 2
Accessibility
- Accessibility features: Covered Entrance
Features
- Stories: 2
- Patio & porch: Scrn Porch
Lot
- Size: 9,583 Square Feet
- Dimensions: 82' x 116'
- Features: Level, Sidewalk, Cul-De-Sac, Ground Cover, Shrubs/Hedges
Details
- Parcel number: 091206104024
- Zoning description: R1C
Construction
Type & style
- Home type: SingleFamily
- Architectural style: Colonial
- Property subtype: Single Family Residence
Materials
- Aluminum Siding, Brick
- Roof: Asphalt,Composition,Shingle
Condition
- New construction: No
- Year built: 1979
Utilities & green energy
- Sewer: Public Sewer, Storm Sewer
- Water: Public
- Utilities for property: Phone Available, Natural Gas Available, Electricity Available, Cable Available, Phone Connected, Natural Gas Connected, Cable Connected
Community & HOA
Community
- Subdivision: Lansdowne
Location
- Region: Ann Arbor
Financial & listing details
- Price per square foot: $303/sqft
- Tax assessed value: $212,231
- Annual tax amount: $11,292
- Date on market: 10/8/2026
- Listing terms: Cash,Conventional
- Electric utility on property: Yes
- Road surface type: Paved
Estimated market value
$669,300
$636,000 - $703,000
$3,068/mo
Price history
| Date | Event | Price |
|---|---|---|
| 10/12/2026 | Contingent | $649,900$303/sqft |
Source:  MichRIC #26053593 Report a problem | ||
| 10/8/2026 | Listed for sale | $649,900+174.8%$303/sqft |
Source: MichRIC #26053593 Report a problem | ||
| 8/24/1998 | Sold | $236,500$110/sqft |
Source: Public Record Report a problem | ||
Public tax history
| Year | Property taxes | Tax assessment |
|---|---|---|
| 2026 | $10,992 +2.4% | $341,800 +5.3% |
| 2025 | $10,737 | $324,700 +2% |
| 2024 | -- | $318,400 +8.6% |
| 2023 | -- | $293,100 +11.2% |
| 2022 | -- | $263,500 +2.8% |
| 2021 | -- | $256,200 +2.9% |
| 2020 | $8,847 | $249,000 +7.4% |
| 2019 | -- | $231,800 +7.8% |
| 2018 | -- | $215,100 +2.2% |
| 2017 | $7,790 | $210,400 +30.3% |
| 2016 | $7,790 +5% | $161,467 +0.3% |
| 2015 | $7,419 | $160,985 +3.2% |
| 2014 | $7,419 | $155,955 |
| 2013 | $7,419 | $155,955 +2.4% |
| 2012 | -- | $152,300 +1.2% |
| 2011 | -- | $150,500 +1.2% |
| 2010 | -- | $148,712 -0.3% |
| 2009 | -- | $149,160 +4.4% |
| 2008 | -- | $142,874 +2.3% |
| 2007 | -- | $139,662 -19.2% |
| 2005 | -- | $172,800 +2.8% |
| 2004 | -- | $168,100 +1.3% |
| 2003 | -- | $166,000 +20.1% |
| 2002 | $5,566 +41.8% | $138,200 +7.5% |
| 2001 | $3,926 +1% | $128,600 +8.9% |
| 2000 | $3,885 | $118,100 +8.4% |
| 1999 | -- | $108,900 |
Find assessor info on the county website
Monthly payment
Est. payment
Payment breakdown
Explore the cost of this home by adjusting the details. Changes won't be saved.Climate risks
Neighborhood: Lansdowne
Nearby schools
Schools provided by the listing agent
- Elementary: Lawton Elementary School
- Middle: Slauson Middle School
- High: Pioneer High School
Source: MichRIC. This data may not be complete. We recommend contacting the local school district to confirm school assignments for this home.
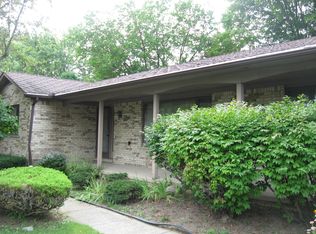
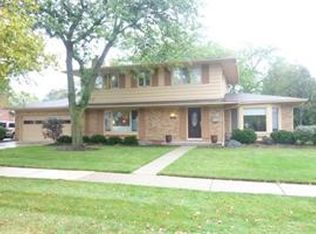
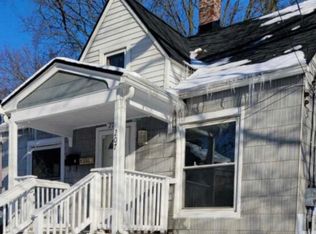
Similar homes
- $599,9004 bd4 ba3k sqft2948 Mystic Dr, Ann Arbor, MI 48103For Sale
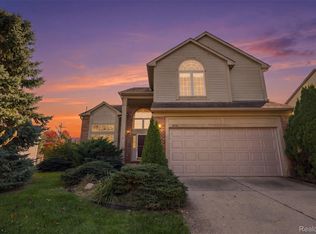
 MLS ID #20261082001, Jeff Glover, KW Professionals. Realcomp II
- $699,9004 bd5 ba2.7k sqft916 Brooks St, Ann Arbor, MI 48103For Sale

 MLS ID #26055373, Deb Wheeler, Five Star Real Estate (M6). MichRIC
- $635,0004 bd3 ba2.6k sqft3152 Honeysuckle Dr, Ann Arbor, MI 48103For Sale
 MLS ID #26044811, Sarah Underwood, Redfin Corporation. MichRIC
- $679,0006 bd3 ba3.1k sqft1657 Wakerobin Ct, Ann Arbor, MI 48103For Sale
 MLS ID #26046759, Ilana Riback, @properties Christie's Int'lAA. MichRIC
- $660,0004 bd4 ba3k sqft3940 Kipling Dr, Ann Arbor, MI 48105For SaleMLS ID #26021904, Kantha Gardner, Howard Hanna Real Estate. MichRIC
- $569,9003 bd3 ba2.4k sqft612 Burr Oak Dr, Ann Arbor, MI 48103For SaleMLS ID #26052141, Robyn Schmier, Howard Hanna Real Estate. MichRIC
- $495,0003 bd3 ba2.3k sqft2159 Spring Ridge Dr, Ann Arbor, MI 48103For SaleMLS ID #26034570, Jeffrey Post, @properties Christie's Int'lAA. MichRIC
- $595,0004 bd4 ba2.5k sqft2138 Vail Ct, Ann Arbor, MI 48108For SaleMLS ID #26043252, Snow Liao, The Charles Reinhart Company. MichRIC
- $575,0004 bd4 ba2.9k sqft3572 Whispering Oaks Dr, Ann Arbor, MI 48108For SaleMLS ID #26051159, Justine Anthony, The Charles Reinhart Company. MichRIC
- $739,9004 bd3 ba2.7k sqft4242 Glen Eden Ct, Ann Arbor, MI 48103For SaleMLS ID #26053718, Christine Faeth, Howard Hanna Real Estate. MichRIC
- $529,0002 bd3 ba1.8k sqft1234 Clague Ave, Ann Arbor, MI 48103For SaleMLS ID #26047010, Julie Gagne, RE/MAX Platinum. MichRIC
- $420,0003 bd2 ba1.2k sqft1845 Northbrook Dr, Ann Arbor, MI 48103For SaleMLS ID #26047789, Alec Applebaum, Smarte Realty. MichRIC
- $575,0003 bd2 ba1.3k sqft203 N 7th St, Ann Arbor, MI 48103For SaleMLS ID #26054358, Brent Flewelling, The Charles Reinhart Company. MichRIC
- $599,9004 bd3 ba2.5k sqft3233 Shadberry Ct, Saline, MI 48176For SaleMLS ID #26048943, Cathie Curran, Varsity Group Inc.. MichRIC
- $824,5004 bd3 ba2.7k sqft2764 Lowell Rd, Ann Arbor, MI 48103For SaleMLS ID #26048876, Martin Bouma, Keller Williams Ann Arbor Mrkt. MichRIC
- $695,0004 bd4 ba2.9k sqft3949 Waldenwood Dr, Ann Arbor, MI 48105For SaleMLS ID #26042976, David Anderson, Howard Hanna Real Estate. MichRIC
- $625,0003 bd3 ba1.6k sqft2805 Lakehurst Ln, Ann Arbor, MI 48105For SaleMLS ID #26053223, Evelyn Roberts, NestEgg Properties. MichRIC
- $725,0004 bd3 ba2.8k sqft1711 Cypress Pointe Ct, Ann Arbor, MI 48108For SaleMLS ID #26034596, Howard Watts, Coldwell Banker Professionals. MichRIC
- $675,0004 bd3 ba2.6k sqft4125 Ruby St, Ypsilanti, MI 48197For SaleMLS ID #26053638, Evelyn Roberts, NestEgg Properties. MichRIC
- $550,0003 bd4 ba2.5k sqft117 Ponds View Dr, Ann Arbor, MI 48103For SaleMLS ID #26048916, Georgia Porikos, Keller Williams Ann Arbor Mrkt. MichRIC
