Skip main navigation
Pending
  • $539,000

    2240 Valhalla St, Eugene, OR 97401

    3beds
    1,644sqft
    : 
    $3,690/mo
    Get pre-qualified
    Residential, Single Family Residence
    Built in 1962
    9,147 Square Feet Lot
    $-- Zestimate®
    $328/sqft
    $-- HOA

    What's special

    Clean classic finishesQuality finishesLevel lawnSingle-story livingRemodeled kitchenBeautifully remodeled bathroomMany updates
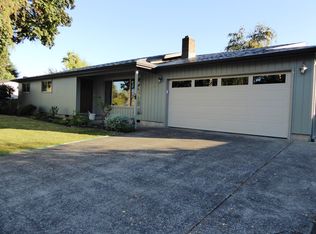
    With its many updates, functional layout, single-story living, quality finishes, and beautiful outdoor space, this home, situated on nearly 1/4 of an acre, offers a combination of comfort and convenience in Eugene's desirable Ferry Street Bridge. Conveniently located near shopping, dining, parks, and schools. Step inside to find an inviting floor plan featuring hardwood floors and quality updates throughout, creating a move-in-ready space that's equally suited for everyday living and entertaining. The remodeled kitchen features newer GE Profile appliances, and a seamless connection to both the dining and living areas. The family room is anchored by a wood-burning fireplace, custom built-ins, and a window seat, provide both character and practical storage.The home has been extensively updated over the years, offering a fresh, modern feel throughout. Updated finishes and wall coverings and abundant natural light make every room feel welcoming. Beautifully remodeled bathroom features dual vanities, ample storage, and clean, classic finishes. Step outside to a private backyard designed for enjoying the outdoors and entertaining. A spacious deck overlooks the level lawn, mature landscaping, and established shade trees, creating plenty of room to entertain, garden, or simply relax. The Rachio smart sprinkler control system makes maintaining the landscape easy and efficient. A standout feature of the property is the detached office, offering a quiet, dedicated workspace with vaulted ceilings, recessed lighting, and large windows that fill the room with natural light. Whether you're working from home, creating a studio, or looking for a flexible bonus space, this detached retreat adds exceptional versatility.
    31 days
    |
    754
    |
    40
    |

    Likely to sell faster than

    Zillow last checked:

    Listing updated:

    Listed by:

    Lindsay Sholian 541-913-4346,

    Keller Williams Realty Eugene and Springfield

    Source: RMLS (OR),MLS#: 424603747MLS Logo

      Facts & features

      Interior

      Bedrooms & bathrooms
      • Bedrooms: 3
      • Bathrooms: 2
      • Full bathrooms: 1
      • Partial bathrooms: 1
      • Main level bathrooms: 2
      Rooms
      • Room types: Bedroom 2, Bedroom 3, Dining Room, Family Room, Kitchen, Living Room, Primary Bedroom
      Primary bedroom
      • Features: Hardwood Floors, Closet
      • Level: Main
      Bedroom 2
      • Features: Hardwood Floors
      • Level: Main
      Bedroom 3
      • Features: Hardwood Floors
      • Level: Main
      Dining room
      • Features: Builtin Features, Hardwood Floors
      • Level: Main
      Kitchen
      • Features: Disposal, Tile Floor
      • Level: Main
      Living room
      • Features: Builtin Features, Fireplace, Sliding Doors, Wallto Wall Carpet
      • Level: Main
      Heating
      • Wall Furnace, Fireplace(s)
      Appliances
      • Included: Dishwasher, Disposal, Free-Standing Range, Free-Standing Refrigerator, Electric Water Heater
      Features
      • Granite, Built-in Features, Closet, Tile
      • Flooring: Hardwood, Tile, Wall to Wall Carpet
      • Doors: Sliding Doors
      • Windows: Double Pane Windows, Vinyl Frames
      • Basement: Crawl Space
      • Number of fireplaces: 1
      • Fireplace features: Wood Burning
      Interior area
      • Total structure area: 1,644
      • Total interior livable area: 1,644 sqft
      Video & virtual tour

      Property

      Parking
      • Total spaces: 2
      • Parking features: Driveway, Attached
      • Attached garage spaces: 2
      • Has uncovered spaces: Yes
      Features
      • Levels: One
      • Stories: 1
      • Patio & porch: Deck
      • Exterior features: Raised Beds, Yard
      • Fencing: Fenced
      Lot
      • Size: 9,147 Square Feet
      • Features: Level, Sprinkler, SqFt 7000 to 9999
      Details
      • Additional structures: ToolShed
      • Parcel number: 0159978

      Construction

      Type & style
      • Home type: SingleFamily
      • Property subtype: Residential, Single Family Residence
      Materials
      • Lap Siding, T111 Siding
      • Foundation: Concrete Perimeter
      • Roof: Composition
      Condition
      • Resale
      • New construction: No
      • Year built: 1962

      Utilities & green energy

      • Sewer: Public Sewer
      • Water: Public

      Community & HOA

      HOA
      • Has HOA: No
      Location
      • Region: Eugene

      Financial & listing details

      • Price per square foot: $328/sqft
      • Tax assessed value: $456,330
      • Annual tax amount: $4,935
      • Date on market: 7/24/2026
      • Cumulative days on market: 31 days
      • Listing terms: Cash,Conventional,FHA,VA Loan
      • Road surface type: Paved

        Estimated market value

        Not available

        Estimated sales range

        Not available

        Not available

        Price history

        DateEventPrice
        7/28/2026Pending sale$539,000$328/sqft
        Source: RMLS (OR) #424603747 Report a problem
        7/24/2026Listed for sale$539,000+65.5%$328/sqft
        Source: RMLS (OR) #424603747 Report a problem
        10/19/2017Sold$325,773-1.3%$198/sqft
        Source: RMLS (OR) #17095956 Report a problem
        9/10/2017Pending sale$329,900$201/sqft
        Source: Eugene #17095956 Report a problem
        8/28/2017Price change$329,900-1.5%$201/sqft
        Source: Eugene #17095956 Report a problem
        8/16/2017Price change$334,900-1.5%$204/sqft
        Source: Eugene #17095956 Report a problem
        7/31/2017Listed for sale$339,900+33.3%$207/sqft
        Source: Keller Williams /Eugene-Spfld #17095956 Report a problem
        5/22/2017Sold$255,000+84.2%$155/sqft
        Source: Public Record Report a problem
        3/8/2004Sold$138,461$84/sqft
        Source: Public Record Report a problem

        Public tax history

        YearProperty taxesTax assessment
        2025$4,936 +1.3%$253,326 +3%
        2024$4,874 +2.6%$245,948 +3%
        2023$4,750 +4%$238,785 +3%
        2022$4,566 +6.5%$231,831 +3%
        2021$4,289 -0.4%$225,079 +3%
        2020$4,304 +3.5%$218,524 +3%
        2019$4,157 +7.2%$212,160 +3%
        2018$3,876 $205,981 +3%
        2017$3,876 +6.8%$199,982 +3%
        2016$3,630 +4.3%$194,157 +3%
        2015$3,479 +4.5%$188,502 +3%
        2014$3,330 +8.9%$183,012 +3%
        2013$3,059 +6.5%$177,682 +3%
        2012$2,871 $172,507 +3%
        2011-- $167,483 +3%
        2010-- $162,605 +3%
        2009-- $157,869 +3%
        2008-- $153,271 +3%
        2007-- $148,807 +3%
        2006-- $144,473 +3%
        2005-- $140,265 +3%
        2004-- $136,180 +3%
        2003-- $132,214 +3%
        2002-- $128,363 +3%
        2001-- $124,624 +3%
        2000-- $120,994
        Find assessor info on the county website

        Monthly payment

        Est. payment

        Payment breakdown

        Explore the cost of this home by adjusting the details. Changes won't be saved.
        All calculations are estimates and provided by Zillow, Inc. for informational purposes only. Actual amounts may vary.
        HOA fees may include property taxes on listings classified as Co-Ops. Contact the listing agent and/or owner for fee details.
        See how much you could borrow to make a competitive offer.

        Climate risks

        Neighborhood: Cal Young

        Getting around

        43 / 100
        Car-Dependent
        34 / 100
        Some Transit
        81 / 100
        Very Bikeable

        Nearby schools

        GreatSchools rating
        Schools provided by the listing agent
        • Elementary: Willagillespie
        • Middle: Monroe
        • High: Sheldon

        Source: RMLS (OR). This data may not be complete. We recommend contacting the local school district to confirm school assignments for this home.

        A local agent can set up tours, give advice and negotiate with sellers.

        A local lender can help you make sure your offer is ready when you are.

        Browse local experts

        Similar homes