Sun-filled spacious Ranch with updated 3-Bedroom + Den with modern touches thru-out. Step into refined comfort in this beautifully renovated home. Gleaming new hardwood floors that flow seamlessly throughout, open kitchen with stainless steel appliance and quartz island, eat-in kitchen, and generous living-room with fireplace. Center atrium provides natural from every room. New solid-core doors add a layer of quiet luxury and privacy. With two fully renovated bathrooms, this residence combines thoughtful design with everyday functionality, elegant finishes and beautiful tile work. Enjoy peace of mind and energy efficiency with brand-new patio doors and windows. Basement with new luxury vinyl flooring and tons of storage. This is a home where every detail has been carefully considered. Move-in ready and tailored for modern living. 2-car attached garage and maintenance-free association. Quiet neighborhood near shopping, Starbucks, Whole Foods, Costco, downtown Northbrook, Metra and more. District 30 and Glenbrook North High School.
Closed
$835,000
2240 Vista Ct, Northbrook, IL 60062
3beds
--sqft
Single Family Residence
Built in 1979
-- sqft lot
$880,800 Zestimate®
$--/sqft
$3,347 Estimated rent
Home value
$880,800
$793,000 - $986,000
$3,347/mo
Zestimate® history
Owner options
List your home for rent
$3,347/mo
Rent Zestimate®
Find your next renter with Zillow Rental Manager. Plus, with online applications, you can quickly screen prospective tenants – for free.
$3,347/mo
Rent Zestimate®
Refinance and save
$5,632/mo
Est. payment
Refinancing to a lower rate could help reduce your monthly payments and save thousands over the life of the loan.
$5,632/mo
Est. payment
Explore your selling options
Work with a Zillow partner agent
Leverage their expertise and Zillow's premium Showcase listings to get your home seen by more buyers.
Get startedList with your own agent
Get your home in front of millions of buyers by listing it on Zillow.
Learn how to do itSell it yourself
Take full control of how buyers see your home on Zillow by listing For Sale by Owner (FSBO).
List your homeWhat's special
Modern touchesThoughtful designEveryday functionalityElegant finishesRefined comfortBeautifully renovated homeTwo fully renovated bathrooms
Zillow last checked:
Listing updated:
Listed by:
Cindy Lee 847-790-8400,
Berkshire Hathaway HomeServices Chicago
Bought with:
Allyson Hoffman
RE/MAX Properties Northwest
Source: MRED as distributed by MLS GRID,MLS#: 12383142
Facts & features
Interior
Bedrooms & bathrooms
- Bedrooms: 3
- Bathrooms: 2
- Full bathrooms: 2
Rooms
- Room types: Office, Foyer, Eating Area
Primary bedroom
- Features: Flooring (Hardwood), Bathroom (Full, Curbless/Roll in Shower, Double Sink)
- Level: Main
- Area: 210 Square Feet
- Dimensions: 15X14
Bedroom 2
- Features: Flooring (Hardwood)
- Level: Main
- Area: 192 Square Feet
- Dimensions: 16X12
Bedroom 3
- Features: Flooring (Hardwood)
- Level: Main
- Area: 180 Square Feet
- Dimensions: 15X12
Dining room
- Features: Flooring (Hardwood)
- Level: Main
- Dimensions: COMBO
Eating area
- Features: Flooring (Hardwood)
- Level: Main
- Area: 90 Square Feet
- Dimensions: 10X9
Family room
- Features: Flooring (Hardwood)
- Level: Main
- Area: 255 Square Feet
- Dimensions: 15X17
Foyer
- Features: Flooring (Hardwood)
- Level: Main
- Area: 126 Square Feet
- Dimensions: 9X14
Kitchen
- Features: Kitchen (Eating Area-Table Space, Island, Pantry-Walk-in, SolidSurfaceCounter, Updated Kitchen), Flooring (Hardwood)
- Level: Main
- Area: 144 Square Feet
- Dimensions: 12X12
Laundry
- Features: Flooring (Hardwood)
- Level: Main
- Area: 24 Square Feet
- Dimensions: 4X6
Living room
- Features: Flooring (Hardwood)
- Level: Main
- Area: 300 Square Feet
- Dimensions: 30X10
Office
- Features: Flooring (Hardwood)
- Level: Main
- Area: 99 Square Feet
- Dimensions: 9X11
Heating
- Natural Gas, Electric
Cooling
- Central Air
Appliances
- Included: Dishwasher, Refrigerator, Disposal, Stainless Steel Appliance(s), Range Hood
- Laundry: Gas Dryer Hookup, In Unit
Features
- Basement: Partially Finished,Partial
- Number of fireplaces: 1
- Fireplace features: Family Room
Interior area
- Total structure area: 0
Property
Parking
- Total spaces: 2
- Parking features: Asphalt, Garage Door Opener, On Site, Garage Owned, Attached, Garage
- Attached garage spaces: 2
- Has uncovered spaces: Yes
Accessibility
- Accessibility features: No Disability Access
Features
- Stories: 1
Details
- Parcel number: 04212000511016
- Special conditions: None
Construction
Type & style
- Home type: Condo
- Architectural style: Ranch
- Property subtype: Single Family Residence
Materials
- Brick
Condition
- New construction: No
- Year built: 1979
- Major remodel year: 2025
Utilities & green energy
- Water: Public
Community & HOA
Community
- Features: Curbs, Sidewalks, Street Lights, Street Paved
HOA
- Has HOA: Yes
- Services included: Lawn Care, Scavenger, Snow Removal
- HOA fee: $717 monthly
Location
- Region: Northbrook
Financial & listing details
- Tax assessed value: $426,580
- Annual tax amount: $8,671
- Date on market: 6/16/2025
- Listing terms: Cash
- Ownership: Condo
Price history
| Date | Event | Price |
|---|---|---|
| 7/16/2025 | Sold | $835,000 |
Source:  MRED as distributed by MLS GRID #12383142 Report a problem MRED as distributed by MLS GRID #12383142 Report a problem | ||
| 6/23/2025 | Contingent | $835,000 |
Source: MRED as distributed by MLS GRID #12383142 Report a problem | ||
| 6/16/2025 | Listed for sale | $835,000+81.5% |
Source: MRED as distributed by MLS GRID #12383142 Report a problem | ||
| 3/21/2025 | Sold | $460,000+46% |
Source: Public Record Report a problem | ||
| 11/28/1997 | Sold | $315,000 |
Source: Public Record Report a problem | ||
Public tax history
| Year | Property taxes | Tax assessment |
|---|---|---|
| 2024 | -- | $42,658 +0% |
| 2023 | $8,672 +3.3% | $42,656 |
| 2022 | $8,392 +4.1% | $42,656 +15.2% |
| 2021 | $8,061 -0.3% | $37,033 |
| 2020 | $8,086 +4% | $37,033 -9% |
| 2019 | $7,777 +3.1% | $40,702 +9.7% |
| 2018 | $7,547 +1.7% | $37,102 |
| 2017 | $7,417 +5.1% | $37,102 |
| 2016 | $7,059 +38.3% | $37,102 +43.7% |
| 2015 | $5,104 +2.1% | $25,815 |
| 2014 | $4,999 +1.8% | $25,815 |
| 2013 | $4,911 +15.8% | $25,815 +6.8% |
| 2012 | $4,240 -10.8% | $24,180 -10.6% |
| 2011 | $4,752 -21.3% | $27,061 -21% |
| 2010 | $6,038 -0.6% | $34,255 -17.2% |
| 2009 | $6,074 +13.7% | $41,359 -7% |
| 2008 | $5,341 +3.7% | $44,472 |
| 2007 | $5,149 -1.6% | $44,472 +29.4% |
| 2006 | $5,230 +6.3% | $34,377 |
| 2005 | $4,920 +3% | $34,377 |
| 2004 | $4,777 -5.6% | $34,377 +6% |
| 2003 | $5,063 +2.2% | $32,429 |
| 2002 | $4,954 +15.2% | $32,429 |
| 2001 | $4,302 +5% | $32,429 +20.2% |
| 2000 | $4,097 +0.9% | $26,978 |
| 1999 | $4,062 | $26,978 |
Find assessor info on the county website
Neighborhood: 60062
Nearby homes
- $617,2003 bd3 ba2.5k sqft2590 Salceda Dr, Northbrook, IL 60062Off Market
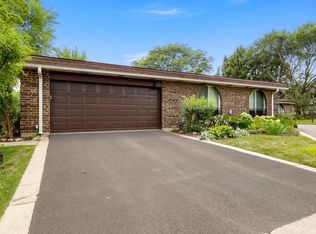
- $583,5002 bd2 ba-- sqft2550 Salceda Dr, Northbrook, IL 60062Off Market
- $565,4003 bd4 ba-- sqft2560 Salceda Dr, Northbrook, IL 60062Off Market

- $515,7002 bd2 ba-- sqft2520 Salceda Dr, Northbrook, IL 60062Off Market
- $523,3003 bd2 ba2.2k sqft2245 Vista Ct, Northbrook, IL 60062Off Market
- $549,9002 bd2 ba-- sqft2255 Vista Ct, Northbrook, IL 60062Off Market
- $613,0003 bd2 ba2.2k sqft2260 Vista Ct, Northbrook, IL 60062Off Market
- $517,7002 bd-- ba-- sqft2250 Vista Ct, Northbrook, IL 60062Off Market
Nearby schools
GreatSchools rating
- 9/10Willowbrook Elementary SchoolGrades: PK-5Distance: 0.6 mi
- 9/10Maple SchoolGrades: 6-8Distance: 0.2 mi
- 10/10Glenbrook North High SchoolGrades: 9-12Distance: 0.2 mi
Schools provided by the listing agent
- Elementary: Wescott Elementary School
- Middle: Maple School
- High: Glenbrook North High School
- District: 30
Source: MRED as distributed by MLS GRID. This data may not be complete. We recommend contacting the local school district to confirm school assignments for this home.
Get a cash offer in 3 minutes
Find out how much your home could sell for in as little as 3 minutes with a no-obligation cash offer.
Estimated market value
$880,800
Get a cash offer in 3 minutes
Find out how much your home could sell for in as little as 3 minutes with a no-obligation cash offer.
Estimated market value
$880,800
- Illinois
- Cook County
- Northbrook
- 60062
- 2240 Vista Ct
Nearby cities
Nearby zip codes
Other Northbrook Topics
