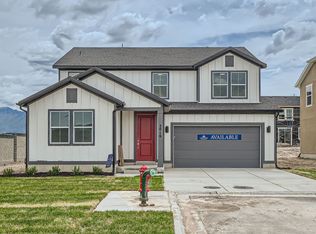
The Summit at Pioneer Meadows presents a lavish two-story design. On the main floor, a dedicated study and secondary bedroom offer versatility. The main floor also features a sprawling open-concept dining and great room, complemented by a modern kitchen equipped with a spacious walk-in pantry and central island. You'll also appreciate a practical mud room off the garage. The upstairs features a flexible loft, a tranquil owner's suite-complete with a separate tub & shower and generous walk-in closet at the primary suite-plus two additional secondary bedrooms. Additional home highlights include: Butler's pantry White cabinets Quartz countertops LVP flooring at main living areas Electric fireplace Gourmet kitchen Approx. 5,536 sq. ft. homesite (0.13 acre) South-facing homesite *Depictions of homes or other features are artist conceptions. Hardscape, landscape, and other items shown may be photoshopped or decorator suggestions that are not included in the purchase price and availability may vary.
This property is not currently displayed as for sale or rent on Zillow. This may be different from what's on other websites or public sources.